New
Nanne Jansz. Grootstraat 471619 KH AndijkAndijk Centrum
€ 475,000 k.k.

- 132 m²living area
- 292 m²plot size
- 4bedrooms
- A+energy label
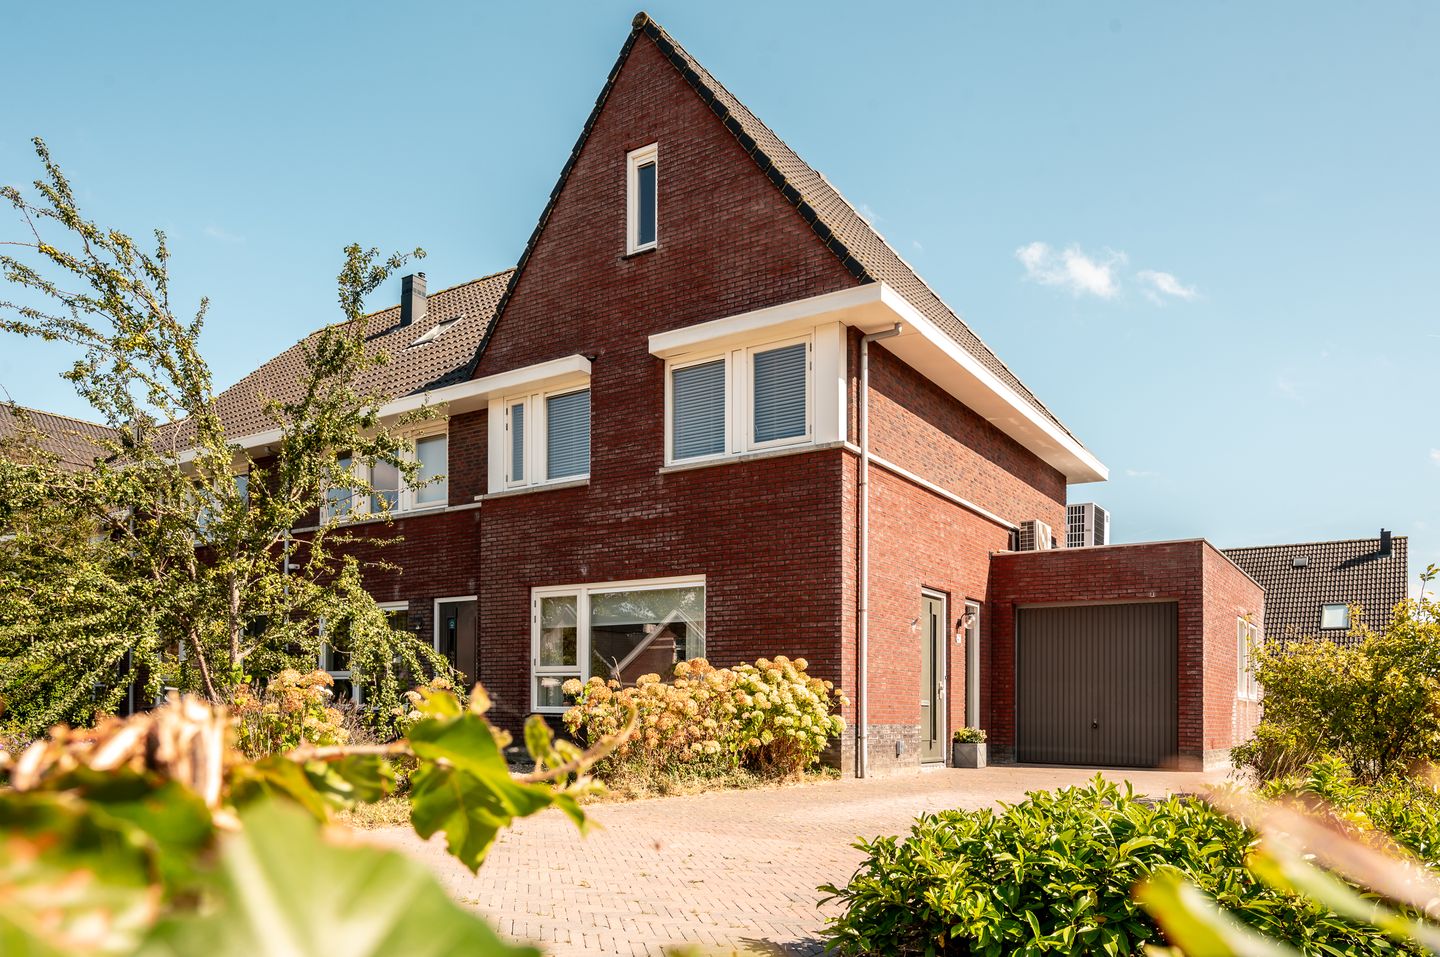
Eye-catcherUitgebouwde hoekwoning met energielabel A+ in De Fruittuinen
Description
Nanne Jansz. Grootstraat 47 – modern and energy-efficient corner house in the popular Fruittuinen neighborhood
Looking for a modern family home with plenty of living space, excellent energy performance and the potential to grow with your family?
Nanne Jansz. Grootstraat 47 offers exactly that.
STAAT Makelaars presents this spacious corner house through a "starting price" sales strategy.
Built in 2016, this well-maintained property is located in De Fruittuinen, one of Andijk's most sought-after residential neighborhoods. Newly built homes are relatively rare in Andijk, and properties in this neighborhood do not become available very often.
The house offers a spacious plot, private parking, a garage, three bedrooms and the possibility of creating additional bedrooms in the future.
Ground floor:
The ground floor is designed around an extended open-plan living area.
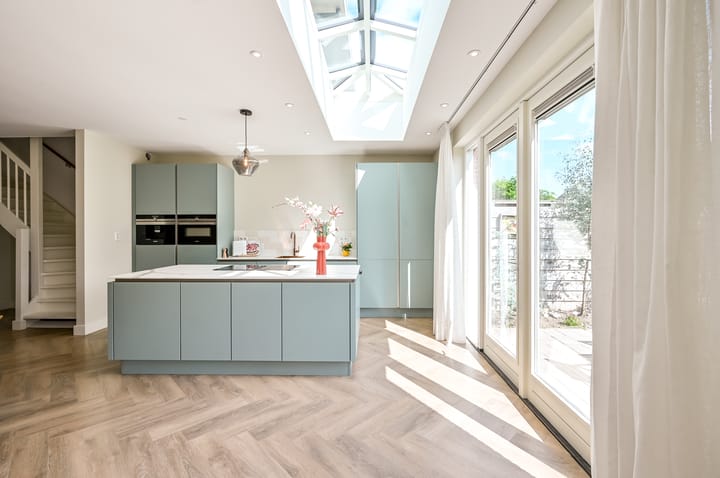
At the front of the house, you'll find the comfortable living room overlooking the street and the green surroundings. At the rear, the property has been extended across the full width, creating a spacious kitchen and dining area.
The modern kitchen features a central island that naturally becomes the heart of the home. A large roof lantern provides additional natural light, while the French doors create a direct connection to the garden.
An additional practical feature is the separate utility room at the rear of the extension, which currently serves as a laundry and storage area.
The entrance hall provides access to the toilet, the meter cupboard and the staircase leading to the first floor.
First floor:
The first floor features three generously sized bedrooms and a modern family bathroom.
The bathroom is equipped with:
- A walk-in shower
- A bathtub
- A vanity unit
- A second toilet
Thanks to the relatively recent construction year, the bedrooms benefit from practical layouts and comfortable ceiling heights.
Second floor:
The second floor is currently configured as one large open space.
The current layout includes:
- An additional storage area
- A loft for extra storage
For buyers who require additional living space, this floor offers excellent opportunities. By adding a rear dormer and reconfiguring the layout, it may be possible to create a fourth or even a fifth bedroom.
Outdoor space:
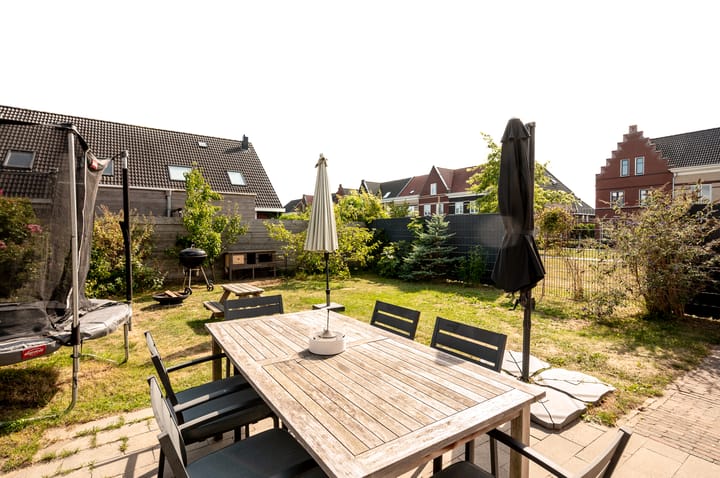
The rear garden is positioned almost directly south, allowing you to enjoy sunlight throughout most of the day.
The garden includes several mature fruit trees, including an apple tree and a pear tree.
At the front of the property, the spacious front garden features a plum tree and further enhances the green character of the home.
Parking and storage:
The former garage has been partially converted and is currently used as a practical storage space, making it ideal for bicycles, gardening equipment and seasonal storage.
In addition, the private driveway provides parking for at least two cars.
Energy efficiency and sustainability
The property offers excellent energy performance and modern installations, including:
- Energy label A+
- Heat pump installed in 2023
- Under floor heating ground floor
- Three solar panels
- High-quality insulation
- Energy-efficient construction (2016)
Location:
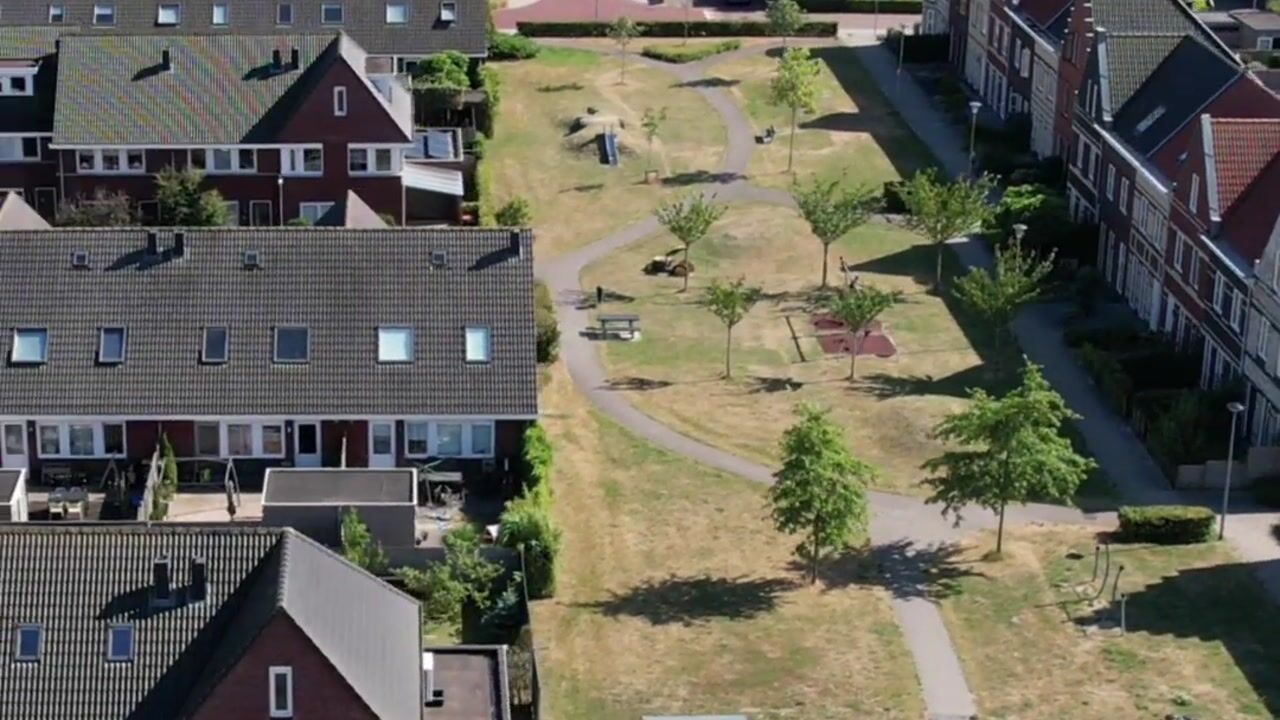
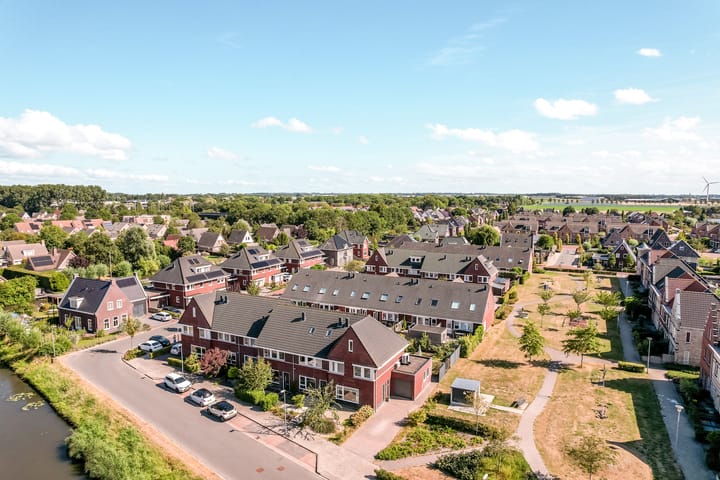
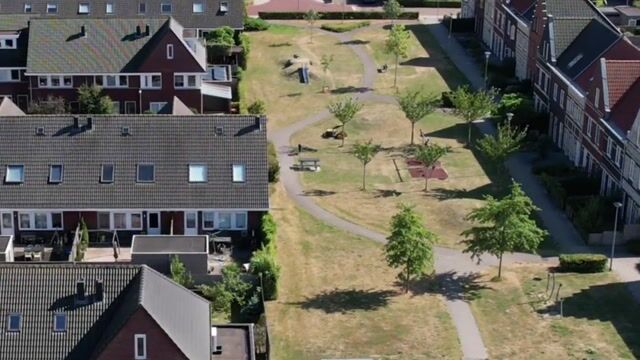
De Fruittuinen was designed as a green residential neighborhood with a strong focus on quality of life.
Wide green areas, walking paths, playgrounds and landscaped public spaces create an environment that feels open, peaceful and family-oriented.
Daily amenities are within easy reach, including:
- Primary schools
- Sports facilities
- Shops
- Recreational facilities
- The center of Andijk
Key features:
- Approx. ---- m² of living space
- Modern corner house
- Built in 2016
- Energy label A+
- Heat pump installed in 2023
- Three solar panels
- Extended ground floor
- Open-plan kitchen with a central island
- Roof lantern providing additional natural light
- French doors leading to the garden
- Three bedrooms
- Potential to create a fourth and fifth bedroom
- Separate utility room
- Garden positioned almost directly south
- Garage currently used as storage space
- Private driveway with parking for at least two cars
- Located in the highly desirable Fruittuinen neighborhood
In summary, Nanne Jansz. Grootstraat 47 offers an excellent combination of space, sustainability and future flexibility.
A modern family home in a green residential setting, designed for comfortable living today and adaptable to changing needs in the years ahead.
Contact STAAT makelaars for you private viewing of this amazing family home.
0228 234 234
Advertisement
Features
Transfer of ownership
- Listed since
- Acceptance
- Available in consultation
- Asking price
- € 475,000 kosten koper
- Asking price per m²
- € 3,598
- Status
- Available
Construction
- Kind of house
- Single-family home, corner house
- Building type
- Resale property
- Year of construction
- 2016
- Specific
- Partly furnished with carpets and curtains
- Type of roof
- Combination roof covered with asphalt roofing and roof tiles
Surface areas and volume
- Areas
- Living area
- 132 m²
- Other space inside the building
- 9 m²
- Plot size
- 292 m²
- Volume in cubic meters
- 514 m³
Layout
- Number of rooms
- 5 rooms (4 bedrooms)
- Number of bath rooms
- 1 bathroom and 1 separate toilet
- Bathroom facilities
- Shower, walk-in shower, bath, toilet, sink, and washstand
- Number of stories
- 2 stories and an attic with a loft
- Facilities
- Air conditioning, optical fibre, mechanical ventilation, passive ventilation system, TV via cable, and solar panels
Energy
- Energy label
- A+
- Insulation
- Roof insulation, insulated walls, floor insulation and completely insulated
- Heating
- Partial floor heating and heat pump
- Hot water
- Electrical boiler
Cadastral data
- ANDIJK K 4423
- Cadastral map
- Area
- 292 m²
- Ownership situation
- Full ownership
Exterior space
- Location
- Alongside a quiet road and in residential district
- Garden
- Back garden, front garden and side garden
- Back garden
- 110 m² (0.11 metre deep and 0.10 metre wide)
- Garden location
- Located at the southeast with rear access
Storage space
- Shed / storage
- Attached brick storage
- Facilities
- Electricity, heating and running water
- Insulation
- Roof insulation, double glazing, insulated walls, floor insulation and completely insulated
Parking
- Type of parking facilities
- Parking on private property and public parking
Popularity
0x
Viewed
0x
Saved
20-8-2026
On Funda
Neighborhood

Andijk Centrum
Andijk- Residents
- 2,205
- Family with children
- 38%
- Avg. asking price / m²
- € 3,735
Discover the neighborhood
Curious about the housing supply, residents and local real estate agents?

Don’t want to forget this home?
Save it as a favorite. You’ll easily find it back and get notified when something changes.
