Jan Joostenstraat 446687 AC AngerenKern Angeren
€ 855,000 k.k.

- 369 m²living area
- 572 m²plot size
- 4bedrooms
- Cenergy label
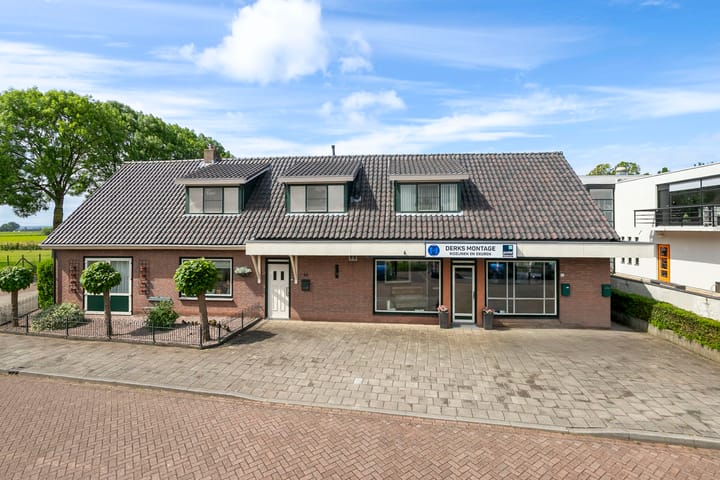
Eye-catcherCombineren is mogelijk; 2 woningen incl. 1 appartement.
Description
The ultimate combination is possible here. These two addresses together offer a complete residential ensemble: a house with garden, an adjoining house (currently fitted out as a shop), and an apartment. This special property, consisting of two house numbers, offers many possibilities to combine living with work or hobbies, multi-generational living, and/or rental. The house (no. 44) offers every comfort, with a large living room, conservatory-style living room, kitchen/diner, 3 bedrooms, bathroom, and a lovely garden with swimming pool. The former retail space (no. 42) can, if desired, be transformed into living space. The apartment has its own entrance and all the necessary elements for comfortable living.
Angeren is a charming village in the municipality of Lingewaard, surrounded by the beautiful Betuwe countryside and situated on the dyke and its floodplains along the Nederrijn. The village has an active community life (village hall) and amenities such as a primary school, supermarket, small restaurant, sports fields, and bus stop. More extensive amenities can be found in nearby Huissen and Bemmel. Arnhem and Nijmegen, as well as connections to the national motorway network (A15, A12, A325), are easily accessible.
Two-room apartment No. 42 – First floor
From Jan Joostenstraat, a path runs along the former retail space to the side entrance door, with staircase leading up to the apartment on the first floor.
Layout
Ground-floor entrance with cloakroom area and staircase. In the stairwell there is a hatch with practical storage space under the eaves. Roof window in the sloping part. Landing and hallway/passage, with sliding doors to storage space behind the knee wall. Well-maintained toilet with natural stone corner washbasin and extractor.
Spacious and bright bedroom with dormer window and doors leading to the en-suite bathroom. The well-kept bathroom is fitted with a washbasin and vanity unit, a mirrored cabinet with lighting, and a spacious shower (with a practical niche for toiletries). There is a roof window for natural light and ventilation, and connections for a washing machine and dryer are present. The living room and dining area form the heart of the apartment, with space for a dining area near the dormer window — benefiting from pleasant natural light and wide views — and room for a large sitting/lounge area. Behind sliding doors, extra storage space is available. The kitchen is complete, featuring a peninsula with induction hob, extractor hood, refrigerator, dishwasher, and combination steam oven. Storage space is provided in the drawers and cabinets. The apartment has been finished with low-maintenance laminate flooring and glass-fibre wallpapered walls (excluding the sanitary areas). From the apartment, the house (no. 44) is accessible via a lockable door from the landing.
Residential property at No. 42 – Former retail space on the ground floor
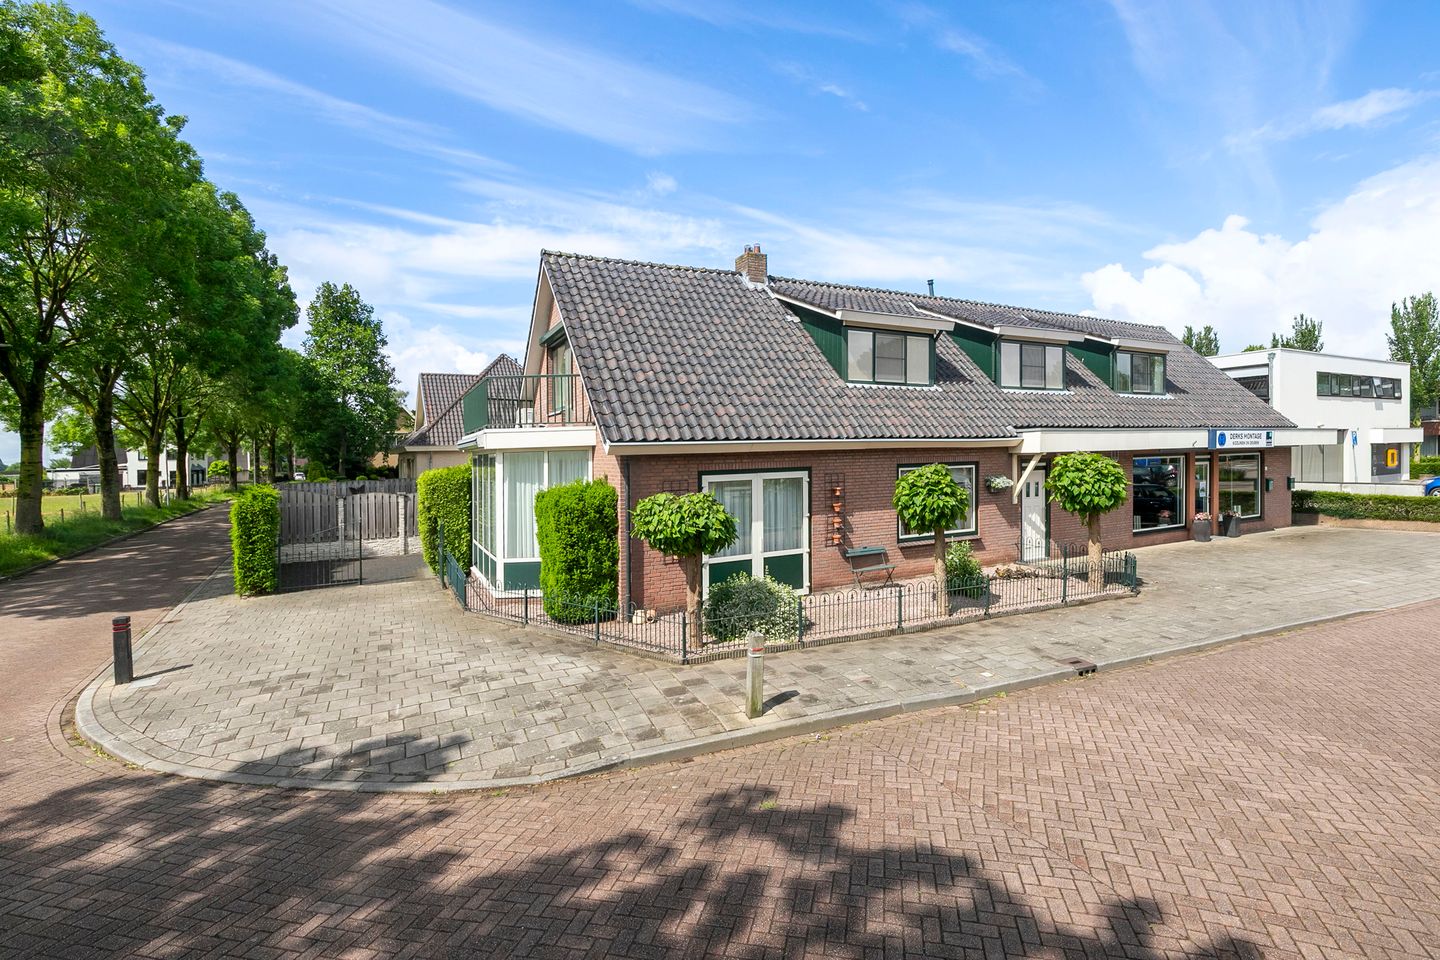
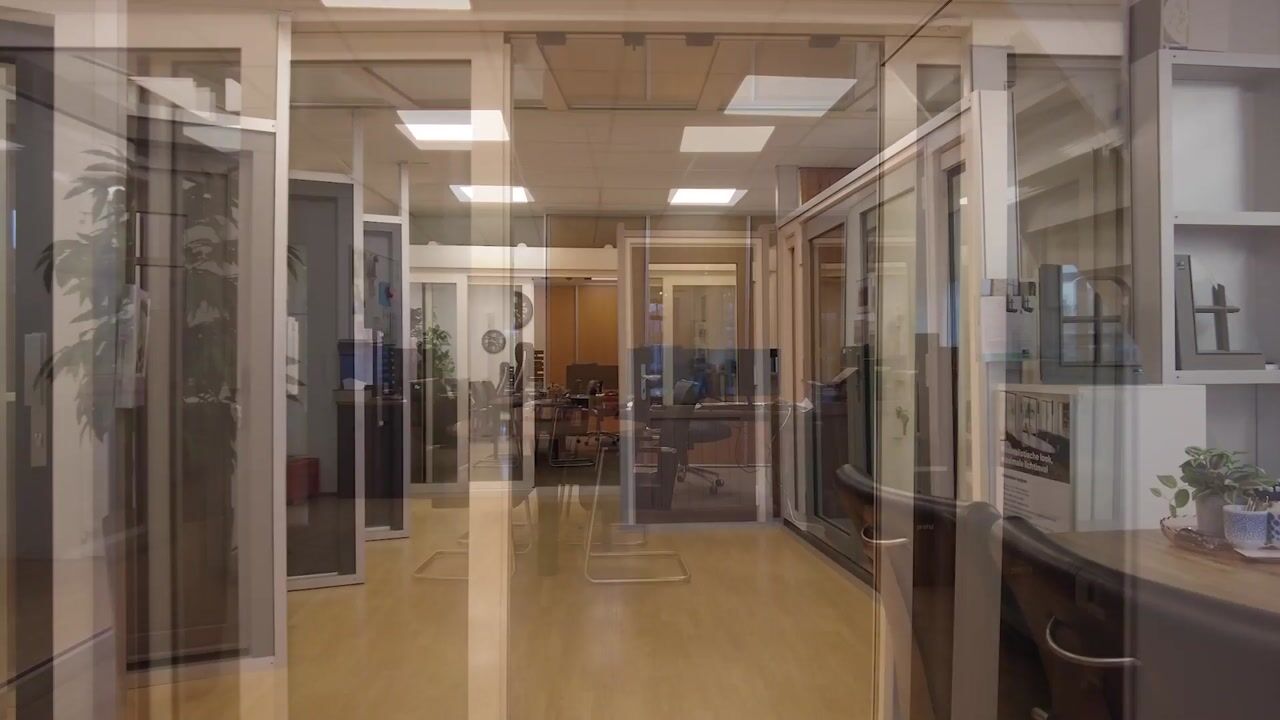
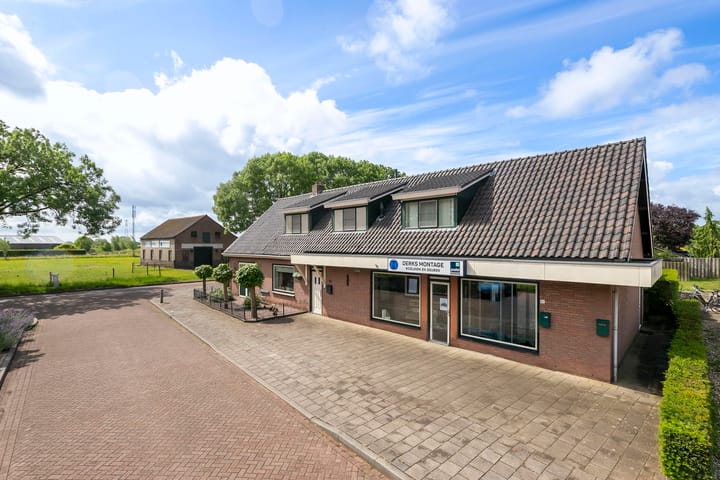
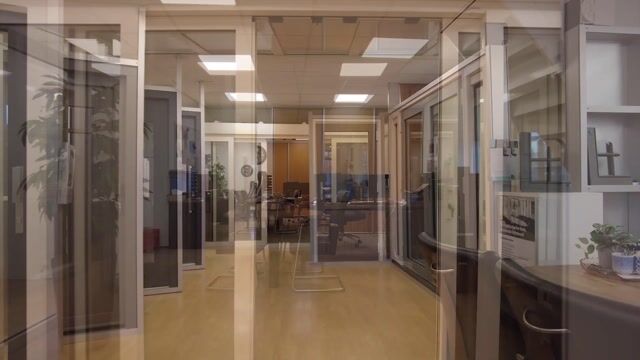
Covered entrance and display window to the former showroom, with a door on the left leading to the “intermediate hall” between the house and the former retail space. Pantry with simple kitchen unit, doors to the toilet (with washbasin) and storage room with central heating boiler (Remeha Avanta, 2013, owned) and meter cupboard (with sub-meter). Window (with screen) on the right-hand side of the building. Desk/work area at the rear of the room.
House at No. 44 – House with 2 floors and garden
Semi-detached house located on the corner of Jan Joostenstraat and Kampsestraat, with garden (including covered terrace and swimming pool).
Layout
Ground floor: Covered entrance to the hall with staircase, cloakroom, semi-deep (spacious) cellar, and toilet (with toilet window and washbasin). Access to the kitchen/diner at the rear. From the kitchen, doors lead to the intermediate hall between nos. 42 and 44, to the garden, and to the living room. The living room consists of two sections, the first of which has large windows overlooking the front and rear garden and features a lovely gas fireplace. Sliding en-suite doors lead to the adjoining second (conservatory-style) living room. This second living room has French doors to the front garden and a large bay window on the Kampsestraat side. The kitchen is fitted with a brick-built kitchen arrangement with arched wooden cupboard doors. Appliances/features include: a 4-burner ceramic hob, extractor hood, electric oven, and in a separate arrangement: a steam/hot-air oven, pull-out larder unit, and storage space. An “intermediate hall,” accessible from the kitchen, forms the connection/access to the former retail space at number 42. This intermediate hall offers room for storage and for, for example, a dishwasher or spare fridge/freezer. From the rear garden, beneath the covered terrace (equipped with heater), French doors open to a second hall / storage room (with space for the solar panel inverter), with staircase leading to the landing. This staircase is accessible for both the apartment and the house.
Also accessible from the terrace are:
the attached wooden garden shed; and
the large storage room / utility room located behind the former retail section.
This latter storage room is used with the house and serves for storage, laundry, and cooling space (with washing machine and dryer connections, and a stainless steel utility kitchenette).
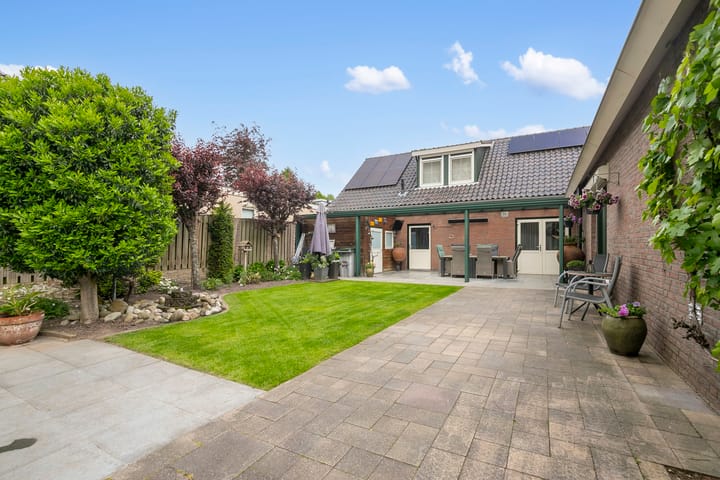
The garden is neatly laid out with a (partly covered) terrace, pathways, lawn, borders, and an oval swimming pool. Thanks to the boundary fencing (partly timber and masonry, evergreen hedge, and metal gate), the garden offers a pleasant sense of peace and privacy.
First floor
U-shaped landing with large roof window, passage to a second landing, and doors to the bathroom and a third landing (in the former retail premises no. 42). The spacious bathroom at the rear garden side is incorporated into a large dormer and fitted with a double washbasin unit with mirror and lighting, walk-in shower with hand shower, rain shower, and drain channel, wall-mounted toilet, towel radiator, and bathroom wall cabinet. From the second landing (also with large dormer window at the front), access is provided to the large master bedroom with extensive built-in wardrobe wall with sliding doors, plus a window and door opening onto the large balcony. From here there are wide views over meadows. This bedroom is equipped with air conditioning. The second bedroom is situated in a dormer at the rear garden side.
From the house there is also access to the third landing of the former retail premises no. 42, with a lockable door to the apartment. There is also a door to the elongated third bedroom, divided into two sections: one with space for a double bed and one with space for a single bed near the dormer at the front.
Particulars
This offered ensemble of two semi-detached houses was originally built in 1920 and has since been well maintained, renovated, and modernised. Thanks to various insulation and energy-saving measures, including aluminium window frames with double glazing, roof insulation, and approximately 22 solar panels in total (10 for no. 42, 12 for no. 44), the properties have energy label C (house at no. 44) and A (former retail premises no. 42). The house has shutters in the bedrooms and bathroom. In the conservatory living room of the house, the provisions for a toilet/sanitary area are already present and can easily be reinstated — for example, for multi-generational living. The kitchen and both living rooms feature natural stone flooring with underfloor heating. Sun awnings are installed at the conservatory (Kampsestraat side) and at the living room garden window. All dormers are fitted with blinds (mostly integrated between the glazing) and insect screens. A charging point for an electric car is available near the parking area at the corner of Jan Joostenstraat and Kampsestraat.
On 14 April 2026, the Omgevingsdienst Groene Metropool changed the commercial zoning of no. 42 to residential use. Please ask the estate agent for further explanation about the possibilities of this property.
Measurements
Usable living area: approx. 369 m²
Other indoor space: approx. 31 m²
Building-related outdoor space: approx. 33 m²
External storage space: approx. 9 m²
Volume of house and former retail space: approx. 1,424 m³
Plot size: 560 m²
Asking price: €855,000 costs buyer
Transfer / acceptance: by mutual agreement
Advertisement
Features
Transfer of ownership
- Original asking price
- € 875,000 kosten koper
- Listed since
- Acceptance
- Available in consultation
- Asking price
- € 855,000 kosten koper
- Asking price per m²
- € 2,317
- Status
- Available
Construction
- Kind of house
- Single-family home, double house
- Building type
- Resale property
- Year of construction
- 1920
- Specific
- Double occupancy possible and partly furnished with carpets and curtains
- Type of roof
- Combination roof covered with roof tiles
Surface areas and volume
- Areas
- Living area
- 369 m²
- Other space inside the building
- 31 m²
- Exterior space attached to the building
- 33 m²
- External storage space
- 9 m²
- Plot size
- 572 m²
- Volume in cubic meters
- 1,424 m³
Layout
- Number of rooms
- 8 rooms (4 bedrooms)
- Number of bath rooms
- 2 bathrooms and 3 separate toilets
- Bathroom facilities
- Double sink, walk-in shower, toilet, underfloor heating, washstand, shower, and sink
- Number of stories
- 4 stories
- Facilities
- Air conditioning, outdoor awning, skylight, flue, TV via cable, and swimming pool
Energy
- Energy label
- C
- Insulation
- Roof insulation and double glazing
- Heating
- Multi fuel burner, CH boiler and partial floor heating
- Hot water
- CH boiler
- CH boiler
- Remeha Avanta (gas-fired combination boiler from 2013, in ownership)
Cadastral data
- ANGEREN D 1584
- Cadastral map
- Area
- 560 m²
- Ownership situation
- Full ownership
- ANGEREN D 1582
- Cadastral map
- Area
- 11 m²
- Ownership situation
- Full ownership
- ANGEREN D 1583
- Cadastral map
- Area
- 1 m²
- Ownership situation
- Full ownership
Exterior space
- Location
- Unobstructed view
- Garden
- Back garden, front garden and side garden
- Back garden
- 190 m² (10.00 metre deep and 19.00 metre wide)
- Garden location
- Located at the southwest with rear access
- Balcony/roof terrace
- Balcony present
Storage space
- Shed / storage
- Built-in
- Facilities
- Electricity and running water
Parking
- Type of parking facilities
- Public parking
Popularity
10,415x
Viewed
50x
Saved
11-6-2025
On Funda
Neighborhood
Kern Angeren
Angeren- Residents
- 2,225
- Family with children
- 39%
- Avg. asking price / m²
- € 4,077
Discover the neighborhood
Curious about the housing supply, residents and local real estate agents?

Don’t want to forget this home?
Save it as a favorite. You’ll easily find it back and get notified when something changes.
