New
Diamant 561761 VC Anna PaulownaEdelesteen en Schildersbuurt
€ 374,000 k.k.

- 116 m²living area
- 111 m²plot size
- 3bedrooms
- Aenergy label
Description
English
COMFORTABLE AND SPACIOUS MID-TERRACE HOME WITH THREE BEDROOMS (POTENTIAL FOR FOUR) IN A CENTRAL LOCATION
Move-in Ready Family Home with Potential for 4 Bedrooms, Energy Label A and 14 Solar Panels
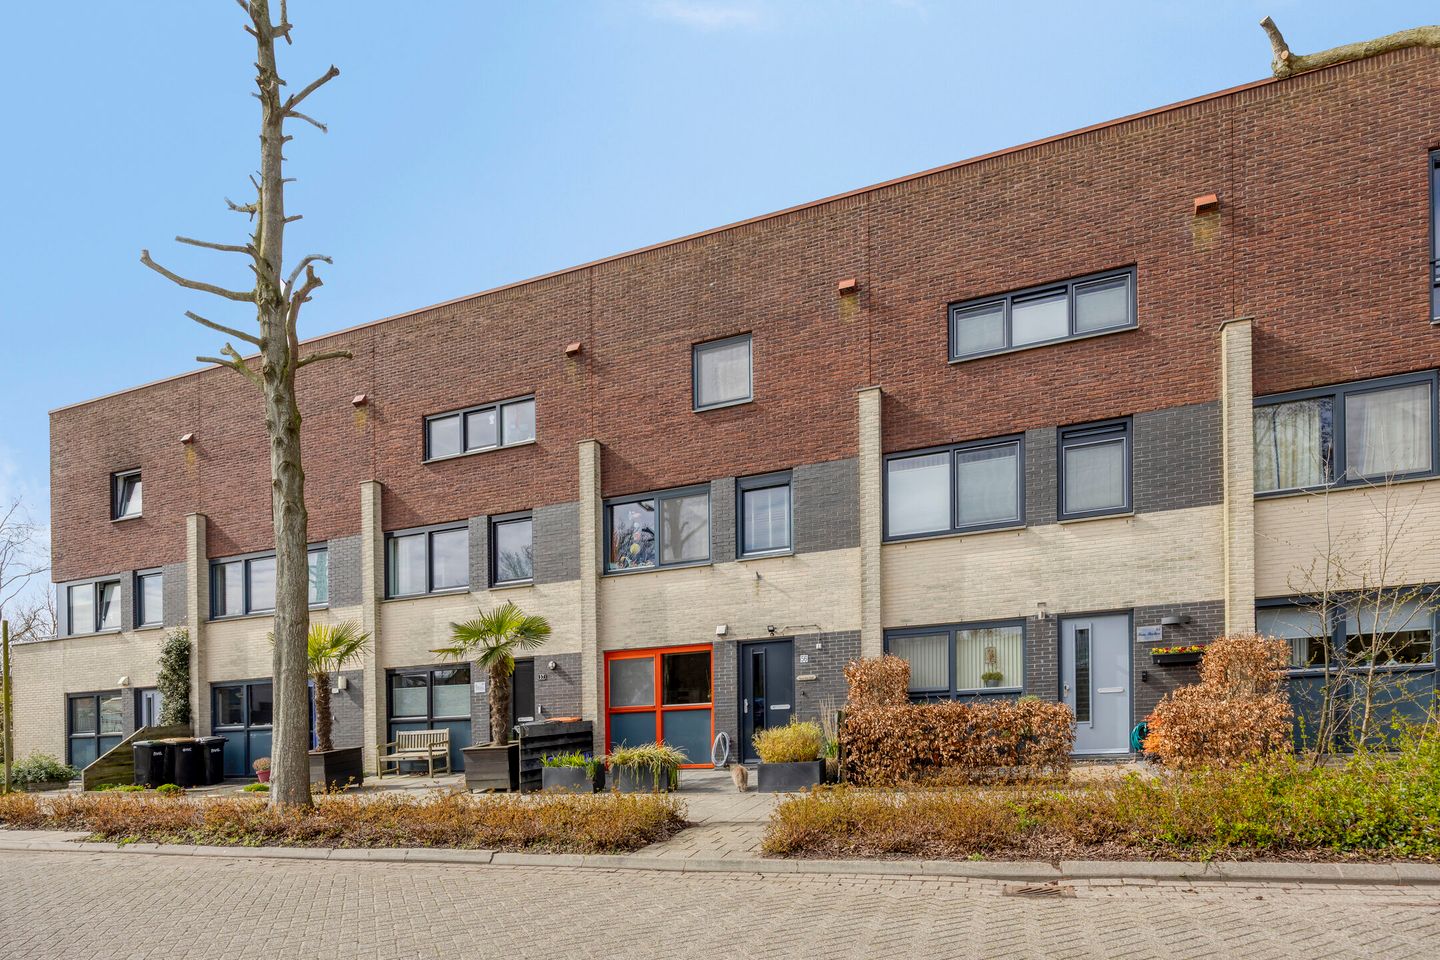
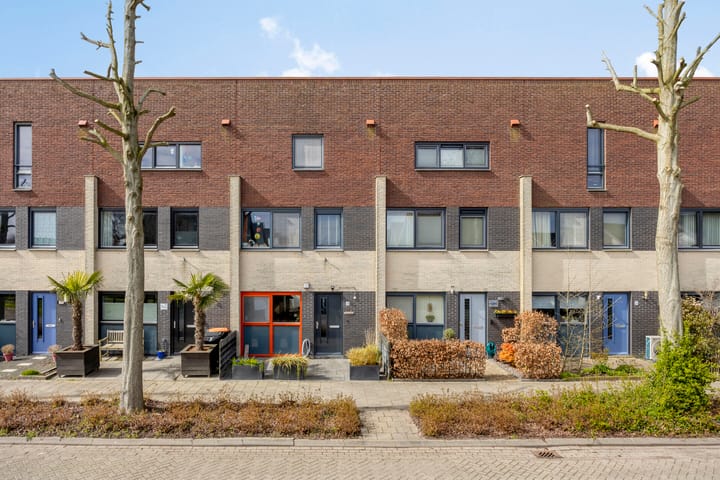
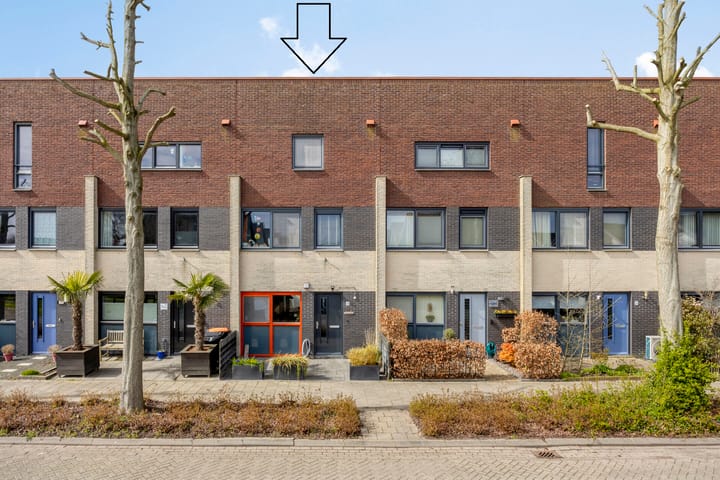
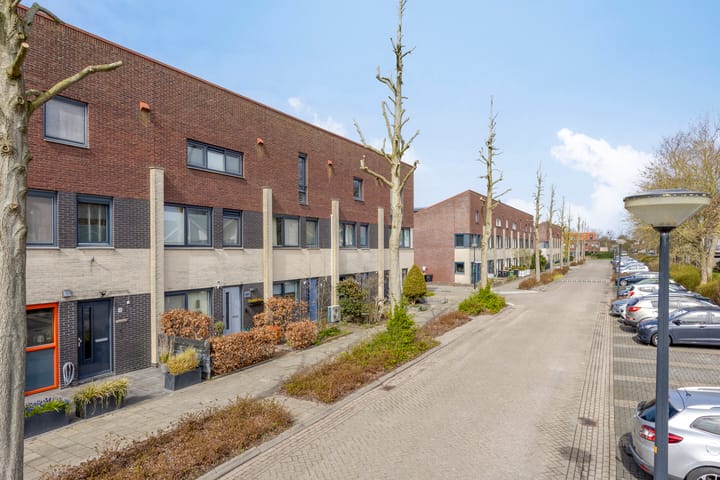
Located in the popular De Edele Steen residential area in Anna Paulowna, this move-in ready mid-terrace home, built in 2003, offers approximately 116 m² of living space and a sunny rear garden. The property immediately stands out thanks to its practical layout, abundance of natural light and comfortable living environment. With three spacious bedrooms and the possibility of easily creating a fourth bedroom (see floor plan for illustration), this home is ideal for growing families or those working from home.
The property is also well prepared for the future in terms of sustainability. Featuring Energy Label A, 14 solar panels, and a heat recovery ventilation system (HRV/WTW), this is an energy-efficient and future-proof home. Situated in a central location with all daily amenities nearby and available by mutual agreement, this property offers an excellent combination of space, comfort and convenience.
Location
The home is situated in a spacious and child-friendly neighbourhood in the heart of the village. All everyday amenities are within easy reach. Anna Paulowna is well known for its pleasant living environment and comprehensive range of facilities.
The Molensluis Shopping Centre is within walking and cycling distance, offering supermarkets, shops and various cafés and restaurants. Anna Paulowna railway station is also nearby, providing direct connections to Den Helder, Schagen and Alkmaar, making this an excellent location for commuters.
Sports enthusiasts will appreciate the nearby sports complex with several clubs and facilities. Schools, childcare centres and playgrounds are all close by, making this an ideal location for families. Nature lovers can enjoy the many walking and cycling routes in the area, while Hoenderdaell Zoo is only a short distance away and offers a great day out for both children and adults.
Layout
Entering the property through the front door, you arrive in the entrance hall with a modern toilet, utility cupboard and staircase to the first floor.
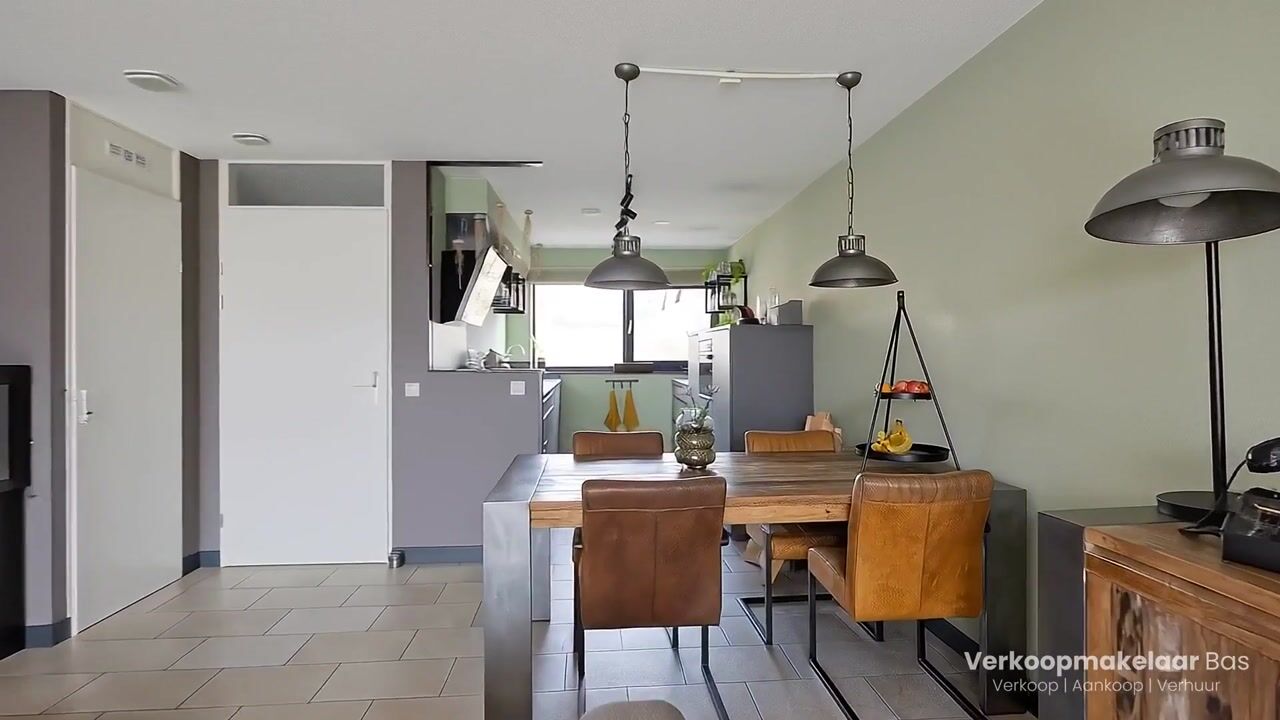
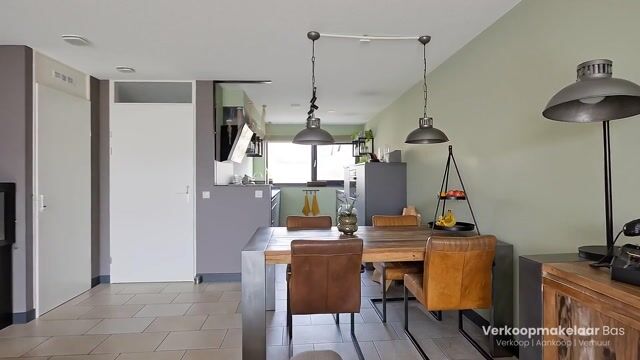
The kitchen is located at the front of the house and was completely renovated in 2020. Designed in a modern parallel layout with warm contemporary finishes, it is equipped with a dishwasher, fridge-freezer, oven and induction hob with a designer extractor hood. The stylish worktop and mixer tap complete the luxurious appearance. While cooking, you enjoy an open view over the street, creating a bright and welcoming atmosphere.
At the rear of the home is the spacious garden-facing living room. Large windows and sliding doors to the rear garden allow an abundance of natural light to enter, creating a seamless connection between indoor and outdoor living. There is ample space for both a comfortable seating area and a generous dining table.
First Floor
The first floor currently offers two generously sized bedrooms. One of these rooms is particularly spacious, as it was created by combining two original bedrooms. If desired, the original layout with three bedrooms can easily be reinstated.
The modern bathroom features a walk-in shower, second toilet and vanity unit. A window provides both natural daylight and ventilation. From the landing, a fixed staircase leads to the second floor.
Second Floor
The second floor provides even more flexibility and living space. Here you will find the third bedroom, perfectly suited as a child's bedroom, guest room or home office.
In addition, there is a separate utility room housing the washing machine, tumble dryer, heat recovery ventilation system (HRV/WTW) and the central heating boiler (2022), keeping these practical installations neatly out of sight.
Garden
The sunny rear garden offers a pleasant outdoor seating area. At the back of the garden is a detached storage shed of approximately 9 m², ideal for bicycles and additional storage.
The garden is also accessible via a rear entrance, where parking is available. Plenty of public parking spaces can also be found nearby.
Details
- Built in 2003
- Approximately 116 m² of living space
- Energy Label A
- Three bedrooms with potential for a fourth (see floor plan for illustration)
- 14 solar panels
- Heat recovery ventilation system (HRV/WTW)
- Move-in ready
- Central location
- Completion by mutual agreement
In short: a comfortable, well-maintained family home in an excellent location, offering generous living space, energy-efficient features and all amenities within easy reach.
Advertisement
Features
Transfer of ownership
- Listed since
- Acceptance
- Available in consultation
- Asking price
- € 374,000 kosten koper
- Asking price per m²
- € 3,224
- Status
- Available
Construction
- Kind of house
- Single-family home, row house
- Building type
- Resale property
- Year of construction
- 2003
- Type of roof
- Shed roof covered with roof tiles
Surface areas and volume
- Areas
- Living area
- 116 m²
- External storage space
- 9 m²
- Plot size
- 111 m²
- Volume in cubic meters
- 409 m³
Layout
- Number of rooms
- 4 rooms (3 bedrooms)
- Number of bath rooms
- 1 bathroom and 1 separate toilet
- Bathroom facilities
- Walk-in shower, toilet, and washstand
- Number of stories
- 3 stories
Energy
- Energy label
- A
- Insulation
- Energy efficient window and completely insulated
- Heating
- CH boiler
- Hot water
- CH boiler
- CH boiler
- Gas-fired combination boiler, in ownership
Cadastral data
- ANNA PAULOWNA L 5923
- Cadastral map
- Area
- 111 m²
- Ownership situation
- Full ownership
Exterior space
- Location
- In residential district
- Garden
- Back garden and front garden
Storage space
- Shed / storage
- Detached brick storage
Parking
- Type of parking facilities
- Public parking
Popularity
0x
Viewed
0x
Saved
6-7-2026
On Funda
Neighborhood

Edelesteen en Schildersbuurt
Anna Paulowna- Residents
- 720
- Family with children
- 46%
Discover the neighborhood
Curious about the housing supply, residents and local real estate agents?

Don’t want to forget this home?
Save it as a favorite. You’ll easily find it back and get notified when something changes.
