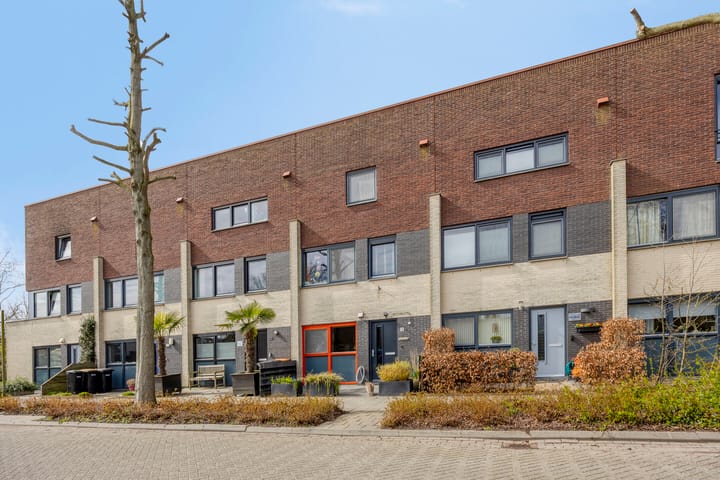
Diamant 561761 VC Anna PaulownaEdelesteen en Schildersbuurt
€ 385,000 k.k.

- 116 m²living area
- 111 m²plot size
- 3bedrooms
- Aenergy label
Description
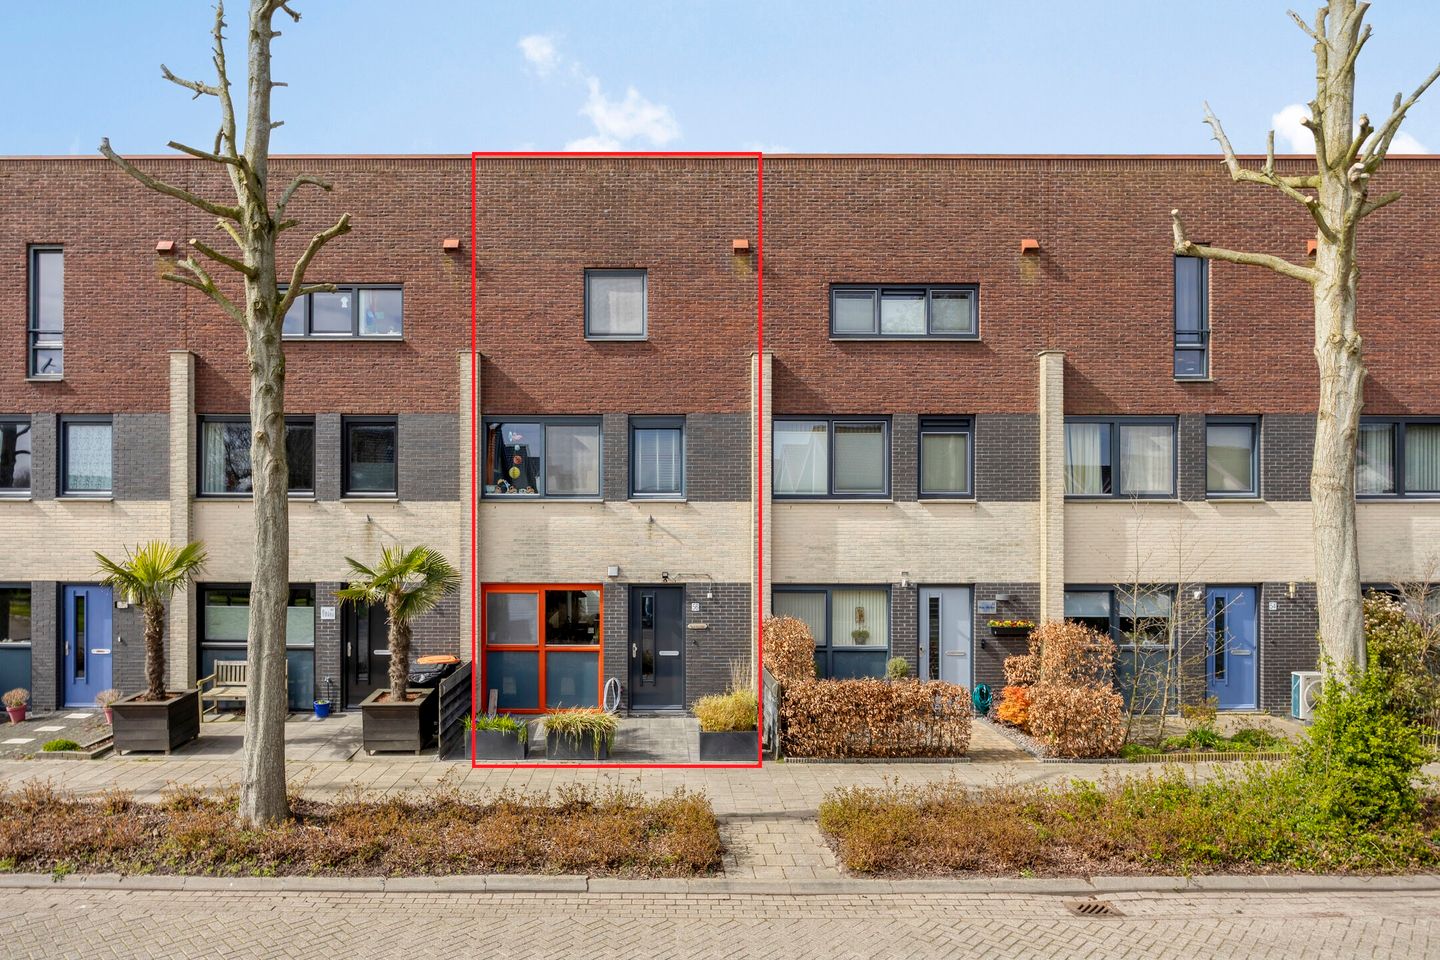
COMFORTABLE AND SPACIOUS MID-TERRACE HOUSE WITH THREE BEDROOMS IN A CENTRAL LOCATION
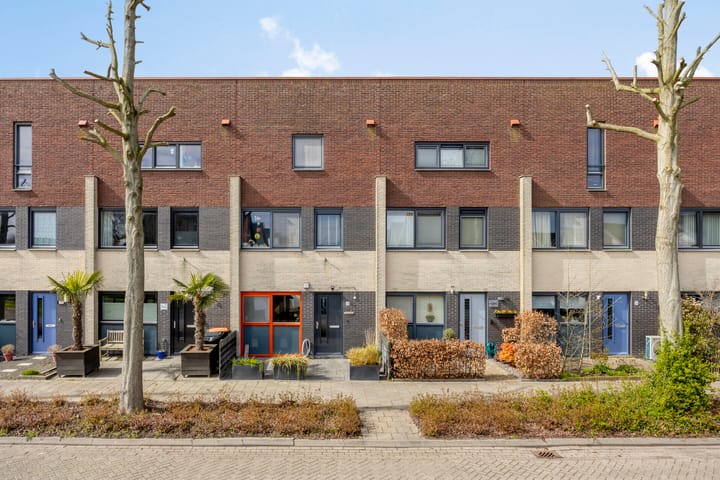
In the popular residential area De Edele Steen in Anna Paulowna, you’ll find this modern mid-terrace house with a sunny backyard. The property immediately stands out due to its pleasant layout, abundant natural light, and comfortable living atmosphere. An ideal place for those looking for space and convenience in an enjoyable residential environment.
Area
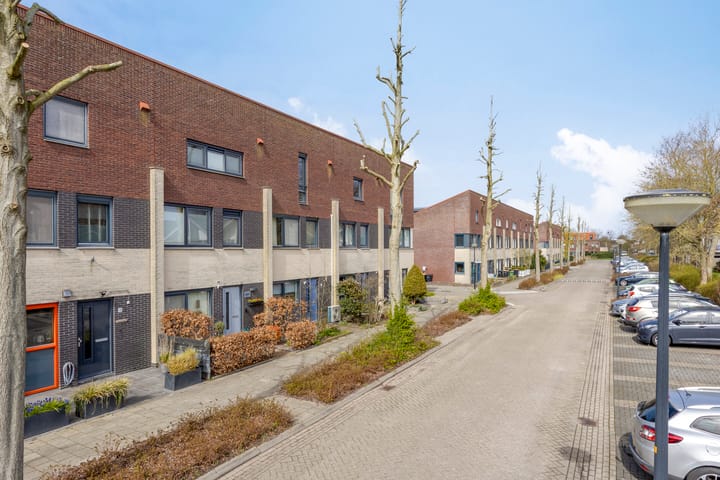
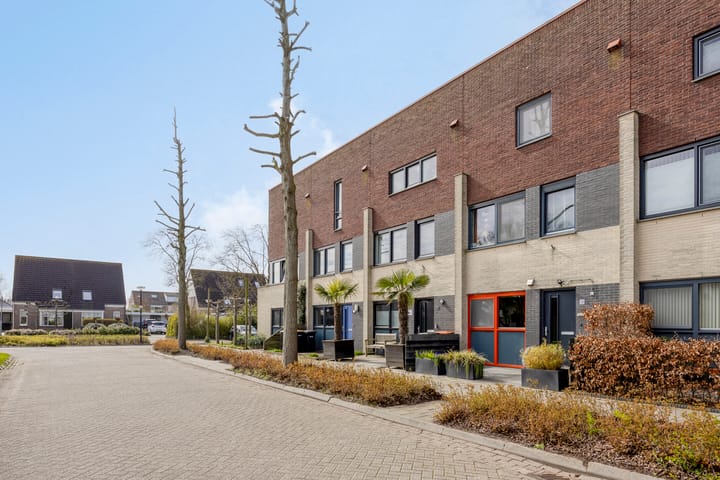
The house is situated in a central location within the village, in a spacious and child-friendly neighborhood. All daily amenities are within short distance. Anna Paulowna is known for its pleasant living environment and comprehensive range of facilities.
Within walking and cycling distance is the Molensluis shopping center, where you can go for groceries and various dining options. The Anna Paulowna railway station is also nearby, offering good connections to Den Helder, Schagen, and Alkmaar—ideal for commuters.
For sports and recreation, there are several options in the immediate vicinity, including a sports complex with various clubs. There are also schools, childcare facilities, and playgrounds nearby, making this location highly suitable for families. Nature lovers can enjoy plenty of walking and cycling opportunities. Dierenpark Hoenderdaell is also located a short distance away, a fun outing for both young and old.
Layout
Upon entering through the front entrance, you arrive in the hallway with a modern toilet, meter cupboard, and staircase to the first floor. The kitchen is located at the front of the house and was completely renovated in 2020. It features a modern parallel layout and is finished in warm, contemporary colors. The kitchen is equipped with various built-in appliances, including a dishwasher, fridge-freezer combination, oven, and an induction hob with a designer extractor hood. The stylish worktop and mixer tap give the space a luxurious appearance. While cooking, you have a pleasant view over the street, creating an open and lively atmosphere.
At the rear of the house is the spacious, garden-facing living room. Thanks to the large windows and sliding doors to the backyard, this space is wonderfully bright. Indoor and outdoor living blend seamlessly here. There is ample space for both a comfortable seating area and a dining area, making it a great place to relax and gather.
First Floor
On the first floor, there are two spacious bedrooms. One of these rooms is extra large, as two rooms have been combined. If desired, the original layout with three bedrooms can easily be restored. The bathroom is modernly finished and equipped with a walk-in shower, second toilet, and washbasin unit. A window provides natural daylight and ventilation. From the landing, a fixed staircase leads to the second floor.
Second Floor
The second floor offers additional space and flexibility. Here you’ll find a third bedroom, which can be perfectly used as a children’s room, guest room, or home office. There is also a practical, enclosed space for the washing machine, dryer, heat recovery ventilation system (HRV), and central heating boiler from 2022, keeping everything neatly out of sight.
Garden
The backyard is favorably positioned for sun exposure and offers a lovely place to sit outside. At the rear of the garden, there is a detached shed of approximately 9 m², ideal for bicycles and storage. The garden is also accessible from the rear, where parking is available. Additionally, there is ample public parking in the immediate area.
Details
- Year of construction: 2003
- Living area: approx. 116 m²
- Energy label A
- Three bedrooms (possibility for four)
- Equipped with solar panels
- Heat recovery ventilation system (HRV)
- Move-in ready
- Centrally located
- Transfer in consultation
In short: a comfortable and well-maintained home in a great location, with all amenities within easy reach and a pleasant village atmosphere.
Advertisement
Features
Transfer of ownership
- Listed since
- Acceptance
- Available in consultation
- Asking price
- € 385,000 kosten koper
- Asking price per m²
- € 3,319
- Status
- Available
Construction
- Kind of house
- Single-family home, row house
- Building type
- Resale property
- Year of construction
- 2003
- Type of roof
- Shed roof covered with roof tiles
Surface areas and volume
- Areas
- Living area
- 116 m²
- External storage space
- 9 m²
- Plot size
- 111 m²
- Volume in cubic meters
- 409 m³
Layout
- Number of rooms
- 4 rooms (3 bedrooms)
- Number of bath rooms
- 1 bathroom and 1 separate toilet
- Bathroom facilities
- Walk-in shower, toilet, and washstand
- Number of stories
- 3 stories
Energy
- Energy label
- A
- Insulation
- Energy efficient window and completely insulated
- Heating
- CH boiler
- Hot water
- CH boiler
- CH boiler
- Gas-fired combination boiler, in ownership
Cadastral data

- ANNA PAULOWNA L 5923
- Cadastral map
- Area
- 111 m²
- Ownership situation
- Full ownership
Exterior space
- Location
- In residential district
- Garden
- Back garden and front garden
Storage space
- Shed / storage
- Detached brick storage
Parking
- Type of parking facilities
- Public parking
Popularity
1,643x
Viewed
8x
Saved
11-4-2026
On Funda
Neighborhood
Edelesteen en Schildersbuurt
Anna Paulowna- Residents
- 720
- Family with children
- 46%
Discover the neighborhood
Curious about the housing supply, residents and local real estate agents?

Don’t want to forget this home?
Save it as a favorite. You’ll easily find it back and get notified when something changes.
