Sold under reservation
Merellaan 91761 WK Anna PaulownaVogelbuurt
€ 360,000 k.k.

- 126 m²living area
- 162 m²plot size
- 4bedrooms
- Aenergy label
Eye-catcherWat als je zoektocht hier gewoon eindigt?
Description
Living by the water, plenty of space and completely ready to move into, this is the sort of house you’ll fall in love with straight away!-
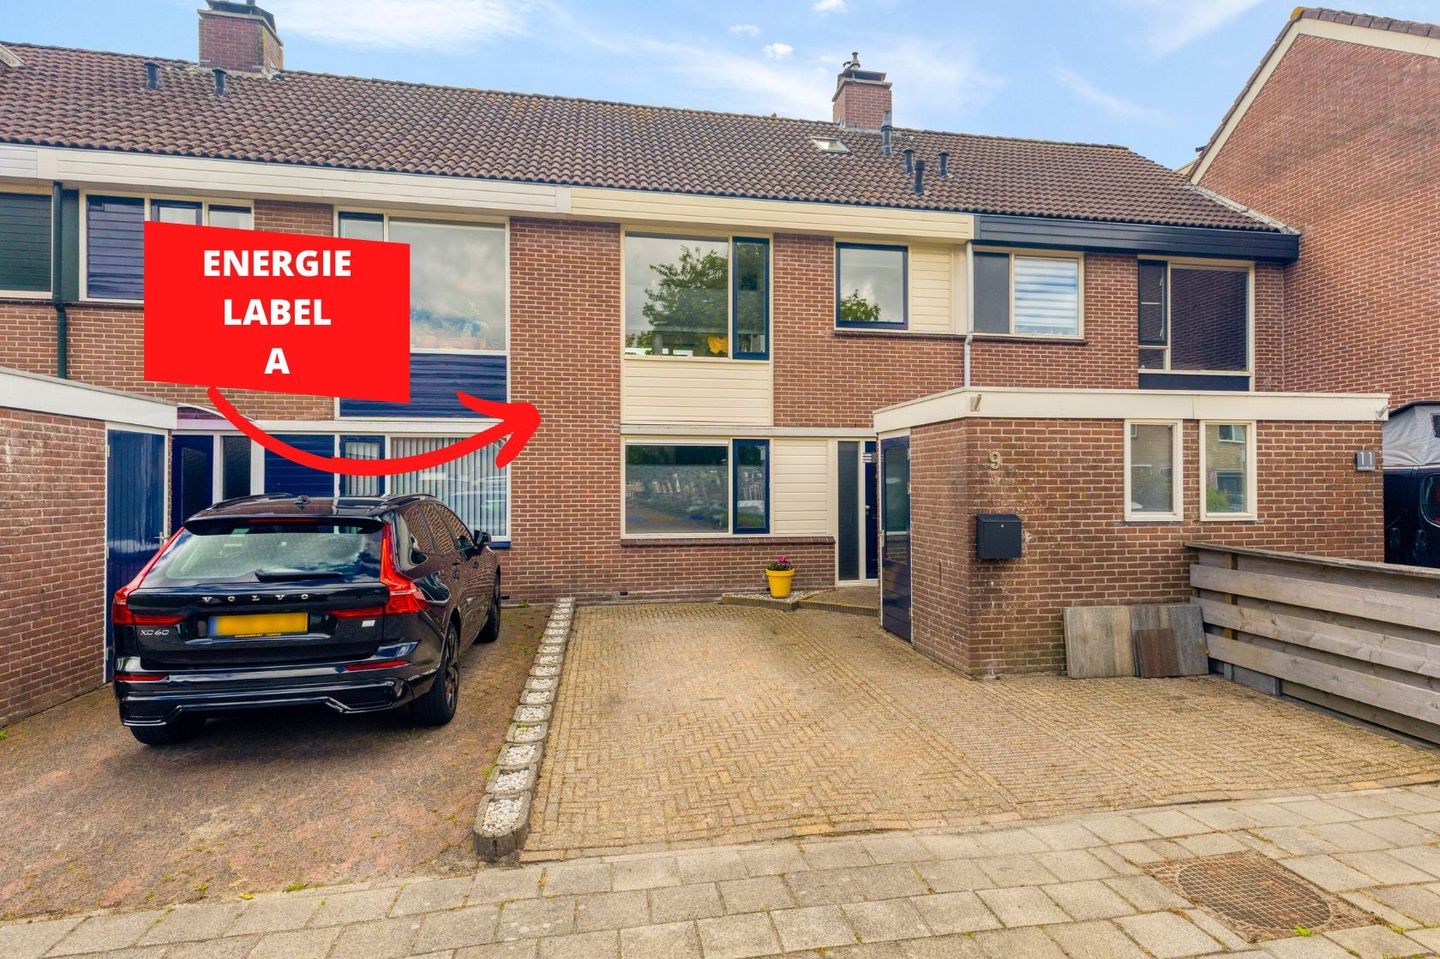
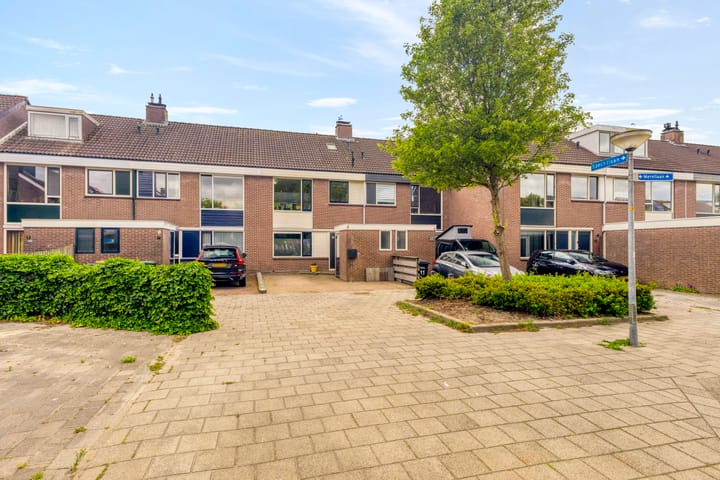
Are you looking for a home that really needs no further work, and has an Energy Label A? Then you’ve come to the right place. This modern and surprisingly spacious middle-block house at Merellaan 9 in Anna Paulowna combines atmosphere, comfort and sustainability with a lovely location by the water. Think of a luxurious bathroom, a modern kitchen, four bedrooms, solar panels, a sunny south-facing garden and your own parking space right outside the front door.
Here you can enjoy a peaceful lifestyle, whilst still having all your daily amenities close by. Perfect for young families, couples or first-time buyers who want a little more space and wish to live comfortably without having to do any DIY.
Key features:
- Spacious, light-filled living room with a cosy wood stove and unobstructed views at both the front and rear
- Large terrace directly adjoining the property with access to the sunny back garden
- Sleek, modern kitchen fitted with various built-in appliances
- Four full-sized bedrooms, ideal for a family, a home office or a hobby room
- Luxurious bathroom with a stylish vanity unit, bath and spacious walk-in shower
- Practical utility room on the second floor and an additional separate toilet
- Lovely, sunny back garden by the water with a cosy veranda to make the most of long summer evenings
- Low-maintenance thanks to mostly uPVC window frames
- Fitted with 6 solar panels (2023) for added living comfort and lower energy bills
- Private parking space right outside the front door
- Handy brick shed at the front for bicycles, tools and extra storage
Layout
Ground floor
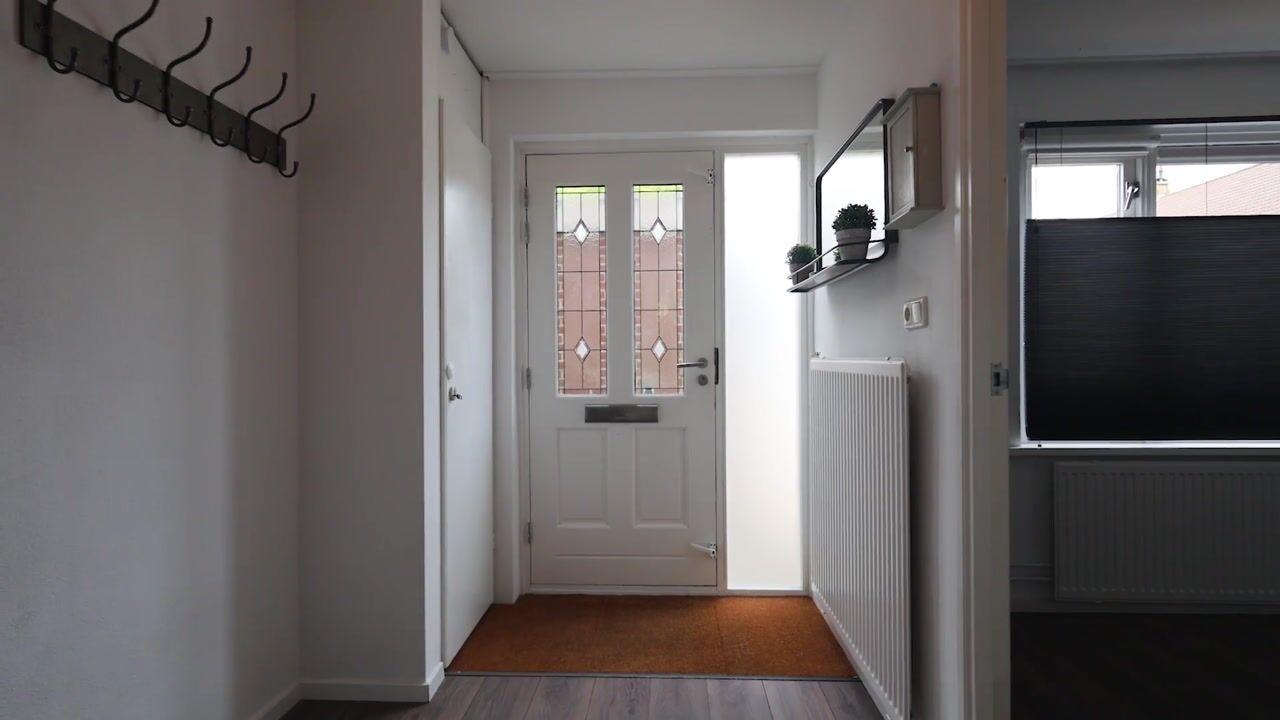
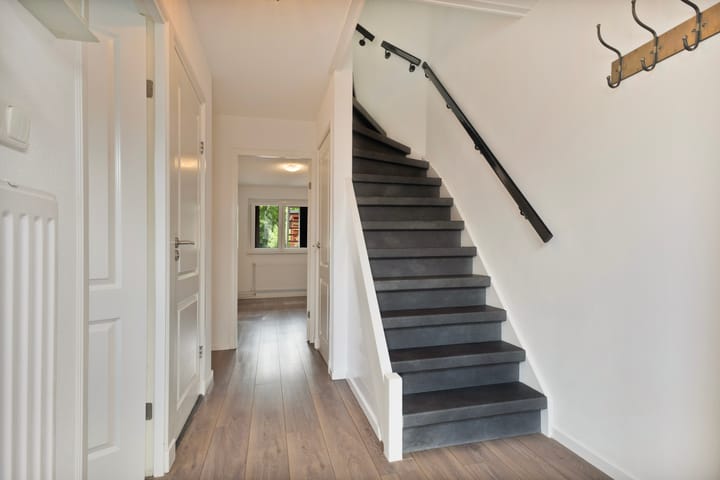
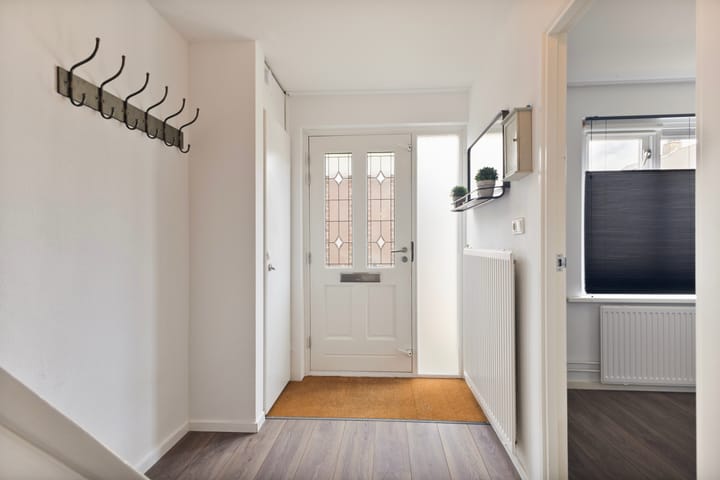
Through the front garden, with its brick storage shed and your own parking space, you reach the entrance to the property, which features a modern separate toilet. The luxurious bathroom has a contemporary look and is fitted with a lovely bath, a spacious walk-in shower, a sleek washbasin unit and a designer radiator. There are also three surprisingly spacious bedrooms here,
three surprisingly spacious bedrooms,
Thanks to the clever layout, the house immediately feels spacious and practical.
First floor
The first floor is undoubtedly the heart of the house. As soon as you step upstairs, you’ll immediately experience the lovely atmosphere and abundance of light. The spacious living room is stylishly finished with beautiful laminate flooring and a cosy wood stove that provides extra warmth and atmosphere during the colder months.
Through the door, you step straight onto the extended terrace, where you can enjoy the sun or a cup of coffee in the morning. The steps from the balcony lead directly to the back garden.
The modern kitchen flows seamlessly into the living room and features a practical U-shaped layout. Here, you can easily cook elaborate meals for friends or family. The kitchen boasts a natural stone worktop, a dishwasher, a combination microwave, a fridge, a freezer, an induction hob, a Grohe kitchen tap, an extractor hood and plenty of storage space.
Layout
Ground floor
Through the front garden, which features a stone shed and your own parking space, you reach the entrance to the house, which has a modern separate toilet. The luxurious bathroom has a contemporary look and is fitted with a lovely bath, a spacious walk-in shower, a sleek washbasin unit and a designer radiator. There are also three surprisingly spacious bedrooms here,
three surprisingly spacious bedrooms,
Second floor
The second floor also offers a surprising amount of space. In the loft, you’ll find the space for the washing machine and tumble dryer, as well as an extra toilet – ideal for a busy household.
The fourth bedroom is a real highlight thanks to its enormous dormer window. This creates a spacious, light-filled room that’s perfectly suited as a master bedroom, home office or hobby room.
Outdoor living
The back garden is a lovely place to come home to. Thanks to its south-facing position, you can enjoy the sun here almost all day long. The garden is beautifully landscaped and borders directly on the water, creating an extra sense of tranquillity and freedom.
Under the canopy by the water, you can sit comfortably outdoors even on less sunny days. Whether you want to have a barbecue with friends, relax with a drink or quietly enjoy the evening sun, this is truly a garden where you can make the most of outdoor living.
In addition, at the front of the property, there is a practical stone shed for bicycles and storage.
Outdoor living
The back garden is a lovely place to come home to. Thanks to its south-facing position, you can enjoy the sun here almost all day long. The garden is beautifully landscaped and borders directly on the water, creating an extra sense of tranquillity and freedom.
Location:
The property is situated in a quiet and child-friendly residential area in Anna Paulowna, with all amenities nearby. Ideal for first-time buyers and young families looking for comfortable living with everything within easy reach.
- Shopping centre with a varied selection of shops and everyday amenities, approximately 700 metres away
- Supermarket for daily shopping, located approximately 600 metres away
- Primary school approximately 500 metres away, ideal for families with young children
- Childcare and after-school care approximately 450 metres away
- Sports fields and a gym are situated approximately 900 metres away, putting a range of sports and leisure activities within easy reach
- Anna Paulowna station is a 6-minute cycle ride away and offers good train connections to surrounding towns
- Excellent accessibility with good connections to Den Helder, Schagen and Alkmaar, both by car and public transport
- Various play facilities, play areas and green spaces in the immediate vicinity, ideal for children and leisure
- Quiet and child-friendly residential area with all essential amenities within easy reach
Key features:
- Energy rating A: energy-efficient living with lower energy bills
- Boiler installed in 2021: modern and efficient heating
- 6 solar panels (2023): sustainable and lower energy costs
- 162 m² of freehold land, full ownership, no leasehold
- Mostly uPVC window frames, low-maintenance and well-insulated
- Private parking space, parking right outside the front door
- Free on-street parking, ample parking for visitors
- Sustainable and ready to move into, fitted with modern, energy-efficient features
- Low living costs, comfortable living with savings on energy bills
A perfect blend of character, luxury and comfort – this is the sort of home you’ll fall in love with straight away!
Advertisement
Features
Transfer of ownership
- Listed since
- Acceptance
- Available in consultation
- Asking price
- € 360,000 kosten koper
- Asking price per m²
- € 2,857
- Status
- Sold under reservation
Construction
- Kind of house
- Single-family home, row house
- Building type
- Resale property
- Year of construction
- 1977
- Type of roof
- Gable roof covered with roof tiles
Surface areas and volume
- Areas
- Living area
- 126 m²
- Exterior space attached to the building
- 24 m²
- External storage space
- 5 m²
- Plot size
- 162 m²
- Volume in cubic meters
- 426 m³
Layout
- Number of rooms
- 5 rooms (4 bedrooms)
- Number of bath rooms
- 1 bathroom and 1 separate toilet
- Bathroom facilities
- Walk-in shower, bath, and washstand
- Number of stories
- 3 stories
- Facilities
- Outdoor awning, mechanical ventilation, TV via cable, and solar panels
Energy
- Energy label
- A
- Insulation
- Roof insulation, double glazing and insulated walls
- Heating
- CH boiler and wood heater
- Hot water
- CH boiler
- CH boiler
- Remeha (gas-fired combination boiler from 2021, in ownership)
Cadastral data
- ANNA PAULOWNA L 3708
- Cadastral map
- Area
- 162 m²
- Ownership situation
- Full ownership
Exterior space
- Location
- Alongside waterfront, in residential district and unobstructed view
- Garden
- Back garden and front garden
- Back garden
- 60 m² (12.00 metre deep and 5.00 metre wide)
- Garden location
- Located at the southwest
- Balcony/roof terrace
- Balcony present
Storage space
- Shed / storage
- Detached brick storage
- Facilities
- Running water
Parking
- Type of parking facilities
- Parking on private property and public parking
Popularity
2,772x
Viewed
34x
Saved
22-6-2026
On Funda
Neighborhood

Vogelbuurt
Anna Paulowna- Residents
- 1,430
- Family with children
- 33%
- Avg. asking price / m²
- € 2,806
Discover the neighborhood
Curious about the housing supply, residents and local real estate agents?

Don’t want to forget this home?
Save it as a favorite. You’ll easily find it back and get notified when something changes.
