Om de Kamp 177964 KT Ansen (Gem. De Wolden)Ansen
€ 1,890,000 k.k.

- 328 m²living area
- 3,430 m²plot size
- 7bedrooms
- A++energy label
Exclusief wonen waar natuur en vrijheid samenkomen
Description
Where Exclusivity, Nature and Freedom Come Together
Some homes are special. Some locations are unique. And every now and then, the two come together in a place where everything simply feels right.
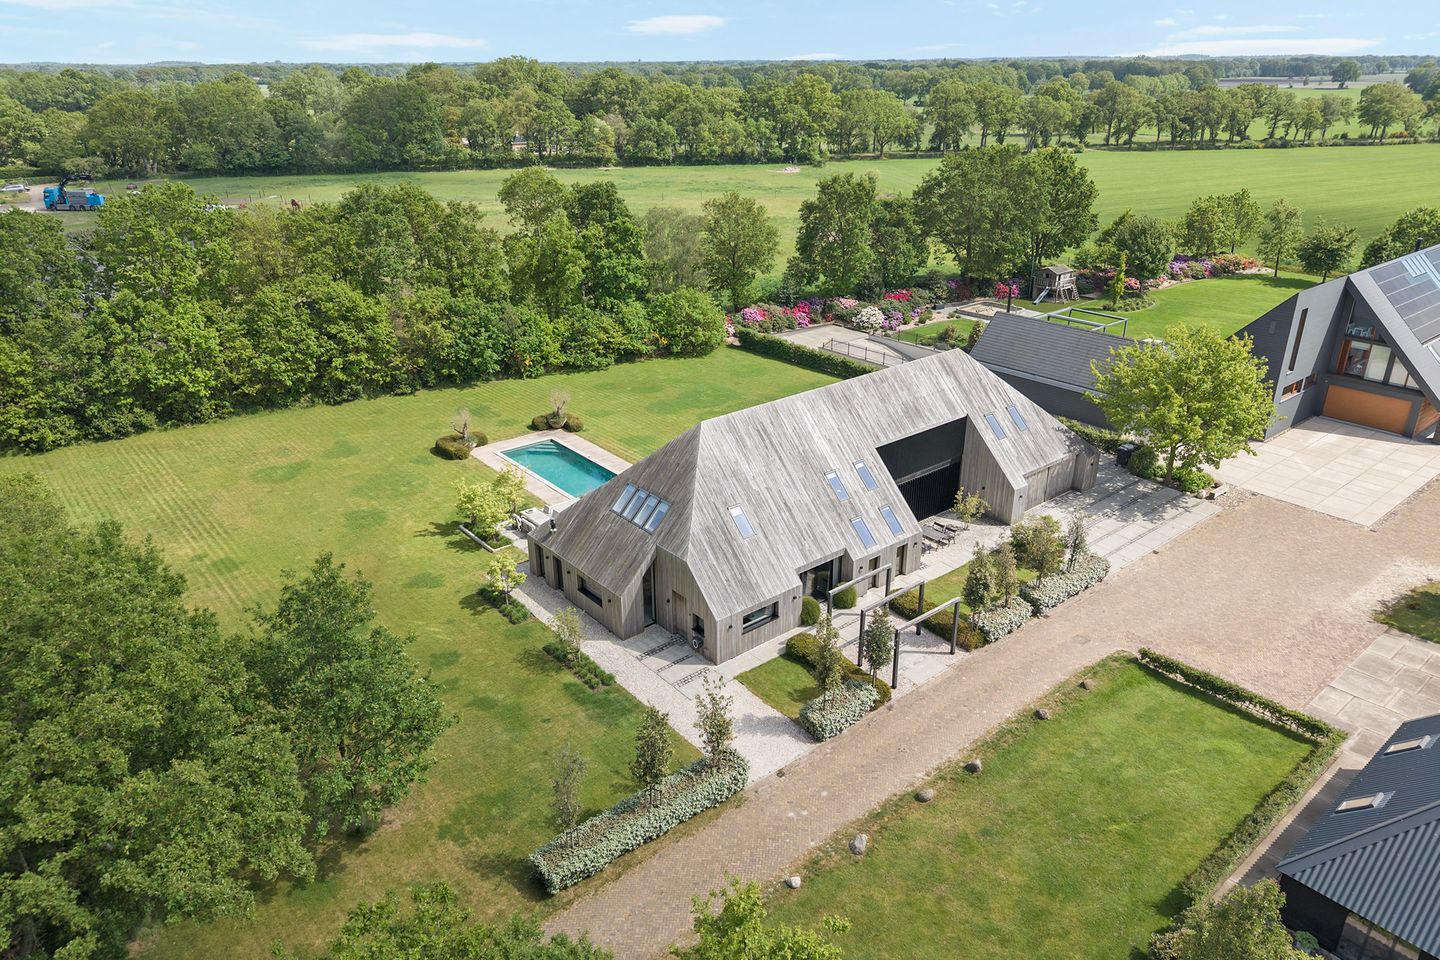
On the edge of the historic village of Ansen, surrounded by rolling countryside, lies Prinses op de Es. Not just another residential setting, but a contemporary interpretation of a traditional Drenthe farmhouse estate. A place where architecture, nature and freedom blend seamlessly. Here, you do not simply own a home. You become part of a thoughtfully designed estate that feels as though it has been rooted in the landscape for generations.
Arriving via the shared estate grounds, the setting gradually unfolds. Mature trees, a communal orchard, characterful buildings and sweeping views immediately create a sense of peace and space. Life seems to move at a different pace here.
And there it stands: "De Es."
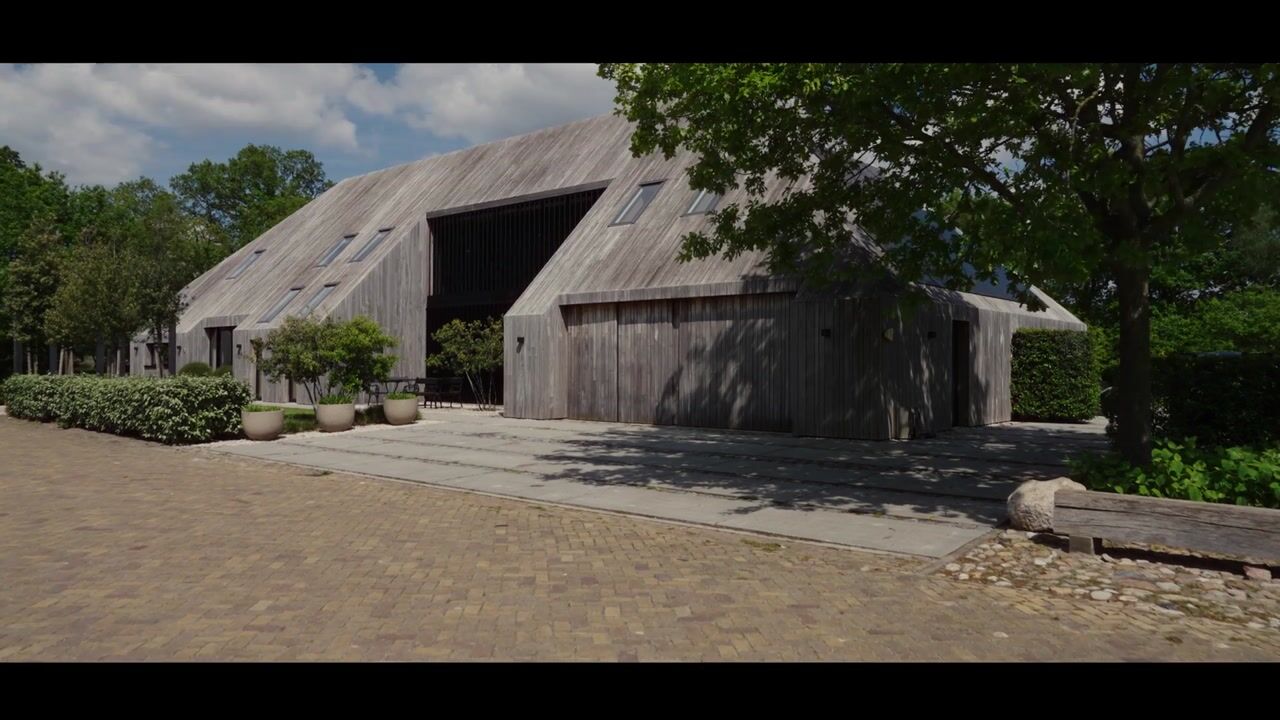
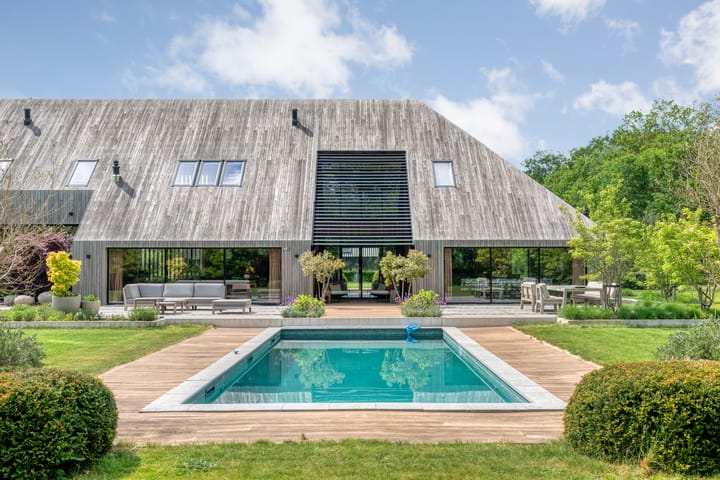
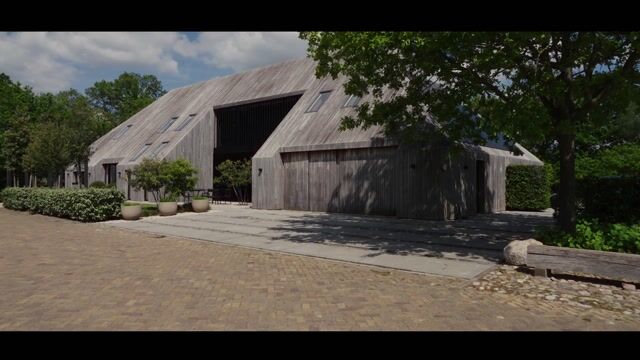
An impressive architect-designed country residence, completed in 2021. Inspired by traditional Saxon farmhouse architecture, yet built with the luxury, sustainability and comfort of modern living. A home that does not compete with its surroundings, but becomes an integral part of them.
From the moment you step inside, the exceptional scale becomes apparent. The generous entrance hall with its double-height void creates a striking first impression and immediately reveals the high level of craftsmanship throughout. Expansive windows frame the surrounding landscape, allowing natural light and the changing seasons to become part of daily life.
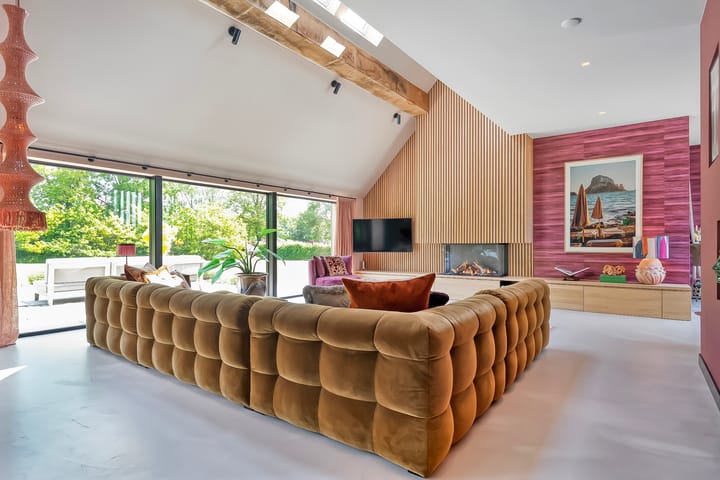
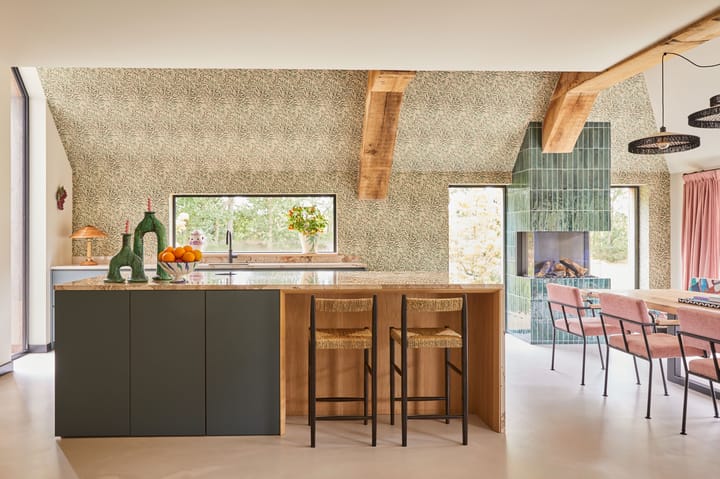
The living room and spacious kitchen form the heart of the home. Together they offer more than 110 m² of living space where cooking, entertaining and relaxing flow effortlessly into one another. Large windows and French doors blur the boundary between indoors and outdoors, ensuring uninterrupted views across the surrounding forests, meadows and fields from almost every room.
As the sun sets across the Drenthe countryside, the scenery transforms throughout the day. Birds can be heard from the nearby nature reserves during summer, autumn mists drift across the fields, and on clear evenings a spectacular star-filled sky unfolds above. A kind of luxury that cannot be bought, yet feels entirely natural here.
The layout has been designed with equal care. The ground floor features generous bedrooms and a luxurious bathroom, making single-level living entirely possible. The spaces offer comfort, privacy and flexibility for a variety of lifestyles.
Upstairs, five additional full-sized bedrooms, a second luxury bathroom and several storage areas provide endless possibilities. Whether for a large family, working from home, hosting guests or creating hobby and wellness spaces, this is a home that effortlessly adapts to changing stages of life.
What truly sets this residence apart is not only its architecture and location, but also its meticulous finishing. Premium materials and bespoke craftsmanship have been chosen throughout. Solid oak interior doors, a custom-made oak kitchen with a Dekton worktop, high-end appliances including a Bora cooktop and Quooker, bespoke bathroom furniture with marble accents, and even carefully selected switches and sockets all contribute to an interior where quality and aesthetics meet.
No compromises have been made. Instead, the focus has been on durability, craftsmanship and an exceptional level of detail. The result is a residence that not only looks impressive but delivers a remarkable sense of comfort and quality every day.
For those wishing to preserve the carefully curated atmosphere, the interior may be available by separate negotiation, allowing the next owner to move in while maintaining the harmony between architecture, design and surroundings.
Technically, the property meets the highest modern standards. Fully insulated and equipped with HR+++ glazing, underfloor heating, a heat pump, solar panels and smart home technology, the residence offers both sustainability and comfort. During warm summer days, passive cooling through the underfloor heating system maintains a pleasant indoor climate without the need for air conditioning.
The outdoor experience is equally impressive. The architect-designed garden features multiple terraces, a swimming pool, mature landscaping, a vegetable garden and its own irrigation system. Set on approximately 3,430 m² of land, the property offers outstanding privacy and space. At the same time, residents enjoy shared use of the estate's orchard and picking garden, creating a rare balance between privacy, community and quality of life.
The location completes the picture. Just moments away lies the renowned Rheebruggen Estate, one of Drenthe's most beautiful and authentic country estates. Ancient oak-lined avenues, historic farmhouses, heathland and tranquil woodland trails are all within easy reach. The stunning Dwingelderveld National Park is equally close and ranks among the most impressive natural landscapes in the Netherlands.
Despite the sense of seclusion and tranquillity, everyday amenities are surprisingly close by. Schools, supermarkets, restaurants and sports facilities can all be reached within minutes. This rare combination of countryside living, natural beauty and everyday convenience makes the location truly exceptional.
The villages of Ruinen, Dwingeloo and Havelte are nearby, while the cities of Meppel, Zwolle and Groningen are easily accessible.
This is not a home you visit. It is a place you experience.
A place where the openness of the Drenthe landscape, exceptional architecture and contemporary comfort come together in a residential setting that rarely becomes available.
Highlights
AI-generated from the description
Saxon estate-style home
Architect-designed 2021 country home on Drenthe estate.
Large garden with pool
Designed garden with pool, terraces on approx. 3,430 m².
High-end bespoke interior
Solid oak custom kitchen, luxury bathrooms, premium materials.
Advertisement
Features
Transfer of ownership
- Listed since
- Acceptance
- Available in consultation
- Asking price
- € 1,890,000 kosten koper
- Asking price per m²
- € 5,762
- Status
- Available
Construction
- Kind of house
- Country house, detached residential property
- Building type
- Resale property
- Year of construction
- 2021
- Type of roof
- Combination roof covered with other
- Accessibility
- Accessible for people with a disability and accessible for the elderly
Surface areas and volume
- Areas
- Living area
- 328 m²
- Other space inside the building
- 106 m²
- Plot size
- 3,430 m²
- Volume in cubic meters
- 1,657 m³
Layout
- Number of rooms
- 8 rooms (7 bedrooms)
- Number of bath rooms
- 2 bathrooms and 2 separate toilets
- Bathroom facilities
- 2 walk-in showers, toilet, underfloor heating, sink, 2 washstands, double sink, and bath
- Number of stories
- 2 stories and a loft
- Facilities
- Outdoor awning, skylight, smart home, optical fibre, mechanical ventilation, passive ventilation system, flue, and TV via cable
Energy
- Energy label
- A++
- Insulation
- Roof insulation, triple glazed, energy efficient window, insulated walls, floor insulation and completely insulated
- Heating
- CH boiler, fireplace, complete floor heating, heat recovery unit and heat pump
- Hot water
- CH boiler
- CH boiler
- Nefit (gas-fired combination boiler from 2021, in ownership)
Cadastral data
- RUINEN I 527
- Cadastral map
- Area
- 3,430 m²
- Ownership situation
- Full ownership
Exterior space
- Location
- Alongside a quiet road, outside the built-up area, in wooded surroundings, rural, open location and unobstructed view
- Garden
- Back garden, surrounded by garden, front garden and side garden
- Back garden
- 1,500 m² (38.00 metre deep and 40.00 metre wide)
- Garden location
- Located at the southeast with rear access
Storage space
- Shed / storage
- Built-in
- Facilities
- Loft, electricity, heating and running water
- Insulation
- Roof insulation, insulated walls, floor insulation and completely insulated
Garage
- Type of garage
- Built-in
- Capacity
- 2 cars
- Facilities
- Electrical door, loft, electricity, heating and running water
- Insulation
- Roof insulation, insulated walls, floor insulation and completely insulated
Parking
- Type of parking facilities
- Parking on private property and public parking
Popularity
24,402x
Viewed
496x
Saved
1-6-2026
On Funda
Neighborhood

Ansen
Ansen (Gem. De Wolden)- Residents
- 275
- Family with children
- 30%
Discover the neighborhood
Curious about the housing supply, residents and local real estate agents?

Don’t want to forget this home?
Save it as a favorite. You’ll easily find it back and get notified when something changes.
