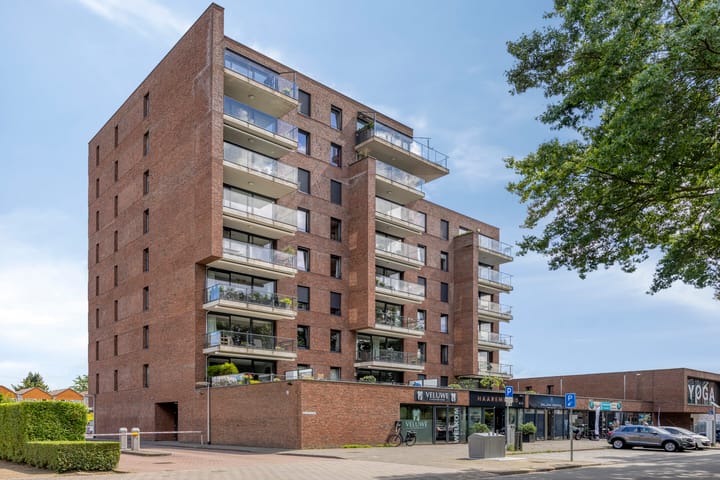
Sold

Henri Dunantlaan 4197312 BD ApeldoornDriehuizen

€ 495,000 k.k.
Map
  • 100 m²
  • 2
  • A

Sales history

Listed since
August 4, 2025
Date of sale
December 17, 2025
Term
4 months

Description

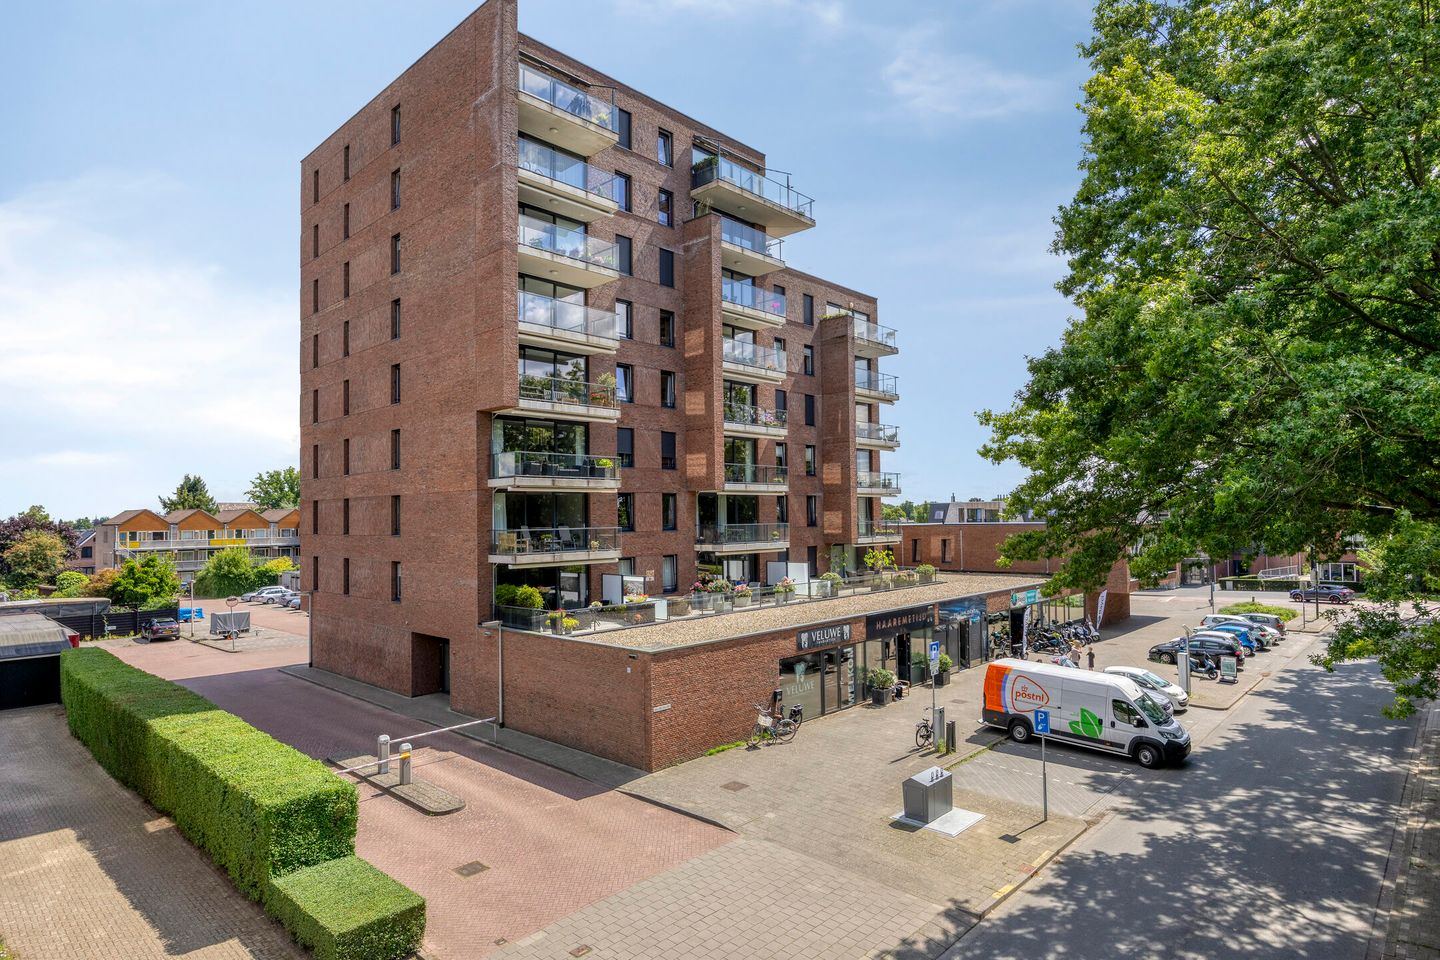
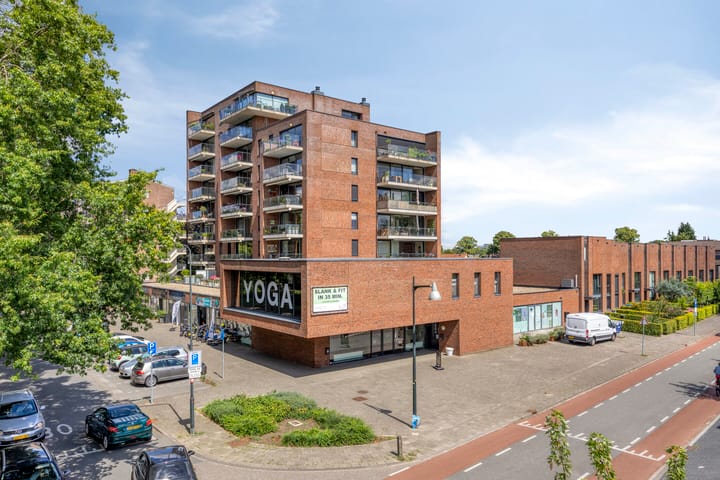
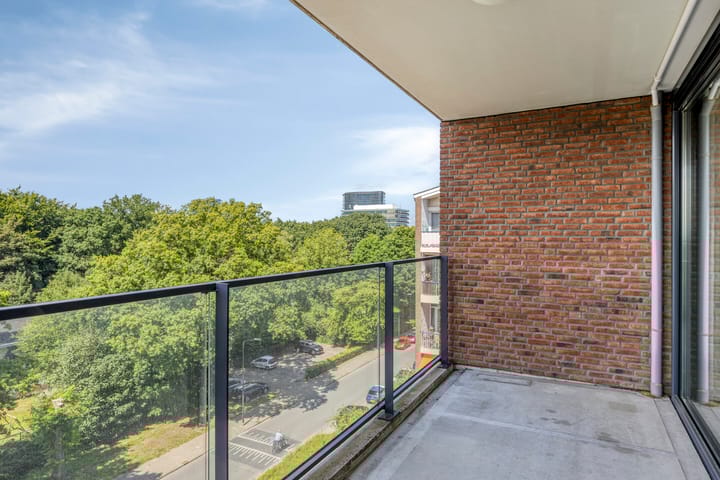
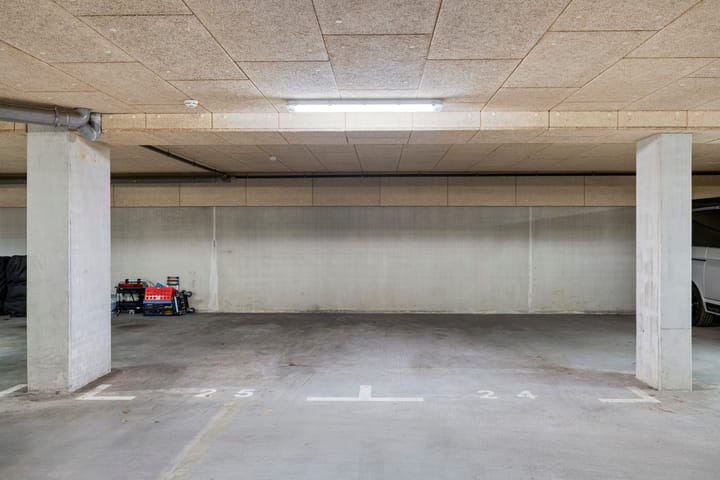
Op een mooie locatie in Apeldoorn West gelegen, luxe en energiezuinig 3-kamer appartement gelegen op de 5e verdieping met groot balkon op het westen met een prachtig uitzicht en 2 parkeerplaatsen in de onderbouw, alsmede een berging op de begane grond. Teven is er een collectieve fietsenberging. Indeling: Hoofdentree met video-intercom, hal met lift en trappenhuis naar de verdiepingen. 5e verdieping: entree/hal, woonkamer en schuifpui naar het balkon gesitueerd op het westen met prachtig uitzicht, open keuken v.v. vaatwasser, koelkast, combi oven, afzuigschouw, 4 pits keramische kookplaat, bijkeuken: wasruimte, opstelling cv-combiketel en voorraadruimte, 2 slaapkamers, badkamer voorzien van ligbad, douchecabine en wastafel met meubel, separaat toilet. Gebruiksoppervlakte wonen: 100m². Bouwjaar: 2012. Het appartement is voorzien van mechanische ventilatie. De vereniging van eigenaren is actief en financieel gezond. De servicekosten bedragen € 224,85 per maand voor het appartement inclusief 2 parkeerplaatsen in de onderbouw. Energielabel A. Centraal gelegen op loopafstand van diverse winkels, het Sprengenpark aan de overzijde, dichtbij het stadscentrum en de Veluwse bossen aan de westzijde van Apeldoorn. Interesse in dit appartement? Schakel direct uw eigen NVM aankoopmakelaar in. Uw NVM aankoopmakelaar komt op voor uw belang en bespaart u tijd, geld en zorgen. U kunt uw belangstelling kenbaar maken door te reageren op deze woning op Funda, of door te mailen naar Wij nemen dan contact me u op.

Features

Transfer of ownership

Original asking price
€ 550,000 kosten koper
Last asking price
€ 495,000 kosten koper
Asking price per m²
€ 4,950
Status
Sold
VVE (Owners Association) contribution
€ 224.85 per month

Construction

Type apartment
Apartment with shared street entrance (apartment)
Building type
Resale property
Year of construction
2012
Type of roof
Flat roof covered with asphalt roofing

Surface areas and volume

Areas
Living area
100 m²
Exterior space attached to the building
10 m²
External storage space
34 m²
Volume in cubic meters
330 m³

Layout

Number of rooms
3 rooms (2 bedrooms)
Number of bath rooms
1 bathroom and 1 separate toilet
Bathroom facilities
Shower, bath, sink, and washstand
Number of stories
8 stories
Facilities
Optical fibre, elevator, mechanical ventilation, and sliding door
Located at
5th floor

Energy

Energy label
Insulation
Energy efficient window and insulated walls
Heating
CH boiler
Hot water
CH boiler
CH boiler
Gas-fired combination boiler from 2012, in ownership

Cadastral data

HOOG SOEREN R 5374
Cadastral map
Ownership situation
Full ownership
HOOG SOEREN R 5374
Cadastral map
Ownership situation
Full ownership
HOOG SOEREN R 5374
Cadastral map
Ownership situation
Full ownership

Exterior space

Location
Alongside a quiet road, in residential district and unobstructed view
Balcony/roof terrace
Balcony present

Storage space

Shed / storage
Storage box
Facilities
Electricity

Garage

Type of garage
Underground parking and parking place

Parking

Type of parking facilities
Parking on private property

VVE (Owners Association) checklist

Registration with KvK
Yes
Annual meeting
Yes
Periodic contribution
Yes (€ 224.85 per month)
Reserve fund present
Yes
Maintenance plan
Yes
Building insurance
Yes

Popularity

8,544x

Viewed

70x

Saved

4-8-2025

On Funda

Neighborhood
Driehuizen

Apeldoorn
Residents
4,580
Family with children
30%
Avg. asking price / m²
€ 4,185

Discover the neighborhood

Curious about the housing supply, residents and local real estate agents?

View neighborhood insights

Don’t want to forget this home?

Save it as a favorite. You’ll easily find it back and get notified when something changes.