Driehoek 297312 CN ApeldoornDriehuizen
€ 1,095,000 k.k.

- 204 m²living area
- 766 m²plot size
- 3bedrooms
- Eenergy label
Eye-catcherKarakter, historie en royaal wonen op toplocatie in Apeldoorn-West
Description
Character, History and Spacious Living in a Prime Location in Apeldoorn-West
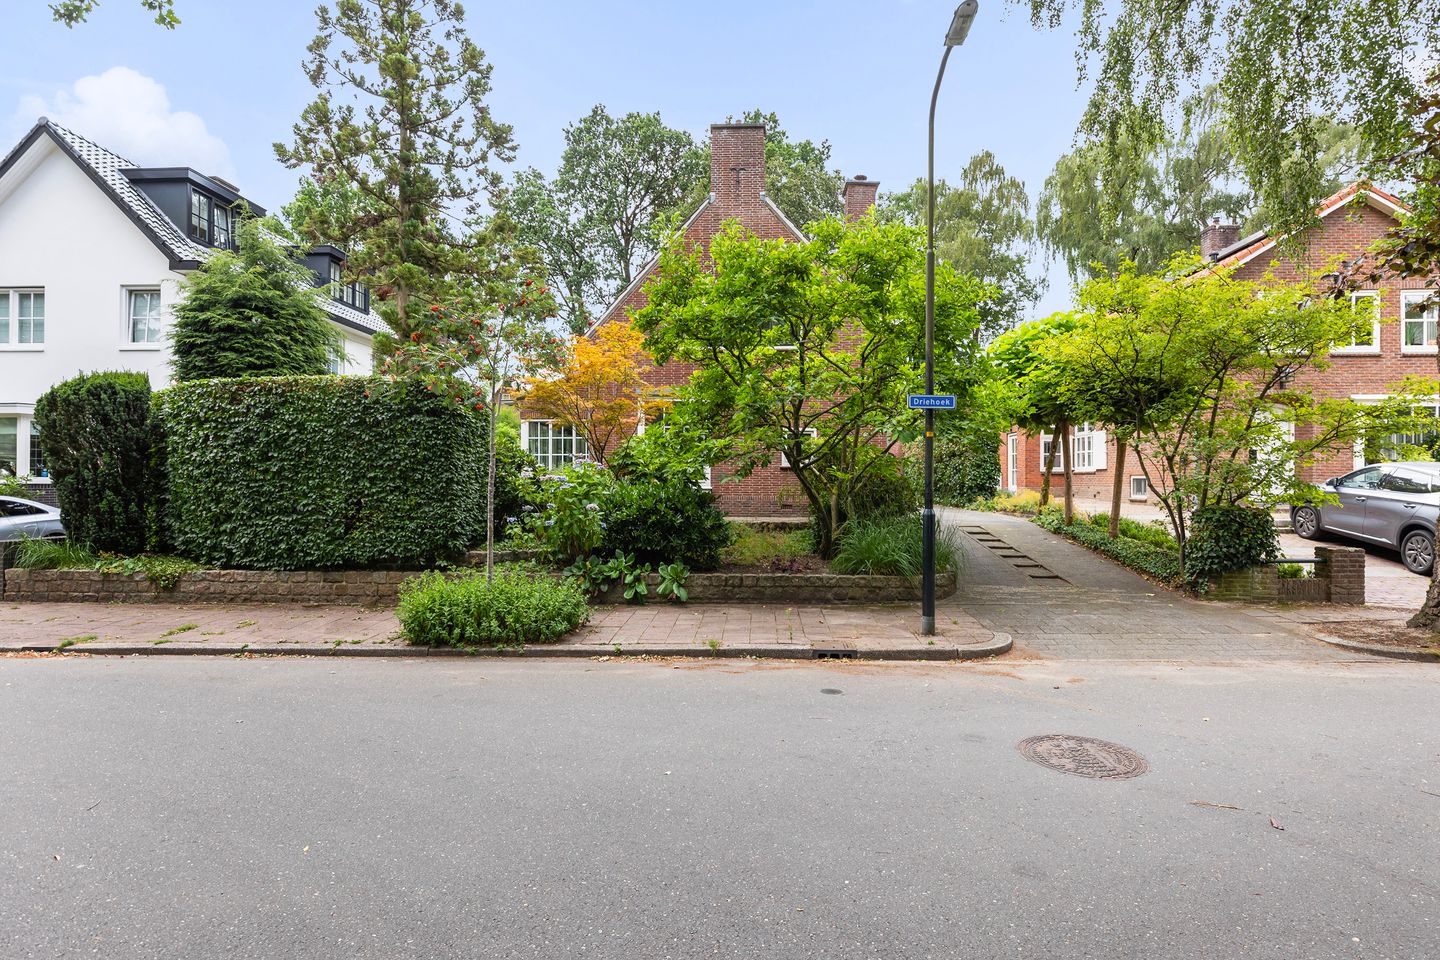
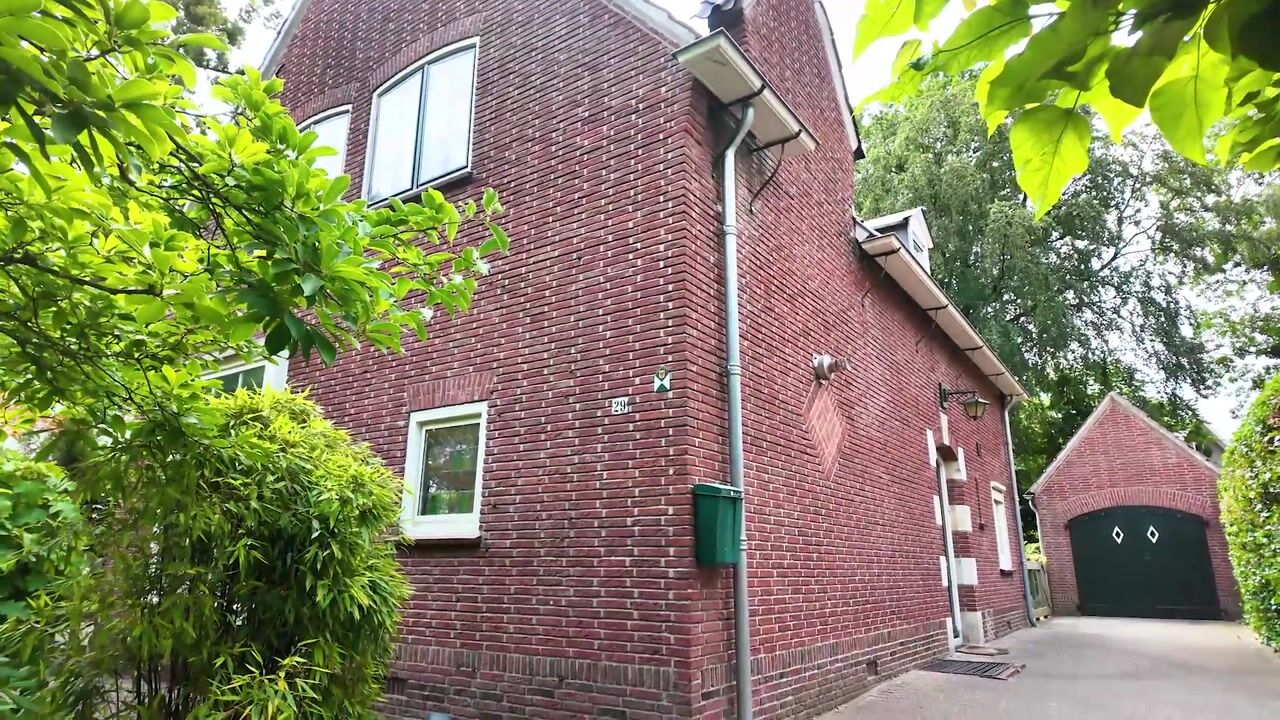

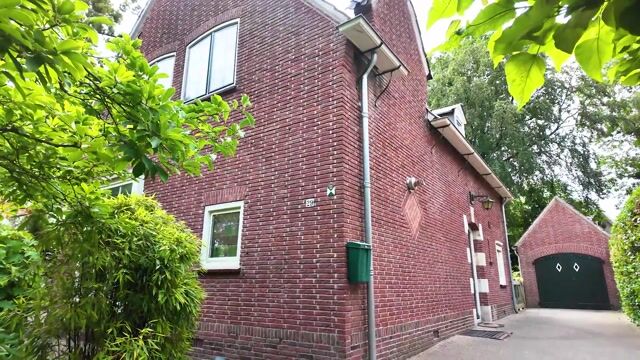
Some homes are truly one of a kind. Driehoek 29 is one of them. This charming detached villa, situated along one of Apeldoorn's most sought-after avenues, beautifully combines the elegance of post-war architecture with the comfort of modern living. As a designated municipal monument, the property exudes history and authenticity, while its generous living spaces and versatile layout perfectly suit today's lifestyle.
Offering approximately 204 m² of living space, three spacious bedrooms, two bathrooms, a large multifunctional room on the ground floor that can easily be converted into an additional bedroom, and no less than 51 m² of garage and storage space, this exceptional villa provides an abundance of possibilities. It is perfectly suited for families, professionals working from home, those seeking a home office or practice, or anyone who appreciates generous living space.
A Warm Welcome
The spacious entrance hall immediately creates an inviting first impression, offering light, space and character. From here you have access to the guest toilet, a practical cellar, and the various living areas.

At the front of the house is the extended living room of approximately 40 m², enjoying beautiful views over the municipal green space opposite the property. Large windows flood the room with natural light, while the recent extension has been finished to a high standard with bespoke built-in cabinetry, a stylish designer gas fireplace and French doors opening onto the sunny terrace at the side of the house.
The Heart of the Home
At the centre of the villa lies the spacious open-plan kitchen, designed as the heart of the home where cooking and entertaining naturally come together. The country-style kitchen is arranged in two sections and features a central island with sink and a range of integrated appliances. It is an ideal space for passionate cooks as well as for hosting family and friends.
The kitchen provides direct access to the covered side garden and the beautifully landscaped rear garden, complete with a detached brick garage and two substantial storage buildings.
Flexible Living Space
Adjacent to the kitchen is the welcoming dining room, a versatile space that can easily be adapted to suit your lifestyle. From here, a second entrance hall leads to an impressive multifunctional room of approximately 40 m².
Currently used as a home office, this generous room offers endless possibilities. It could serve as a practice or consulting room, studio, hobby room, playroom, second living room or an additional ground-floor bedroom. Combined with the second bathroom, the layout also makes the property highly suitable for single-level living, guest accommodation or multigenerational living.
The second bathroom on the ground floor is equipped with a shower, toilet and laundry connections.
Comfortable First Floor
The first floor offers three comfortable bedrooms. The spacious principal bedroom features a built-in wardrobe and access to its own private balcony.
The luxurious bathroom was completely renovated in 2025 and includes a walk-in shower, stylish vanity unit and toilet, combining contemporary design with everyday comfort.
Enjoy Outdoor Living
The surrounding garden offers a high degree of privacy and provides sunny as well as shaded seating areas throughout the day. The detached brick garage and two storage buildings together offer approximately 51 m² of additional space, ideal for storage, bicycles, hobbies or a workshop.
Living in Sought-After Apeldoorn-West
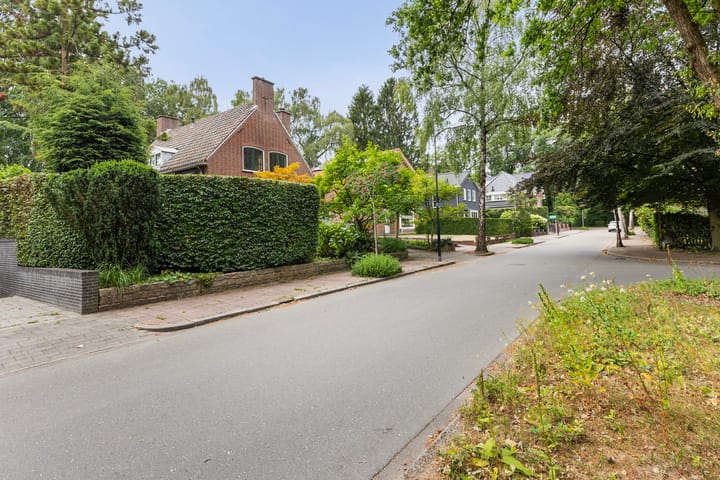
Driehoek 29 is located in the highly desirable residential district of Apeldoorn-West, renowned for its leafy avenues, characterful architecture and peaceful atmosphere.
Despite its tranquil setting, the city centre, railway station, schools, sports facilities and the extensive forests of the Veluwe National Park are all within easy reach. This unique location offers the perfect balance between nature, privacy and urban convenience.
Key Features
Detached villa in an excellent location
Designated municipal monument
Built circa 1951
Approximately 204 m² of living space
Spacious living room of approximately 40 m²
Multifunctional room of approximately 40 m², suitable as a home office, practice or additional bedroom
Three spacious bedrooms
Potential for a fourth bedroom on the ground floor
Two fully equipped bathrooms
Luxury bathroom renovated in 2025
Principal bedroom with private balcony
Beautiful original architectural details combined with modern comfort
Detached brick garage and two brick storage buildings (approximately 51 m² in total)
Landscaped garden offering excellent privacy
Conveniently located near Apeldoorn city centre, railway station and the Veluwe forests
A home that perfectly combines character, space and history in one of Apeldoorn's finest residential locations. Driehoek 29 offers a unique blend of atmosphere, comfort and versatility. This is a property that deserves to be experienced in person. Schedule a viewing and discover everything this exceptional villa has to offer.
Advertisement
Features
Transfer of ownership
- Listed since
- Acceptance
- Available in consultation
- Asking price
- € 1,095,000 kosten koper
- Asking price per m²
- € 5,368
- Status
- Available
Construction
- Kind of house
- Villa, detached residential property
- Building type
- Resale property
- Year of construction
- 1951
- Specific
- Listed building (national monument)
- Type of roof
- Gable roof covered with asphalt roofing and roof tiles
Surface areas and volume
- Areas
- Living area
- 204 m²
- Other space inside the building
- 23 m²
- Exterior space attached to the building
- 9 m²
- External storage space
- 51 m²
- Plot size
- 766 m²
- Volume in cubic meters
- 818 m³
Layout
- Number of rooms
- 6 rooms (3 bedrooms)
- Number of bath rooms
- 2 bathrooms and 1 separate toilet
- Bathroom facilities
- Shower, 2 toilets, 2 washstands, walk-in shower, and underfloor heating
- Number of stories
- 2 stories, an attic, and a basement
- Facilities
- Air conditioning, optical fibre, flue, and TV via cable
Energy
- Energy label
- E
- Insulation
- Roof insulation, double glazing, energy efficient window, insulated walls and secondary glazing
- Heating
- CH boiler and gas heater
- Hot water
- CH boiler
- CH boiler
- HR (gas-fired combination boiler from 2017, in ownership)
Cadastral data
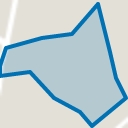
- HOOG SOEREN R 4706
- Cadastral map
- Area
- 766 m²
- Ownership situation
- Full ownership
Exterior space
- Location
- Alongside a quiet road, sheltered location and in wooded surroundings
- Garden
- Back garden, front garden, side garden and sun terrace
- Back garden
- 225 m² (15.00 metre deep and 15.00 metre wide)
- Garden location
- Located at the south
Storage space
- Shed / storage
- Detached brick storage
- Facilities
- Loft and electricity
Garage
- Type of garage
- Parking place and detached brick garage
- Capacity
- 1 car
- Facilities
- Loft and electricity
- Insulation
- No insulation
Parking
- Type of parking facilities
- Parking on private property and public parking
Popularity
3,149x
Viewed
67x
Saved
3-9-2026
On Funda
Neighborhood
Driehuizen
Apeldoorn- Residents
- 4,580
- Family with children
- 30%
- Avg. asking price / m²
- € 4,222
Discover the neighborhood
Curious about the housing supply, residents and local real estate agents?

Don’t want to forget this home?
Save it as a favorite. You’ll easily find it back and get notified when something changes.
