New

Elsweg 477311 GV ApeldoornBrinkhorst

Map
  • 97 m²
  • 220 m²
  • 2
  • C
Calculate monthly payment

Description

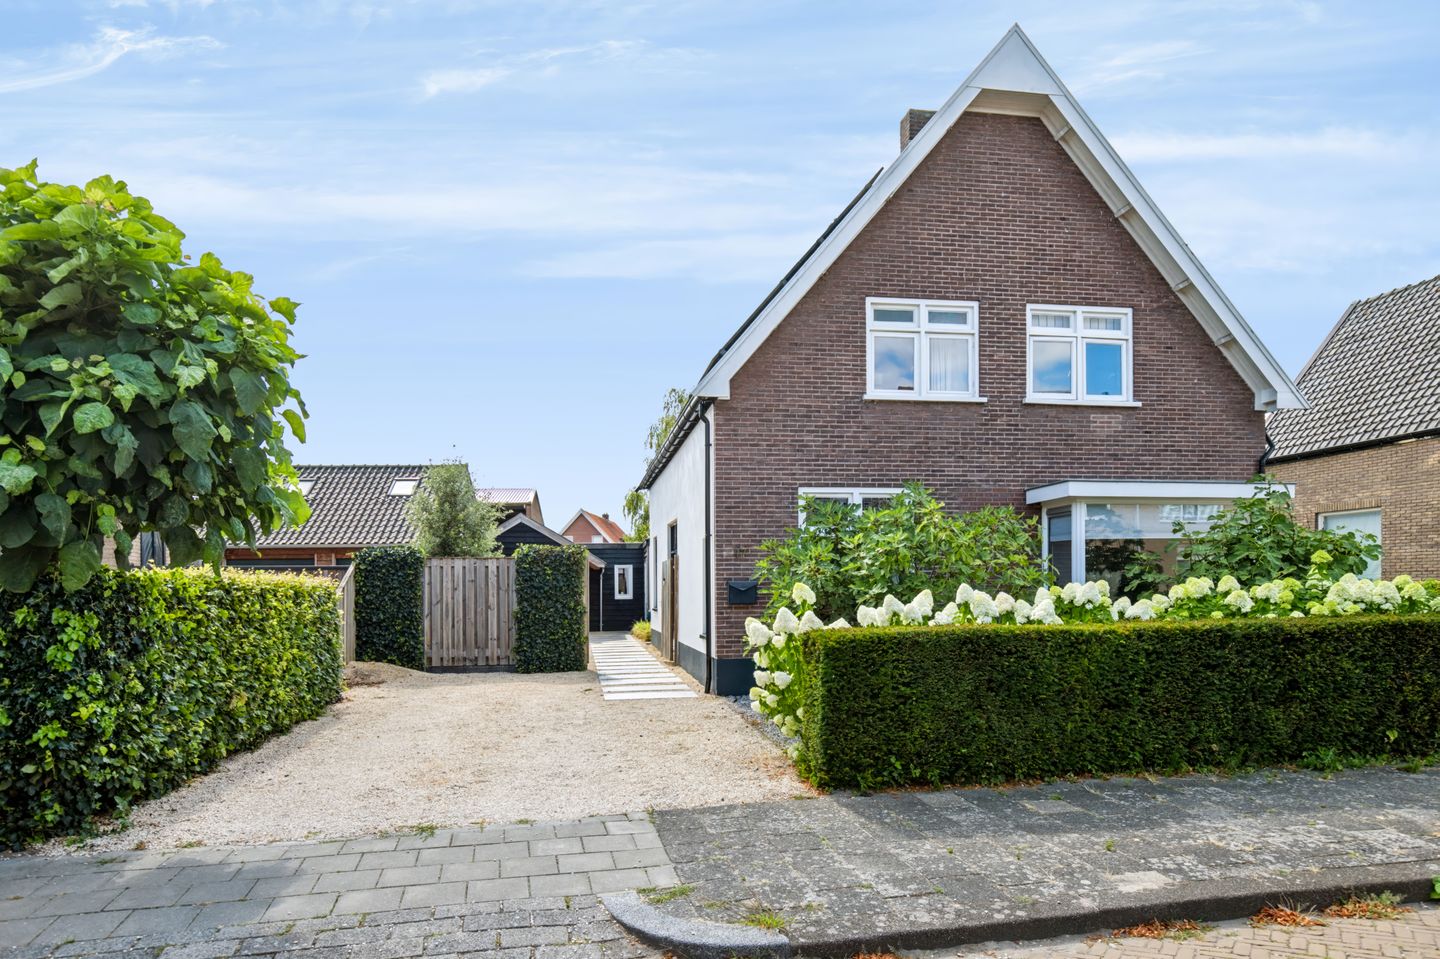
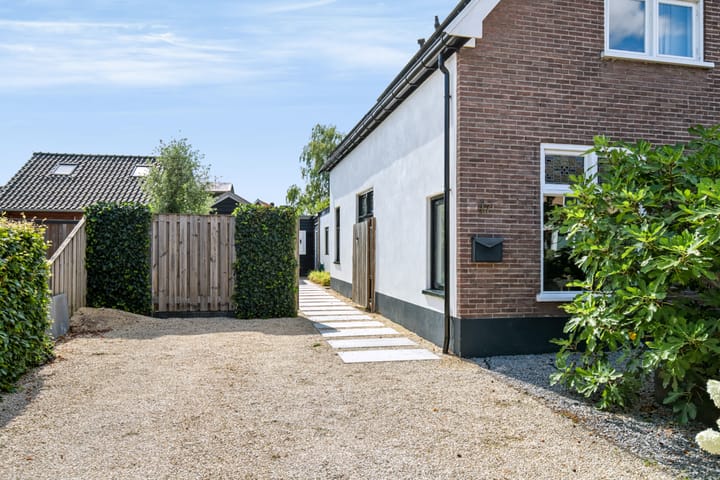
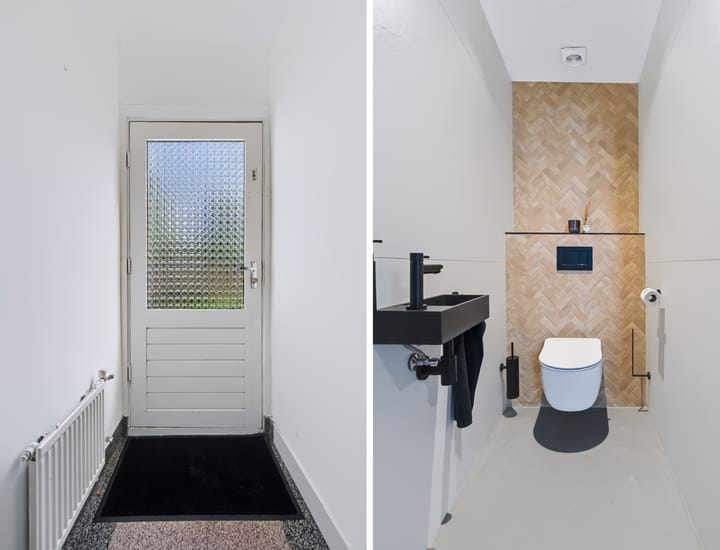
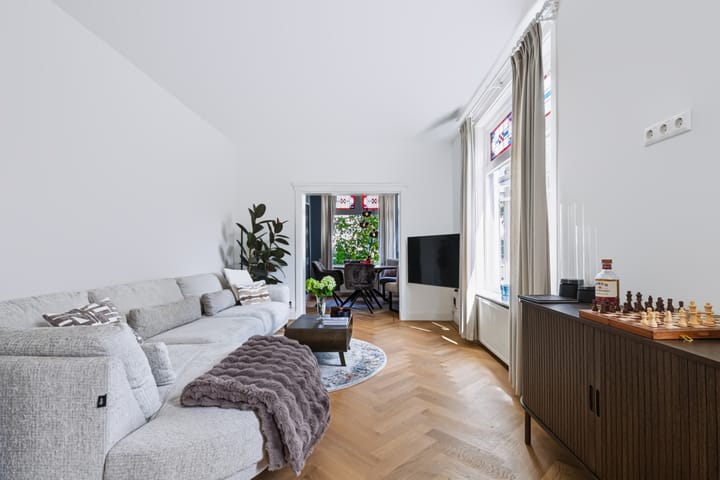
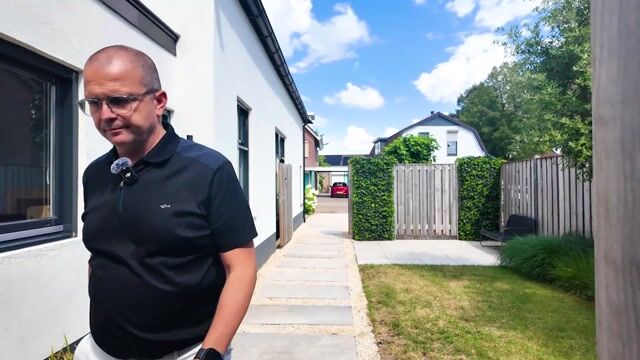
Nabij het centrum op looplafstand en toch rustig gelegen in karakteristiek laantje aan de Elsweg 47 deze moderne en instapklare sfeervolle 30-er jaren helft van een dubbel woonhuis op 220 m2 perceel met 2 parkeerplaatsen op eigen terrein, een zonnige zijtuin met veranda en berging. De woning is uitgebouwd op de begane grond en heeft 97 m2 woonoppervlak. Welkom aan de Elsweg 47 in Apeldoorn. Indeling: Zijentree, halletje met granitovloer, ruime en sfeervolle living /eetkamer me trapkast, fraaie parketvloer. Moderne meterkast, dichte keuken 2017-2022 met vloerverwarming van het merk Blum met ingebouwde combi-oven, vaatwasser, koelkast met vriesvak en een inductie kookplaat met afzuiging van het merk Bora. Uitgebouwde bijkeuken met garderobe en wasaansluiting en een vaste kast(en), zwevend toilet, aangebouwde schuur. 1e Verdieping: Overloop, luxe badkamer 2022 met vloerverwarming, inloop regen douche, ligbad vrijstaand en een wastafelmeubel met dubbele kraan en verwarmde spiegel. Er zijn op deze etage 2 (slaap) kamers en een dakraam kunststof uitgevoerd met HR beglazing. Via twee trappen toegang tot de zolder op stahoogte met hier nog toegang tot 2 hobbykamers, ideaal voor werk of opslag. CV opstelling merk Intergas 2025. Aanvaarding in overleg. Vanafprijs €500.000,-- k.k.

Features

Transfer of ownership

Listed since
Acceptance
Available in consultation
Asking price
€ 500,000 kosten koper
Asking price per m²
€ 5,155
Status
Available

Construction

Kind of house
Single-family home, double house
Building type
Resale property
Year of construction
1931
Type of roof
Gable roof covered with roof tiles
Quality marks
Energie Prestatie Advies

Surface areas and volume

Areas
Living area
97 m²
Other space inside the building
11 m²
Exterior space attached to the building
9 m²
Plot size
220 m²
Volume in cubic meters
427 m³

Layout

Number of rooms
5 rooms (2 bedrooms)
Number of bath rooms
1 bathroom and 1 separate toilet
Bathroom facilities
Double sink, walk-in shower, bath, toilet, underfloor heating, and washstand
Number of stories
3 stories
Facilities
Skylight, optical fibre, mechanical ventilation, and solar panels

Energy

Energy label
Insulation
Partly double glazed, energy efficient window and floor insulation
Heating
CH boiler and partial floor heating
Hot water
CH boiler
CH boiler
Intergas (gas-fired combination boiler from 2025, in ownership)

Cadastral data

APELDOORN U 7359
Cadastral map
Area
220 m²
Ownership situation
Full ownership

Exterior space

Location
Alongside a quiet road and in residential district
Garden
Side garden
Side garden
100 m² (20.00 metre deep and 5.00 metre wide)
Garden location
Located at the northeast

Storage space

Shed / storage
Attached brick storage
Facilities
Electricity

Parking

Type of parking facilities
Parking on private property

Popularity

0x

Viewed

0x

Saved

18-8-2026

On Funda

Neighborhood

Brinkhorst

Apeldoorn
Residents
3,090
Family with children
23%
Avg. asking price / m²
€ 4,640

Discover the neighborhood

Curious about the housing supply, residents and local real estate agents?

View neighborhood insights

Don’t want to forget this home?

Save it as a favorite. You’ll easily find it back and get notified when something changes.