New
Het Kasteel 2707325 PS ApeldoornWoudhuis
€ 450,000 k.k.

- 128 m²living area
- 196 m²plot size
- 5bedrooms
- Aenergy label
Eye-catcherRuime tussenwoning in het geliefde Woudhuis met energielabel A!
Description
Het Kasteel 270, Apeldoorn
Spacious and uniquely designed family home with 4 bedrooms, a home office, approximately 120 m² garden, 12 solar panels and covered parking on private property!
Located in the young, green and highly sought-after residential neighbourhood of Woudhuis, this surprisingly spacious family home offers plenty of room and comfort. With no fewer than 4 well-proportioned bedrooms, an additional office/hobby room on the ground floor, a generous living area, energy label A and covered parking on private property, this is an ideal home for a family looking for just that little bit of extra space.
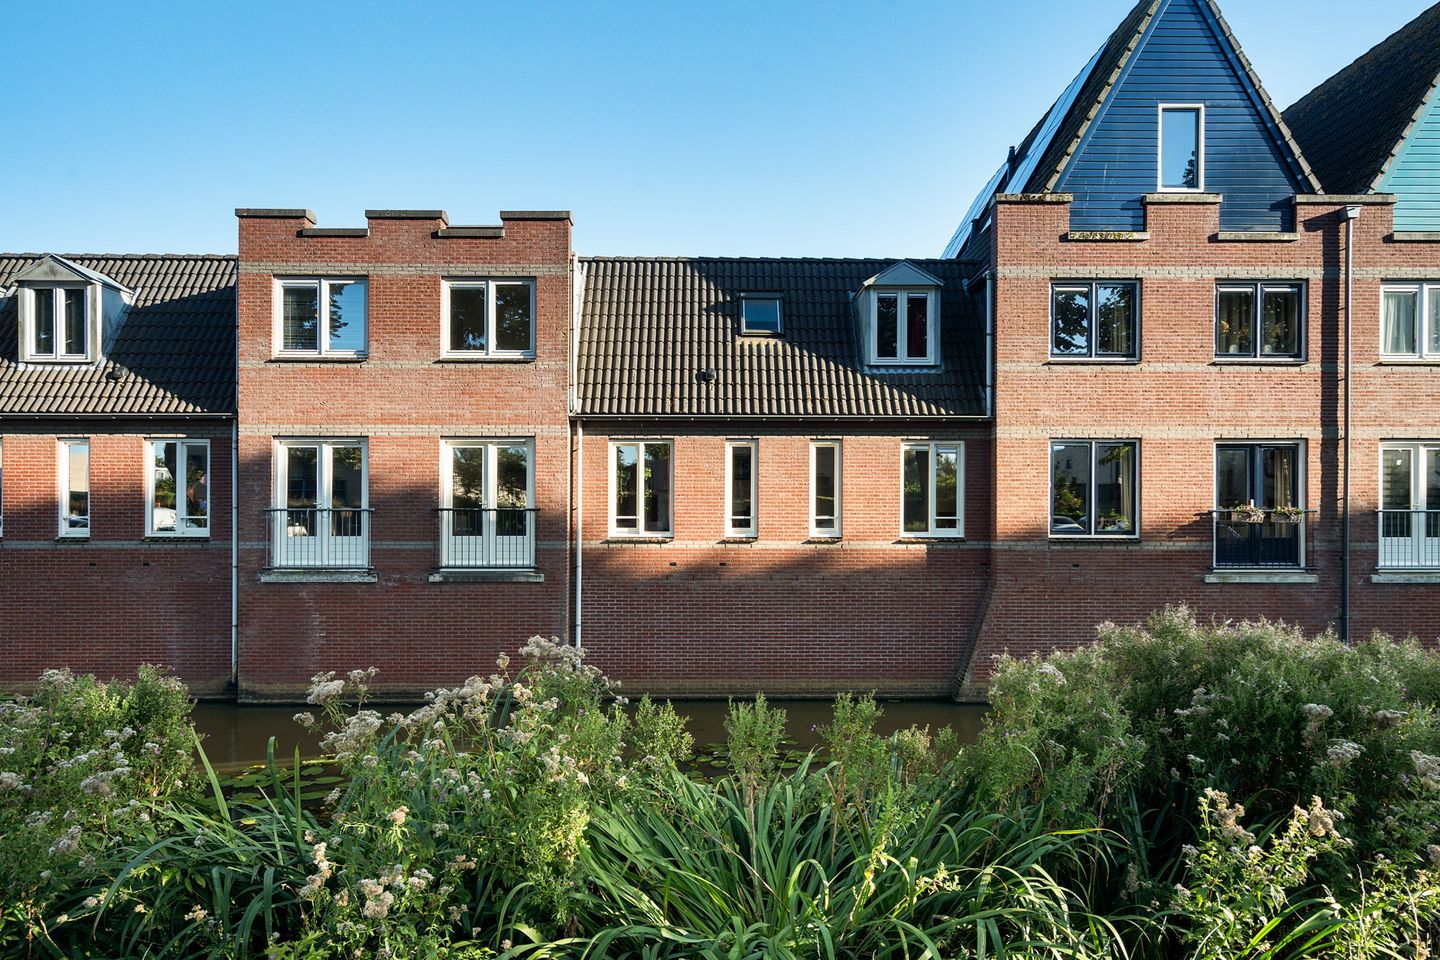
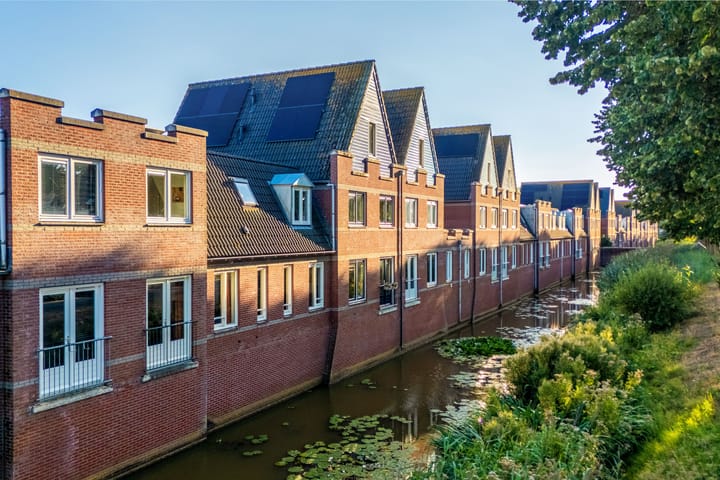

One of the first things you will notice is the unique and playful layout. This is certainly not your average terraced house. The property has a particularly wide design, features plenty of windows and is situated by the water at the front, creating a peaceful and green living environment.
Layout:
Ground floor
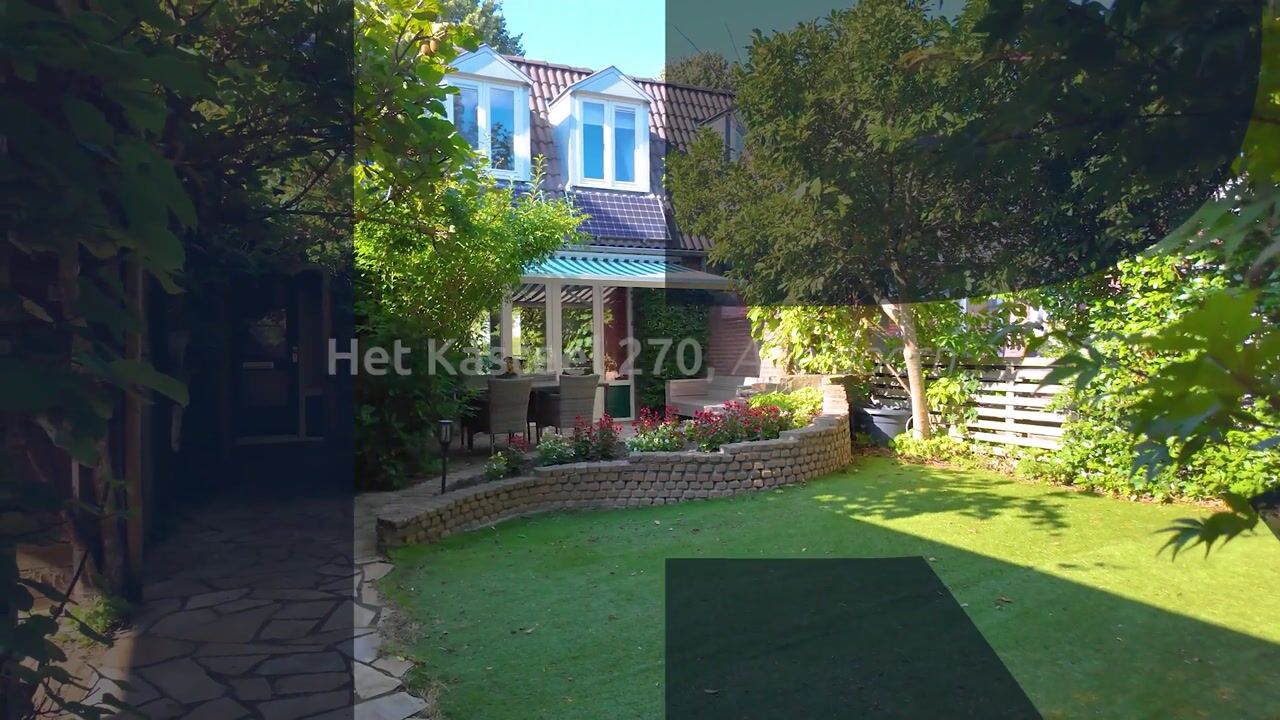
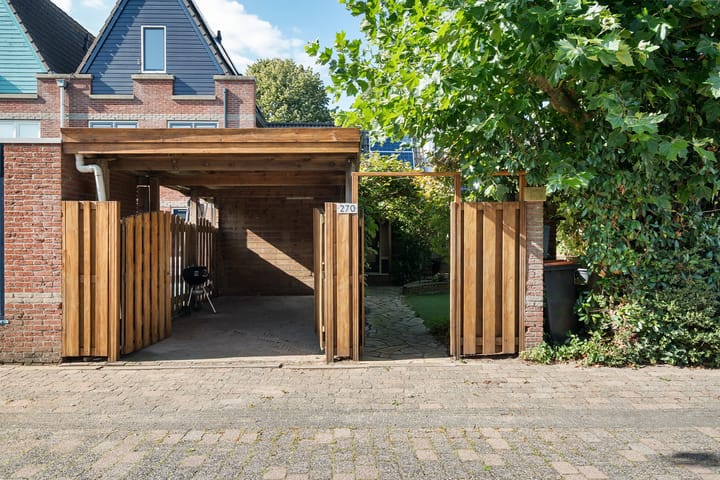
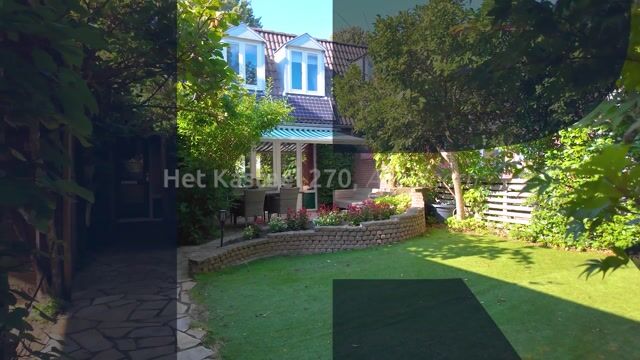
The front garden can be accessed through the gate or via the carport. This is also the main garden of the property and, with an area of approximately 120 m², provides a wonderful amount of outdoor space.
From the garden, you enter the property through the main entrance. The hallway provides access to the toilet, the office/hobby room and the spacious living room.
The living room and adjoining kitchen together form an exceptionally generous living space, measuring almost 10 metres wide and approximately 7 metres long. Thanks to the many windows and French doors opening onto the garden, the room benefits from plenty of natural light. On sunny days, the indoor and outdoor spaces blend together beautifully.
The kitchen is functional and equipped with various built-in appliances, some of which were renewed in 2024. Those wishing to create a modern kitchen entirely to their own taste have an excellent space in which to do so in the future.
A major advantage is the separate office/hobby room on the ground floor. This room also has its own entrance from the garden, making it ideal as a home office, study or hobby room, without having to sacrifice one of the bedrooms.
At approximately 120 m², the garden is particularly spacious and is equipped with a sun awning. The French doors from the living room make the garden a natural extension of the living area. At the front of the property, the house borders the water, contributing to the peaceful and pleasant atmosphere.
First floor
The first floor offers no fewer than 4 well-proportioned bedrooms, with the available space used very efficiently.
The master bedroom is peacefully situated at the front of the property, overlooking the water. This is also the cooler side of the house, which is particularly pleasant during warm summer days.
The bathroom is remarkably spacious and fully equipped with a bathtub, separate shower, toilet and washbasin. The Velux roof window provides plenty of natural daylight as well as natural ventilation.
There is also a separate utility/technical room housing the central heating system and the washing machine connection. This keeps the washing machine neatly out of sight and means it does not take up valuable space in the bathroom.
Living in Woudhuis
Woudhuis is known as a spacious, green and family-friendly residential neighbourhood, characterised by plenty of greenery, water features and attractive ponds. It is an excellent place for families as well as anyone looking for peaceful surroundings while still having all everyday amenities close at hand.
Shopping centre ’t Fort, schools, sports facilities and public transport are all within easy reach. The centre of Apeldoorn can be reached in approximately 10 minutes by bicycle, while the A1 and A50 motorways are also quickly accessible.
Apeldoorn Osseveld railway station is within cycling distance, providing convenient train connections to cities such as Utrecht and Amsterdam. For those who enjoy nature, the beautiful forests surrounding Apeldoorn are also just a short distance away.
Key features:
-Energy label A
-No fewer than 4 well-proportioned bedrooms
-Additional office/hobby room on the ground floor with its own entrance
-Covered parking on private property
-12 solar panels
-Various kitchen appliances renewed in 2024
-Separate utility/central heating room
-Located in the green and family-friendly Woudhuis neighbourhood
-Shops, schools, public transport and other amenities nearby
-Excellent access to the A1 and A50 motorways
In short: a surprisingly spacious and uniquely designed family home in a wonderful location in Woudhuis. With four bedrooms, an additional home office, a large garden, private parking and energy label A, Het Kasteel 270 offers exactly the space and comfort a family is looking for. This is a home that really needs to be seen from the inside!
Asking price: €450,000 costs payable by the buyer (k.k.)
Completion: by mutual agreement
Interested?
Call 055 – 760 1777 or send us an email.
Advertisement
Features
Transfer of ownership
- Listed since
- Acceptance
- Available in consultation
- Asking price
- € 450,000 kosten koper
- Asking price per m²
- € 3,516
- Status
- Available
Construction
- Kind of house
- Single-family home, row house
- Building type
- Resale property
- Year of construction
- 1994
- Specific
- With carpets and curtains
- Type of roof
- Gable roof covered with roof tiles
Surface areas and volume
- Areas
- Living area
- 128 m²
- External storage space
- 12 m²
- Plot size
- 196 m²
- Volume in cubic meters
- 471 m³
Layout
- Number of rooms
- 6 rooms (5 bedrooms)
- Number of bath rooms
- 1 bathroom and 1 separate toilet
- Bathroom facilities
- Bath, toilet, and sink
- Number of stories
- 2 stories
- Facilities
- Outdoor awning, skylight, optical fibre, mechanical ventilation, passive ventilation system, TV via cable, solar collectors, and solar panels
Energy
- Energy label
- A
- Insulation
- Roof insulation, double glazing, energy efficient window, insulated walls, floor insulation and completely insulated
- Heating
- CH boiler
- Hot water
- CH boiler and solar boiler
- CH boiler
- Bosch HRC 30 Ser II Comp CW4 (gas-fired combination boiler from 2013, in ownership)
Cadastral data
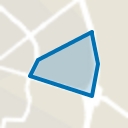
- APELDOORN M 7378
- Cadastral map
- Area
- 196 m²
- Ownership situation
- Full ownership
Exterior space
- Location
- Alongside a quiet road and in residential district
- Garden
- Front garden
- Front garden
- 120 m² (12.00 metre deep and 10.00 metre wide)
- Garden location
- Located at the southeast
Storage space
- Shed / storage
- Attached wooden storage
- Facilities
- Electricity
Parking
- Type of parking facilities
- Parking on private property and public parking
Popularity
0x
Viewed
0x
Saved
4-9-2026
On Funda
Neighborhood
Woudhuis
Apeldoorn- Residents
- 5,865
- Family with children
- 41%
- Avg. asking price / m²
- € 4,159
Discover the neighborhood
Curious about the housing supply, residents and local real estate agents?

Don’t want to forget this home?
Save it as a favorite. You’ll easily find it back and get notified when something changes.
