Jachtlaan 1497313 CX ApeldoornSprengenbos
€ 895,000 k.k.

- 153 m²living area
- 1,585 m²plot size
- 4bedrooms
- Eenergy label
Eye-catcherWonen op een van de mooiste locaties van Apeldoorn-West?
Description
Living in One of the Most Beautiful Locations in Apeldoorn-West
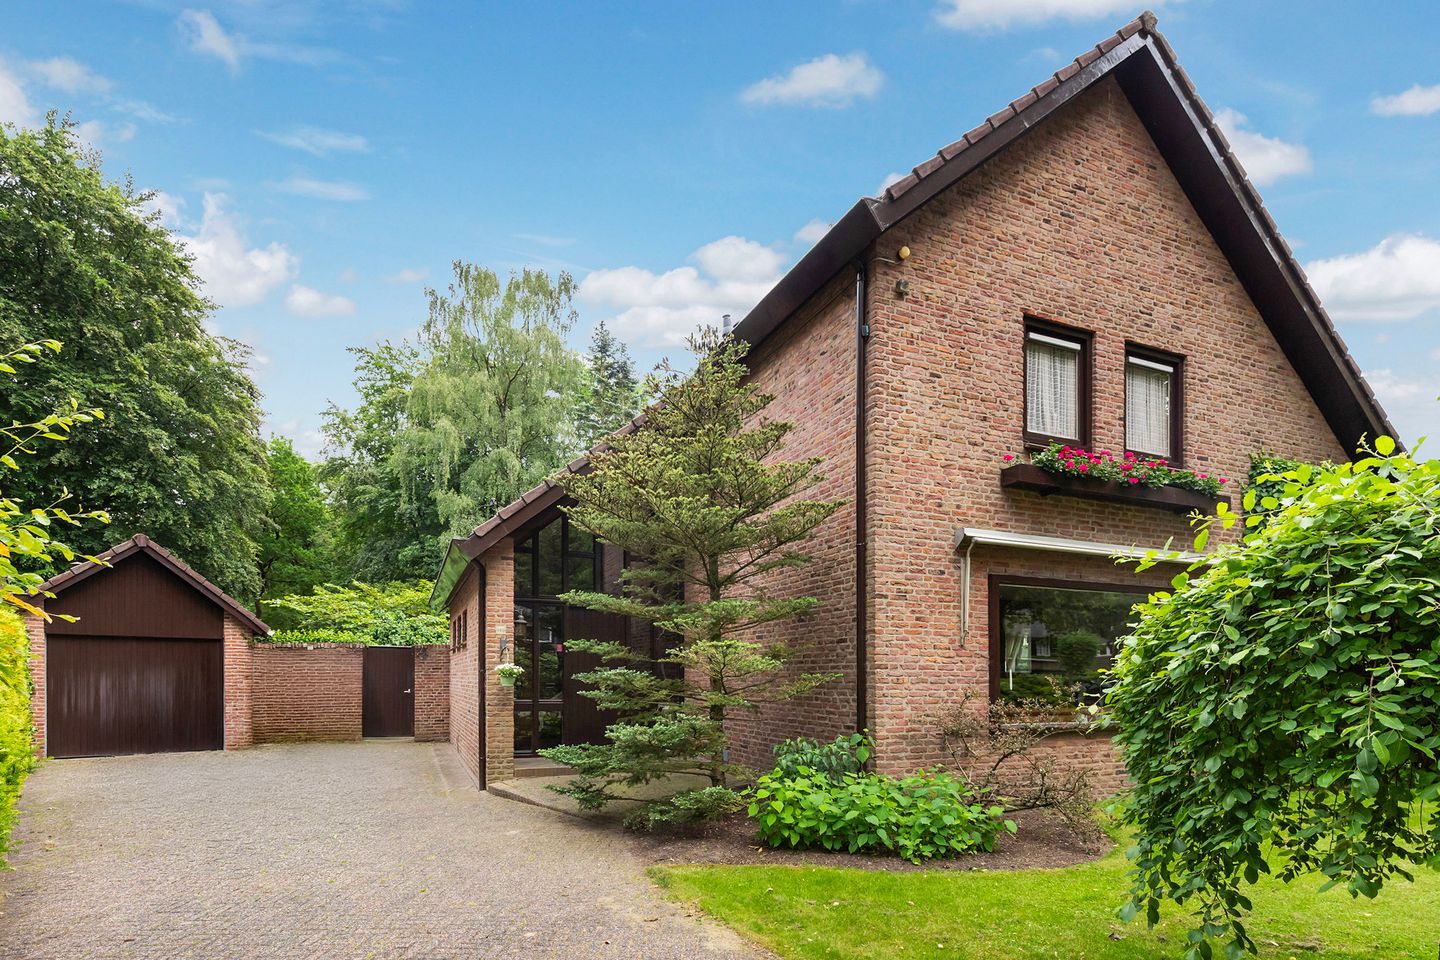
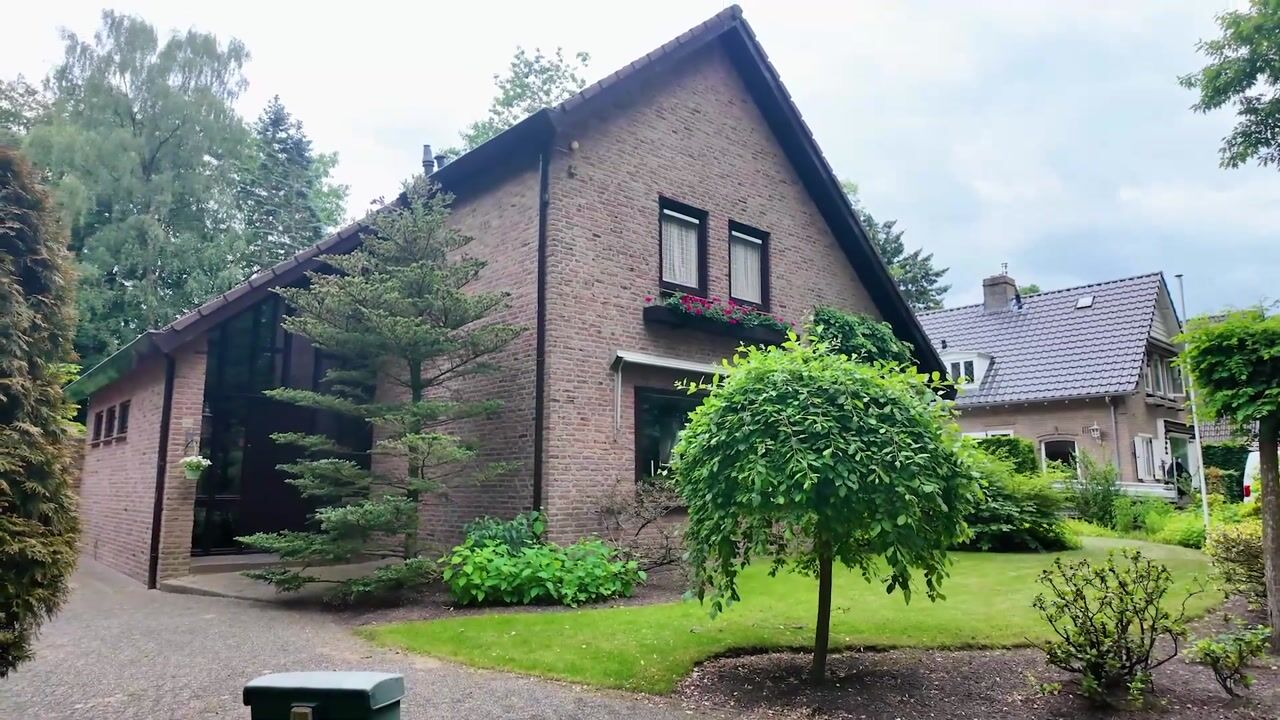
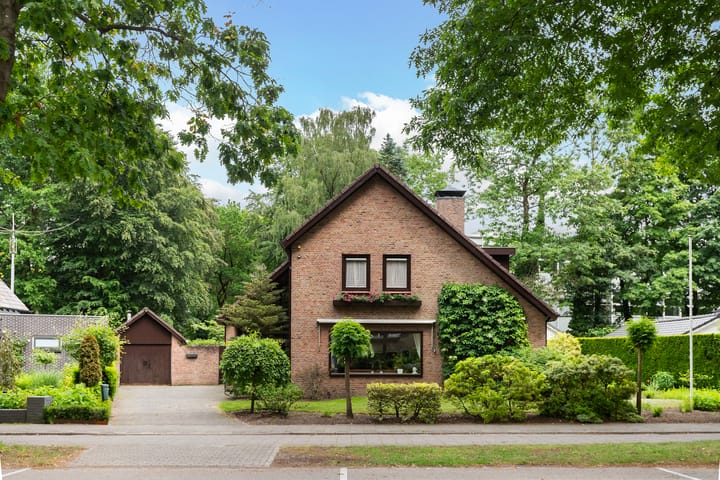
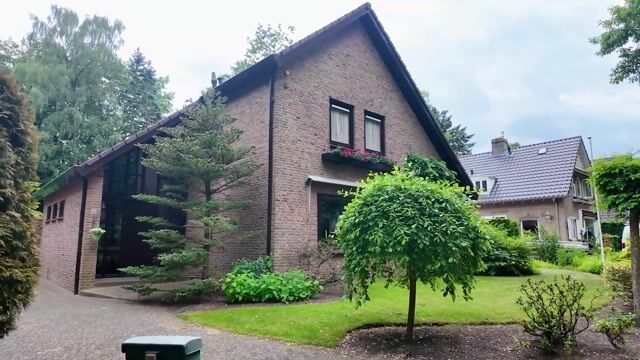
Situated along a stately, tree-lined avenue in the highly sought-after area of Apeldoorn-West, this exceptionally well-maintained detached villa stands on a remarkably spacious plot of no less than 1,584 m². Here, you can enjoy peace, space, privacy, and a beautiful green living environment every day, while the city center of Apeldoorn and all amenities remain within easy reach.
This solidly built home offers approximately 153 m² of living space, complemented by generous internal storage areas, an extended detached brick garage with an attic and cellar, and an attached brick storage building suitable for a caravan or motorhome. With a total of approximately 68 m² of external storage space and a large driveway accommodating multiple vehicles, this property provides ample room for comfortable living, hobbies, and storage.
Space and Atmosphere
Upon entering, you are welcomed by a spacious entrance hall with a gallery landing, immediately creating a sense of openness and light. The charming L-shaped living room forms the heart of the home. Large windows throughout offer beautiful views of the surrounding garden. A wood-burning fireplace provides warmth and ambiance during the winter months, while the large sliding doors create a seamless connection to the sunny terrace.
The open-plan kitchen is well-appointed and equipped with various built-in appliances. Adjacent to the kitchen is a practical utility room with space for laundry appliances and direct access to the garden.
Four Bedrooms and a Complete Bathroom
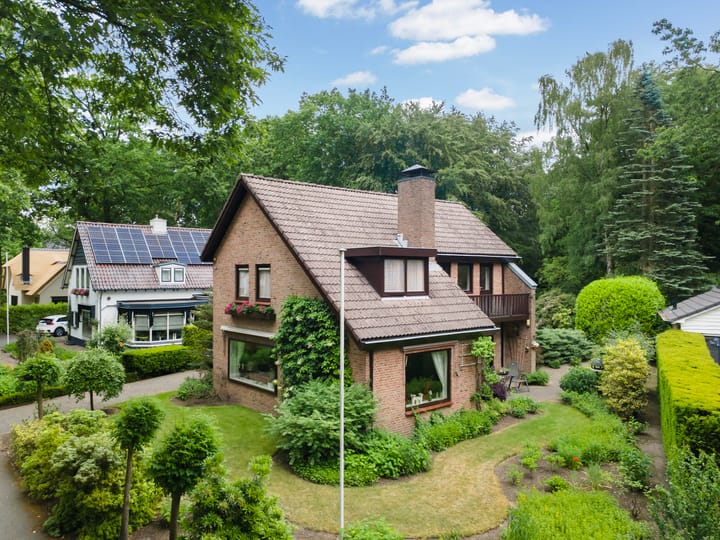
The first floor features a spacious landing with gallery, providing access to four comfortable bedrooms. Two of the bedrooms have direct access to a balcony. The modern bathroom is fully equipped with a walk-in shower, bathtub, second toilet, and double washbasin. A pull-down attic ladder provides access to the spacious storage attic.
Enjoy Outdoor Living

The surrounding garden is a true paradise for those who appreciate greenery and privacy. The generous plot offers endless opportunities for relaxation, gardening, or gathering with family and friends. Beautifully landscaped, the garden features multiple terraces, decorative paving, a large lawn, colorful flower borders, and its own wooded area, ensuring every season has its unique charm.
Prime Location
The location is truly exceptional. The extensive natural areas of Berg & Bos Park are within walking distance, while schools, shops, sports facilities, and the center of Apeldoorn are all easily accessible. Here, nature, tranquility, and convenience come together in perfect harmony.
Key Features
Detached villa in a prime location in Apeldoorn-West
Situated on a generous 1,584 m² plot
Approximately 153 m² of living space
Charming living room with fireplace and sliding doors
Four bedrooms
Modern bathroom
Detached brick garage with attic and cellar
Separate storage building/caravan or motorhome shelter
Spacious driveway for multiple vehicles
Beautifully landscaped garden offering optimal privacy
A unique opportunity for those seeking space, comfort, and an exceptional residential setting in the green surroundings of Apeldoorn-West. Schedule a viewing and experience the charm of this remarkable property for yourself.
Advertisement
Features
Transfer of ownership
- Listed since
- Acceptance
- Available in consultation
- Asking price
- € 895,000 kosten koper
- Asking price per m²
- € 5,850
- Status
- Available
Construction
- Kind of house
- Single-family home, detached residential property
- Building type
- Resale property
- Year of construction
- 1976
- Type of roof
- Gable roof covered with roof tiles
Surface areas and volume
- Areas
- Living area
- 153 m²
- Other space inside the building
- 20 m²
- Exterior space attached to the building
- 6 m²
- External storage space
- 68 m²
- Plot size
- 1,585 m²
- Volume in cubic meters
- 599 m³
Layout
- Number of rooms
- 5 rooms (4 bedrooms)
- Number of bath rooms
- 1 bathroom and 1 separate toilet
- Bathroom facilities
- Shower, bath, toilet, and sink
- Number of stories
- 2 stories and a loft
- Facilities
- Alarm installation, outdoor awning, skylight, optical fibre, passive ventilation system, flue, and TV via cable
Energy
- Energy label
- E
- Insulation
- Double glazing
- Heating
- CH boiler
- Hot water
- CH boiler
- CH boiler
- HR (gas-fired combination boiler from 2012, in ownership)
Cadastral data
- HOOG SOEREN R 4256
- Cadastral map
- Area
- 710 m²
- Ownership situation
- Full ownership
- HOOG SOEREN R 4257
- Cadastral map
- Area
- 875 m²
- Ownership situation
- Full ownership
Exterior space
- Location
- Sheltered location, in wooded surroundings and in residential district
- Garden
- Back garden, surrounded by garden, front garden, side garden and sun terrace
- Back garden
- 375 m² (25.00 metre deep and 15.00 metre wide)
- Garden location
- Located at the north
- Balcony/roof terrace
- Balcony present
Garage
- Type of garage
- Carport, parking place and detached brick garage
- Capacity
- 2 cars
- Facilities
- Loft and electricity
Parking
- Type of parking facilities
- Parking on private property
Popularity
7,857x
Viewed
124x
Saved
15-6-2026
On Funda
Neighborhood
Sprengenbos
Apeldoorn- Residents
- 4,335
- Family with children
- 30%
- Avg. asking price / m²
- € 4,716
Discover the neighborhood
Curious about the housing supply, residents and local real estate agents?

Don’t want to forget this home?
Save it as a favorite. You’ll easily find it back and get notified when something changes.
