New
Javalaan 167314 BX ApeldoornSpainkbos
€ 1,050,000 k.k.

- 222 m²living area
- 335 m²plot size
- 5bedrooms
- Aenergy label
Eye-catcherVrijstaande stadsvilla, multifunctionele uitbouw, souterrain en tuin
Description
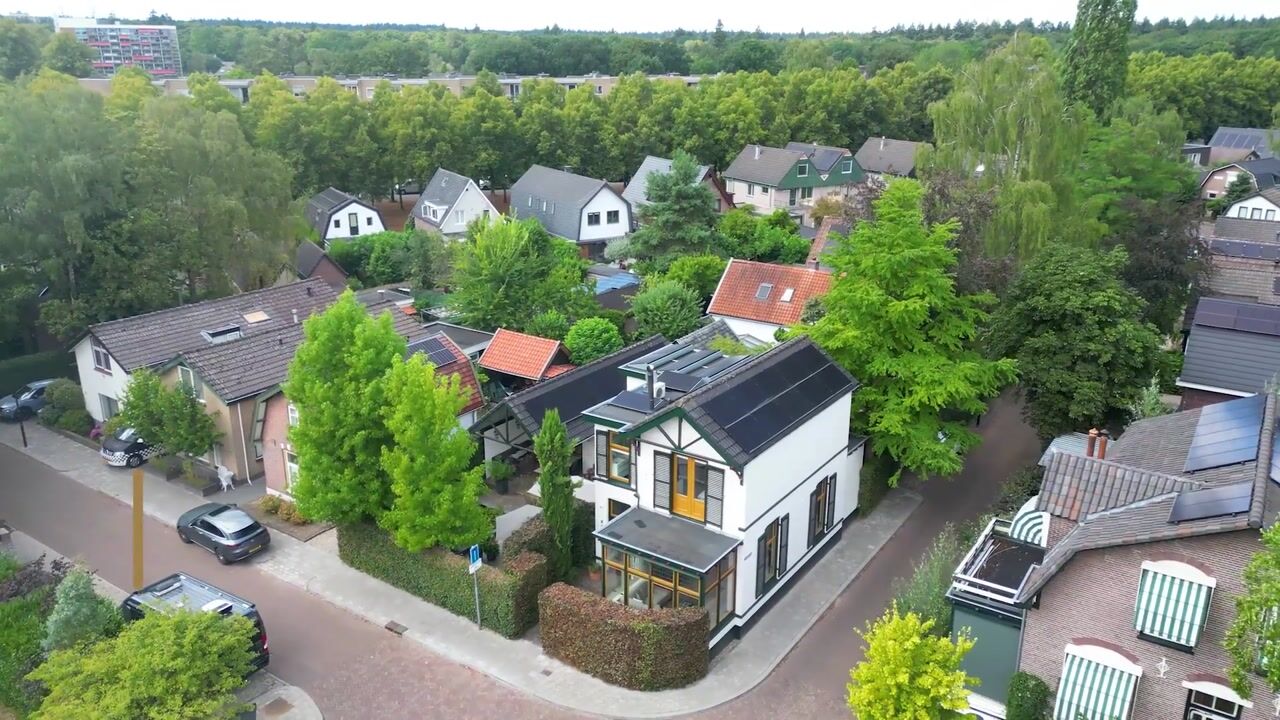
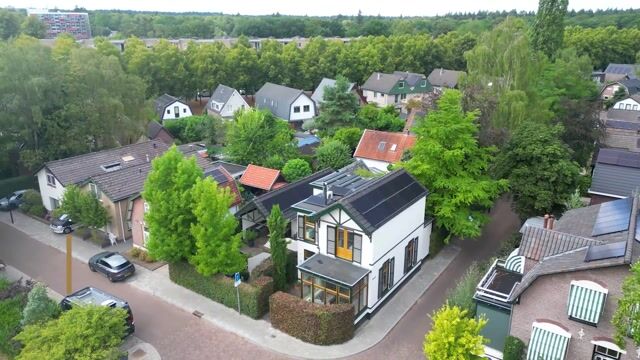
Set on a no-through avenue in Apeldoorn’s Indische Buurt, this characterful detached town villa features a versatile extension and a sunny garden. The accommodation comprises a sitting room with conservatory, a spacious kitchen-diner, a garden room, four bedrooms, two bathrooms, an extension containing a utility room and home office, a basement and a hobby room. The private landscaped garden includes a pond with a watercourse, a covered veranda and several terraces.
The property is distinguished by its striking early twentieth-century architecture and versatile layout. Its historic exterior is complemented by comfortable, contemporary accommodation with ample space for working from home, relaxing and entertaining guests.
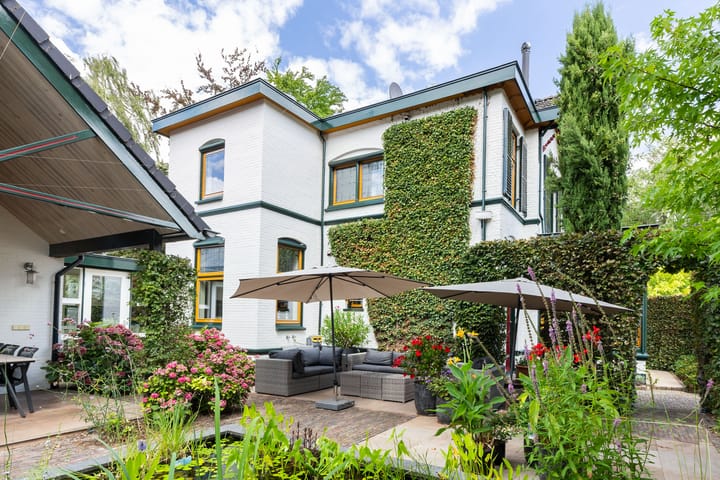
The elevations feature generous roof overhangs, decorative brackets, exposed timber detailing, wooden shutters and tall windows. The white-painted brickwork and authentic colour palette of dark green, ochre yellow and wine red give the property its distinctive appearance. The entire exterior was repainted in 2025.
A range of structural and energy-efficiency improvements has been undertaken. Cavity-wall insulation has been installed, while the original single glazing has been upgraded to insulated double glazing, retaining the feature stained-glass panels. A hybrid heat pump was installed in 2022, and the roofs are fitted with 56 solar panels. The coverings of the flat roofs were renewed in 2023. Zinc guttering and rainwater downpipes have also been installed. The entire front elevation is fitted with external sun blinds, while the side elevations retain their characteristic shutters, combining solar control and privacy with the original architectural appearance.
In 2009, the property was enlarged with a versatile extension that has been carefully integrated into the existing house. It is currently arranged as an office, with a hobby and storage room to the rear. The large glazed elevation extending into the apex provides abundant natural light and views over the garden.
With independent access from both the front and rear, the extension is well suited to professional use from home, such as a consulting room, advisory office, studio, design workspace or home office. Subject to any necessary consents, it could also be used as guest accommodation, a bed and breakfast or semi-independent living accommodation.
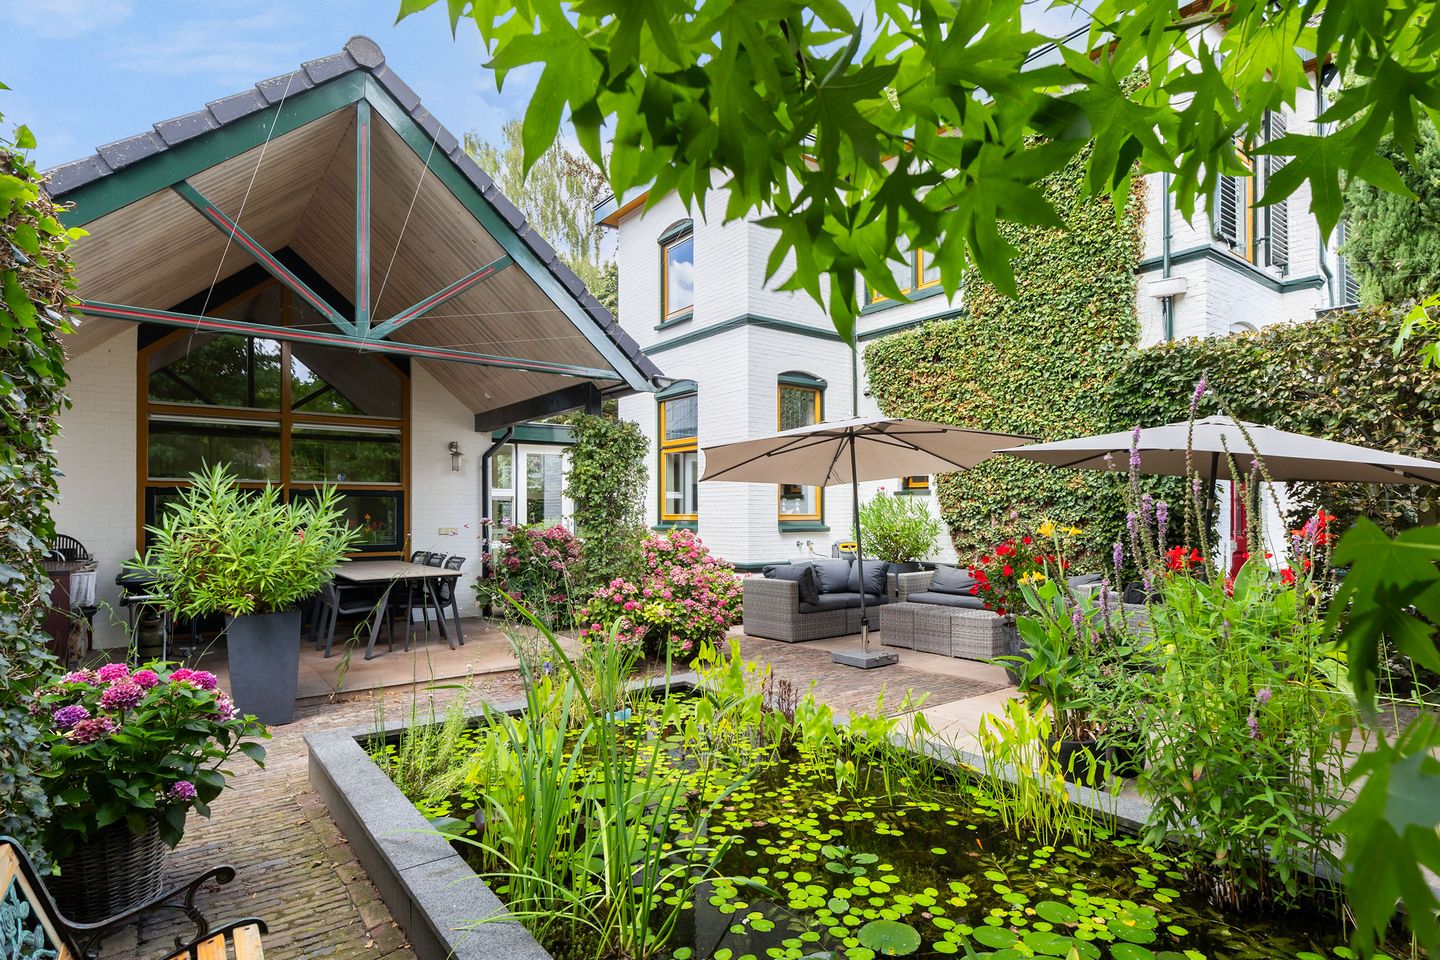
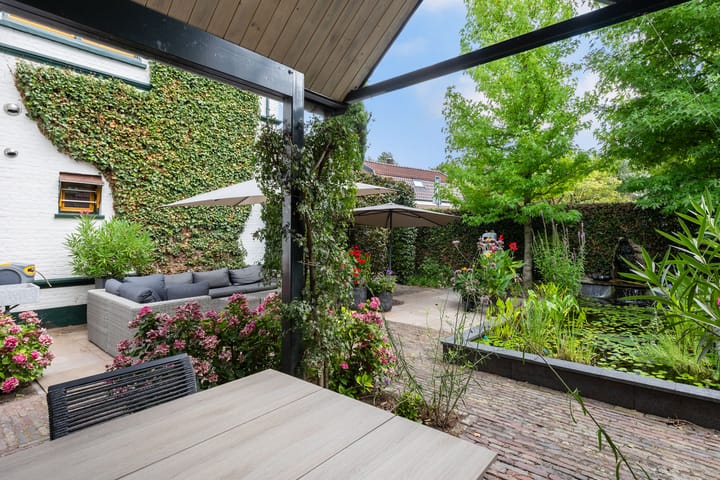
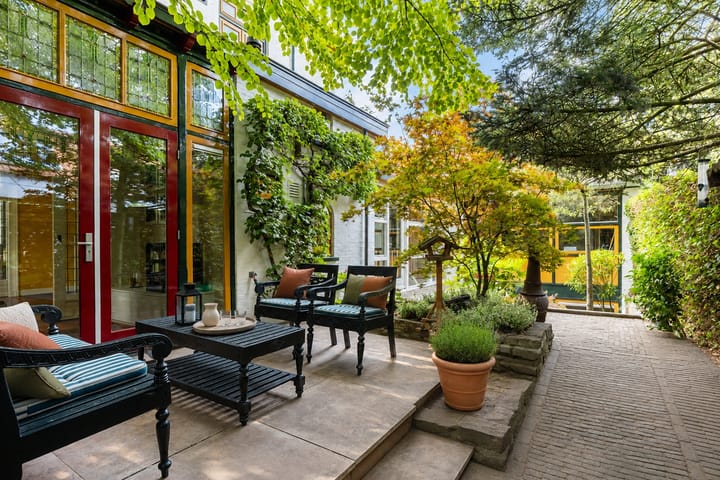
The private garden is planted with mature trees, hedges, perennials and flowering hydrangeas and features a pond with a watercourse. Several terraces surround the house, providing a choice of sunny and sheltered seating areas throughout the day.
The covered veranda has space for a large dining table and includes an outdoor kitchen with a worktop, sink and storage. There is also room for several barbecues, allowing the veranda to be used as an outdoor room for much of the year.
Location
The Indische Buurt is designated as a municipal conservation area and is known for its leafy avenues, mature trees, detached villas and varied architecture. It offers a peaceful, green residential setting, while Apeldoorn town centre, shops, restaurants, schools, sports facilities and everyday amenities are all within easy reach.
Paleis Het Loo, the Kroondomeinen royal estates and the woodlands of the Veluwe are also nearby, combining convenient access to urban amenities with nature close at hand.
Apeldoorn railway station is within easy cycling distance and offers Intercity services to Amersfoort, Utrecht, Deventer and Enschede, among other destinations. The nearby road network provides convenient access to the A1 and A50 motorways, placing Arnhem, Zwolle, Amersfoort and the Randstad conurbation within comfortable driving distance.
Ground floor
The sitting room is positioned at the front of the house. Its large windows provide plenty of natural light and views over the quiet avenue and surrounding greenery. The generous proportions and ceiling height allow for several seating areas.
The adjoining dining room has ample space for a large dining table and provides a welcoming setting for dinners and gatherings with family and friends.
The conservatory adds an attractive additional living space. Its stained-glass windows filter the daylight and create an intimate atmosphere. It is well suited as a reading corner, music room or quiet seating area overlooking the garden.
The kitchen is practically arranged with light-coloured cabinetry, a dark worktop and generous workspace and storage. It connects naturally with the conservatory, garden and the extension completed in 2009.
The extension is currently used as an office, with a hobby and storage room to the rear. From the entrance hall, a fixed staircase leads to the basement, which provides approximately 42.7 sq m of living accommodation. This level contains a bedroom and lounge area as well as a private bathroom with a shower and WC.
First floor
The first floor has four bedrooms with high ceilings and large windows. They can be used as principal, children’s, guest or study bedrooms and enjoy views over the green surroundings.
The bathroom is fitted with a bath, a separate shower, twin washbasins and a WC. Mosaic and accent tiles give the room an individual character, while the windows provide plenty of natural light.
A boarded loft is accessed via a retractable loft ladder.
We warmly invite you to arrange a viewing and experience the atmosphere and versatility of this villa for yourself.
Advertisement
Features
Transfer of ownership
- Listed since
- Acceptance
- Available in consultation
- Asking price
- € 1,050,000 kosten koper
- Asking price per m²
- € 4,730
- Status
- Available
Construction
- Kind of house
- Villa, detached residential property
- Building type
- Resale property
- Year of construction
- 1910
- Type of roof
- Combination roof covered with roof tiles
Surface areas and volume
- Areas
- Living area
- 222 m²
- Other space inside the building
- 7 m²
- Exterior space attached to the building
- 13 m²
- Plot size
- 335 m²
- Volume in cubic meters
- 1,013 m³
Layout
- Number of rooms
- 7 rooms (5 bedrooms)
- Number of bath rooms
- 1 bathroom and 1 separate toilet
- Bathroom facilities
- Walk-in shower, underfloor heating, and sink
- Number of stories
- 2 stories, an attic, and a basement
- Facilities
- Optical fibre, passive ventilation system, flue, and solar panels
Energy
- Energy label
- A
- Insulation
- Roof insulation, double glazing, insulated walls and floor insulation
- Heating
- Wood heater and partial floor heating
- Hot water
- CH boiler
Cadastral data
- HOOG SOEREN X 415
- Cadastral map
- Area
- 335 m²
- Ownership situation
- Full ownership
Exterior space
- Location
- Alongside a quiet road, in wooded surroundings and in residential district
- Garden
- Surrounded by garden and sun terrace
- Balcony/roof terrace
- Roof terrace present
Storage space
- Shed / storage
- Attached brick storage
- Facilities
- Loft, electricity, heating and running water
- Insulation
- Roof insulation, double glazing, insulated walls, floor insulation and completely insulated
Parking
- Type of parking facilities
- Public parking
Popularity
0x
Viewed
0x
Saved
25-8-2026
On Funda
Neighborhood

Spainkbos
Apeldoorn- Residents
- 1,240
- Family with children
- 17%
- Avg. asking price / m²
- € 2,811
Discover the neighborhood
Curious about the housing supply, residents and local real estate agents?

Don’t want to forget this home?
Save it as a favorite. You’ll easily find it back and get notified when something changes.
