Jhr. Mr. G.W. Molleruslaan 77316 AN ApeldoornDe Parken
€ 1,250,000 k.k.

- 282 m²living area
- 555 m²plot size
- 5bedrooms
- Aenergy label
Eye-catcherIn de populaire wijk De Parken: designvilla met 5 slpk, label A
Description
Jhr. Mr. G.W. Molleruslaan 7 – Apeldoorn (De Parken)
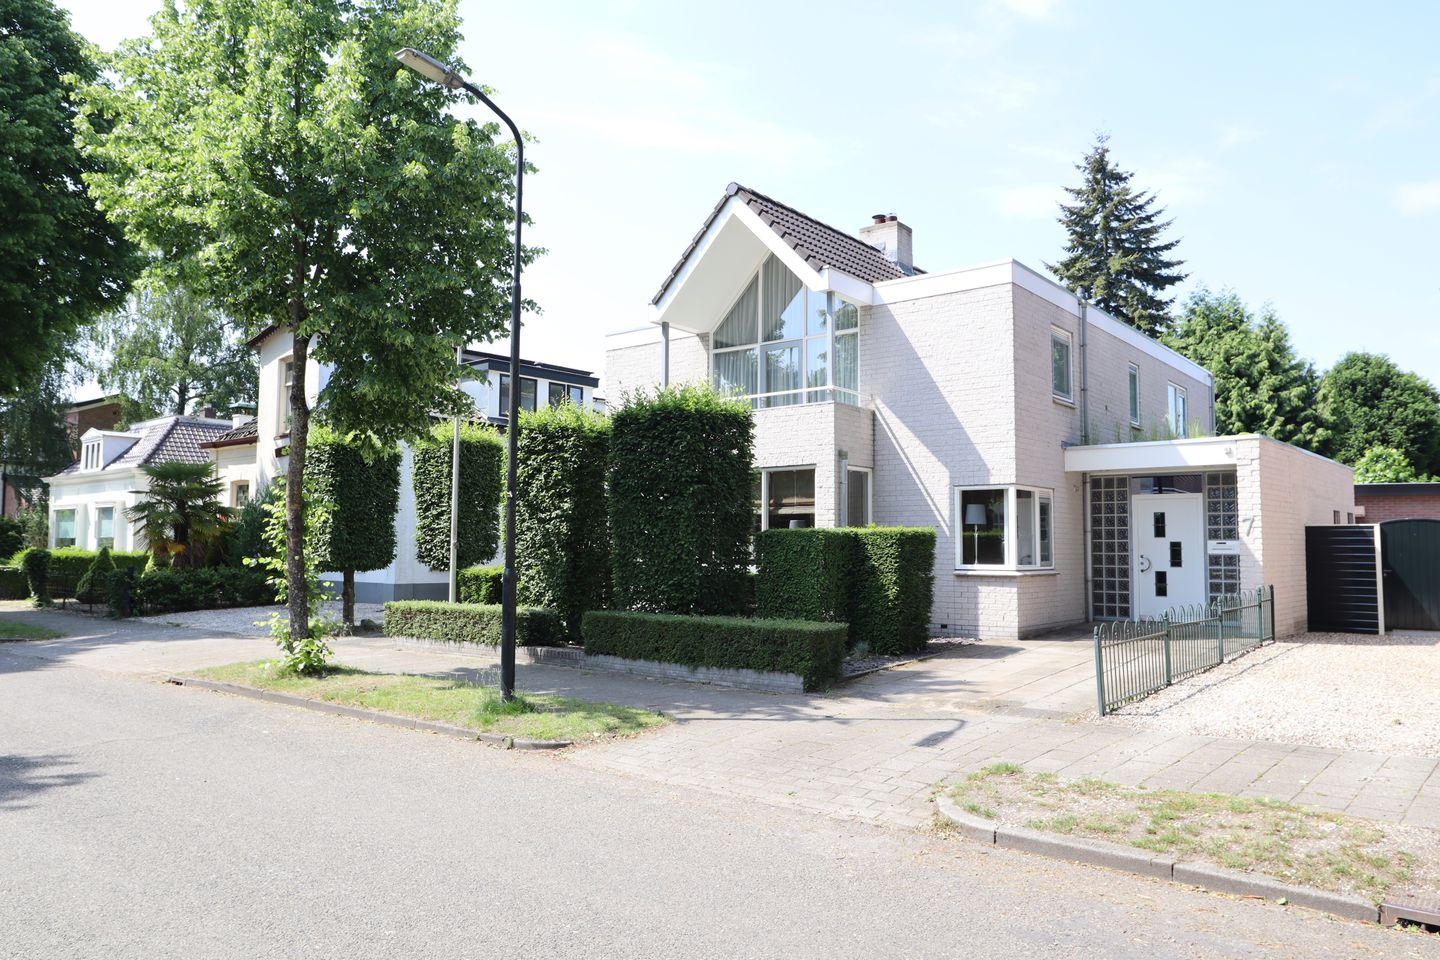
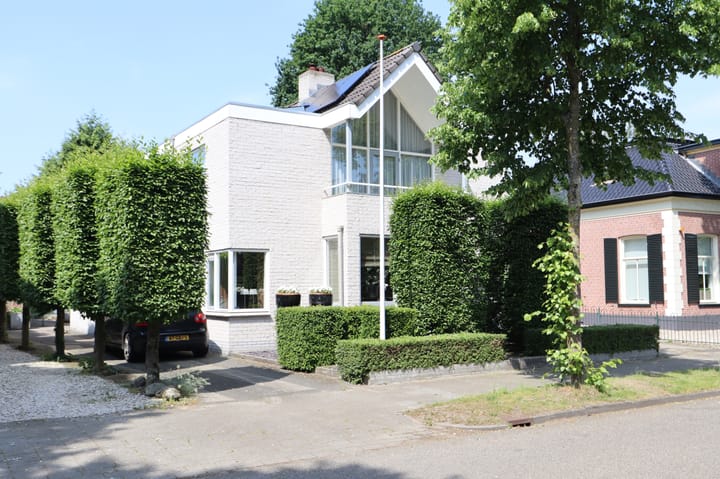
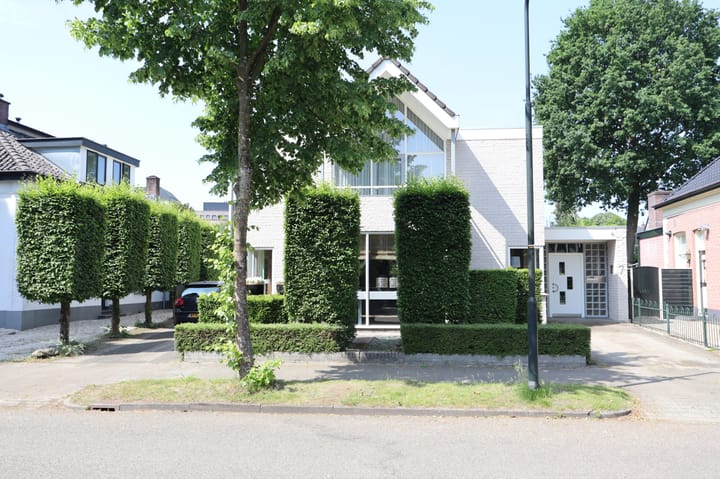
Located on the stately Jhr. Mr. G.W. Molleruslaan 7, this architect-designed and generously extended design villa (1992), created by W.F. Hekhuysen, offers energy label A and exceptional living comfort.
This distinctive villa forms part of the protected townscape of De Parken. Just a two-minute walk from the city centre, you will enjoy peace, greenery and an exceptional sense of privacy. A rare combination of central convenience and exclusive living.
Key Features:
Year of construction: 1992
Living area: 282 m²
Plot size: 555 m²
Volume: 1,015 m³
3 floors
7 rooms
5 bedrooms
2 toilets
Energy label A
15 solar panels
Flat roofs renewed in 2024 and fitted with sedum (green) roofing
Parking for 4 cars on private property
Beautifully landscaped southwest-facing garden
Layout:
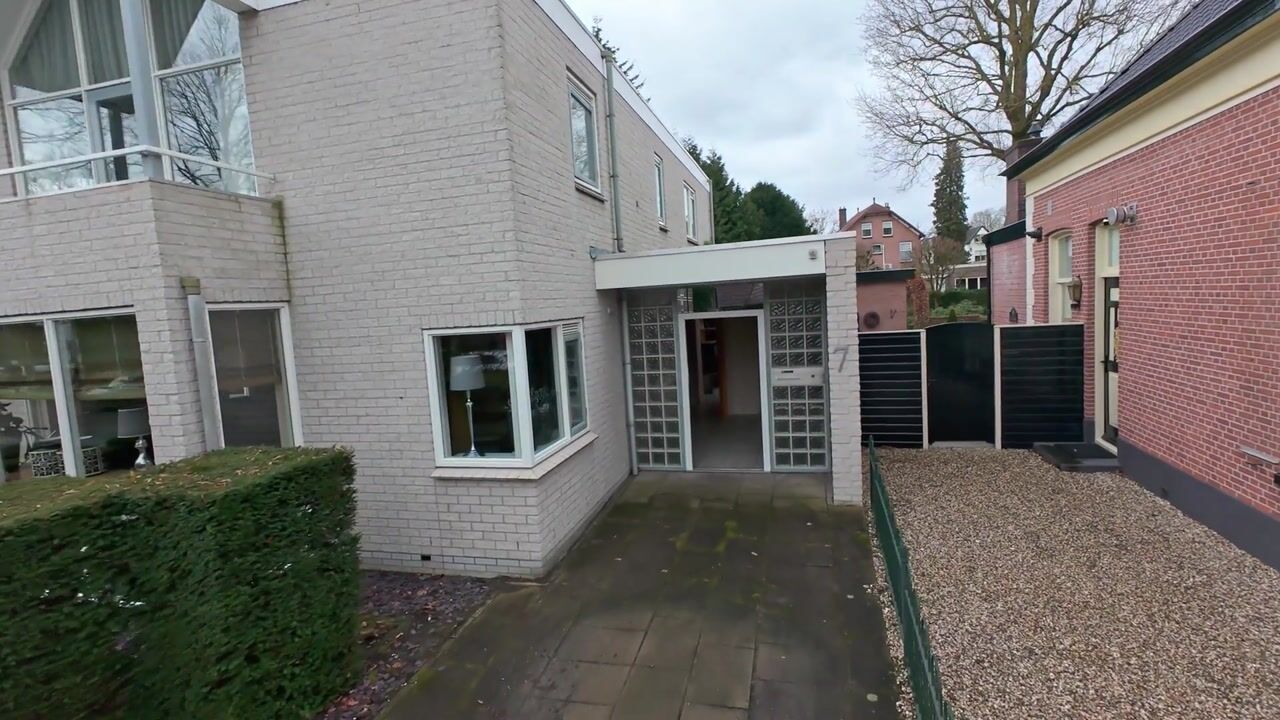
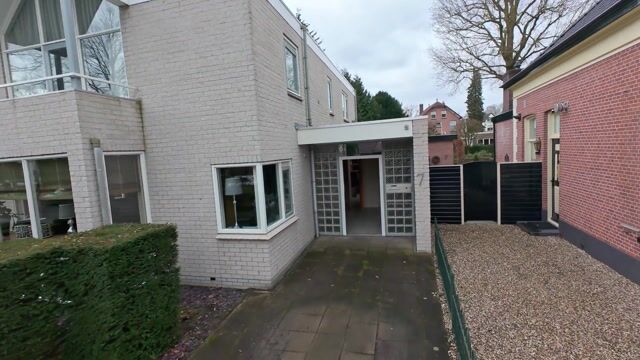
Upon arrival, the sense of space and elegance is immediately apparent. Parking is available on private grounds on both sides of the villa. The spacious entrance hall with toilet leads to the remarkable living area.
At the front of the house, you will find an inviting sitting room with a fireplace and large windows that provide beautiful natural light. The extensive glazing enhances the open, airy atmosphere and strengthens the connection with the outdoors — a wonderful place to relax by the fire.
Centrally positioned within the living space is a charming library corner — an intimate area for reading or working quietly.
At the heart of the home is the open-plan kitchen, equipped with various built-in appliances and a practical breakfast bar. Adjacent to the kitchen is the open dining area, seamlessly integrated into the living space. This natural flow between cooking, dining and relaxing creates the perfect setting for long dinners and enjoyable evenings with family and friends.
The ground floor also features a separate home office, ideal for remote working, a home practice, or a quiet study.
At the extended rear of the property, you will find a second, fully garden-oriented sitting room. Thanks to the generous skylight and large sliding doors, this space is flooded with natural daylight. Here you experience optimal living comfort while enjoying views of the garden — a space where indoor and outdoor living blend harmoniously. Whether enjoying your morning coffee in the sun or unwinding in the evening light, this room truly invites relaxation.
The ground floor is largely fitted with underfloor heating. A spacious utility room with fitted cabinetry and connections for a washing machine and dryer provides additional practicality.
The basement level offers a multifunctional space, ideal as a fitness room, hobby room, or additional guest bedroom.
First Floor:
The first floor comprises four comfortable bedrooms.
The generous master bedroom features air conditioning (for both cooling and heating), a walk-in closet and a private balcony — a pleasant and private retreat to start or end the day in comfort.
The modern bathroom (renovated in 2023) is stylishly appointed with a spacious walk-in shower and double washbasins. In addition, there is a separate toilet on this floor for extra convenience.
From one of the other bedrooms, a second south-facing balcony is accessible — a delightful sunny spot overlooking the green surroundings. A practical storage loft is also available on this level, ideal for additional storage space.
Outdoor Living in Style:
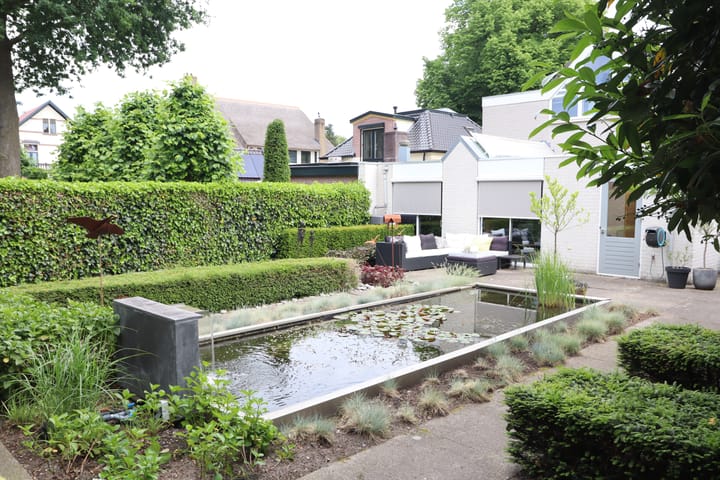
The beautifully landscaped southwest-facing garden is situated on a generous, deep and wide plot of 555 m². Here you enjoy optimal sunlight, tranquillity and complete privacy. The combination of space, greenery and seclusion creates an exclusive outdoor experience.
The garden includes:
A charming veranda for long summer evenings
A beautiful pond with waterfall as a calming focal point
A large garage (currently used as storage)
A sense of freedom and privacy surrounding the entire property
Exclusive Living at the Highest Level:
This unique design villa combines architecture, space, comfort and an exceptional location within a protected townscape. Modern living with character, within walking distance of the city centre yet surrounded by peace and quiet.
A home of this calibre is difficult to fully capture in words — a viewing is essential to truly experience its atmosphere, space and quality.
We would be delighted to arrange a personal tour for you.
Asking price: €1,275,000 (costs for buyer)
Transfer date: to be agreed upon
Advertisement
Features
Transfer of ownership
- Original asking price
- € 1,275,000 kosten koper
- Listed since
- Acceptance
- Available in consultation
- Asking price
- € 1,250,000 kosten koper
- Asking price per m²
- € 4,433
- Status
- Available
Construction
- Kind of house
- Villa, detached residential property
- Building type
- Resale property
- Year of construction
- 1992
- Specific
- Protected townscape or village view (permit needed for alterations)
- Type of roof
- Combination roof covered with asphalt roofing and roof tiles
Surface areas and volume
- Areas
- Living area
- 282 m²
- Other space inside the building
- 4 m²
- Exterior space attached to the building
- 11 m²
- External storage space
- 23 m²
- Plot size
- 555 m²
- Volume in cubic meters
- 1,015 m³
Layout
- Number of rooms
- 7 rooms (5 bedrooms)
- Number of bath rooms
- 1 bathroom and 2 separate toilets
- Bathroom facilities
- Double sink, walk-in shower, sink, and washstand
- Number of stories
- 2 stories, a loft, and a basement
- Facilities
- Air conditioning, flue, and solar panels
Energy
- Energy label
- A
- Insulation
- Roof insulation, double glazing, insulated walls, floor insulation and completely insulated
- Heating
- CH boiler
- Hot water
- CH boiler
- CH boiler
- Remeha Avanta (gas-fired combination boiler from 2018, in ownership)
Cadastral data
- APELDOORN AA 2442
- Cadastral map
- Area
- 50 m²
- Ownership situation
- Full ownership
- APELDOORN AA 2443
- Cadastral map
- Area
- 505 m²
- Ownership situation
- Full ownership
Exterior space
- Location
- Alongside a quiet road and in residential district
- Garden
- Back garden
- Back garden
- 225 m² (15.00 metre deep and 15.00 metre wide)
- Garden location
- Located at the southwest
- Balcony/roof terrace
- Roof terrace present
Garage
- Type of garage
- Garage with carport
- Capacity
- 1 car
- Facilities
- Electricity
Parking
- Type of parking facilities
- Parking on private property and resident's parking permits
Popularity
11,143x
Viewed
92x
Saved
28-2-2026
On Funda
Neighborhood

De Parken
Apeldoorn- Residents
- 2,865
- Family with children
- 35%
- Avg. asking price / m²
- € 5,015
Discover the neighborhood
Curious about the housing supply, residents and local real estate agents?

Don’t want to forget this home?
Save it as a favorite. You’ll easily find it back and get notified when something changes.
