New

Kruizemuntstraat 737322 LC ApeldoornDe Mheen

Map
  • 118 m²
  • 166 m²
  • 4
  • C
Calculate monthly payment

Description

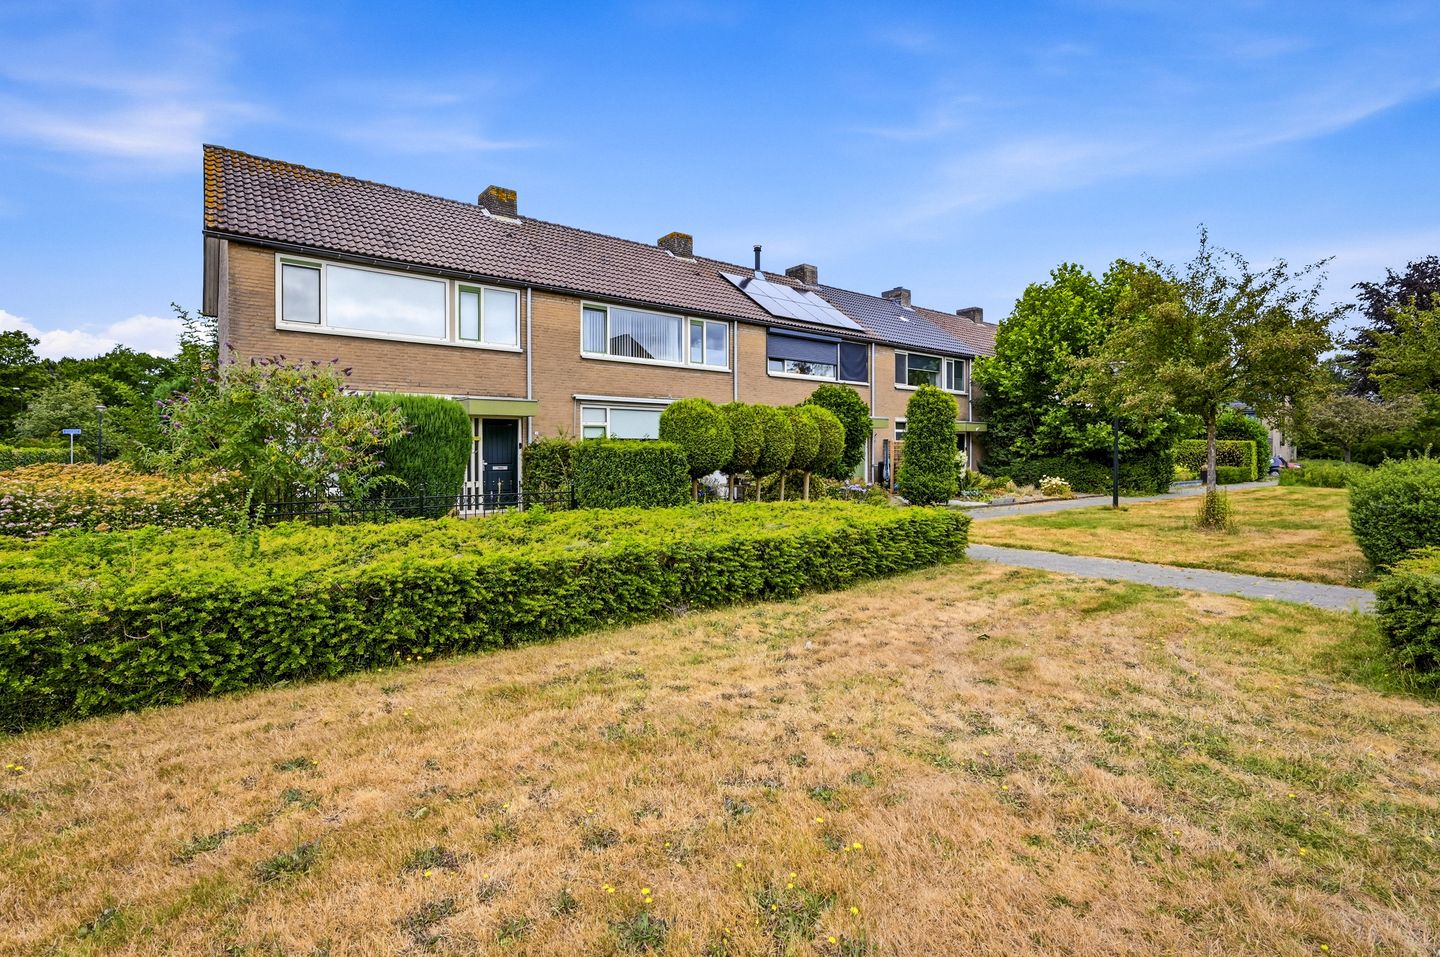
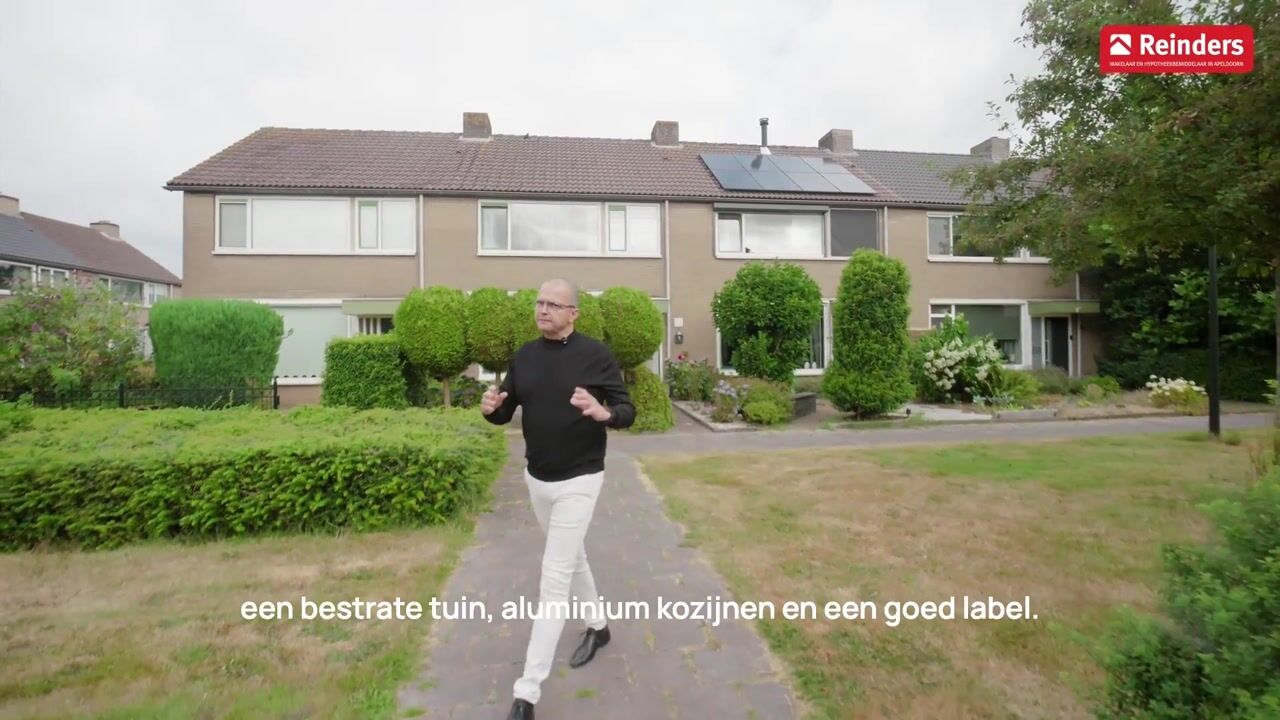
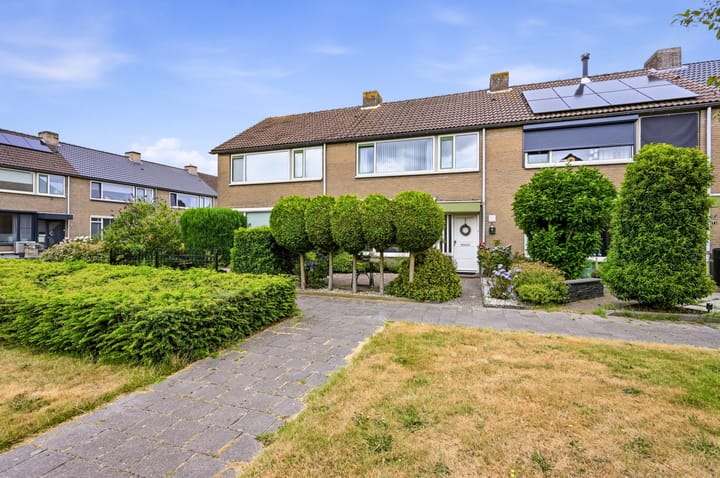
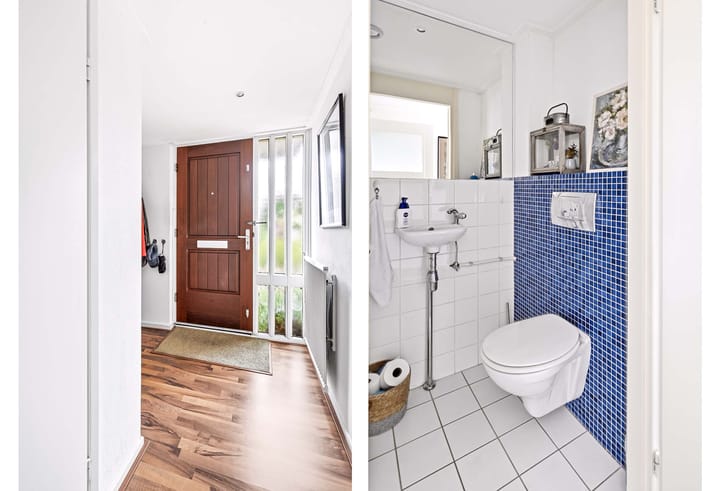
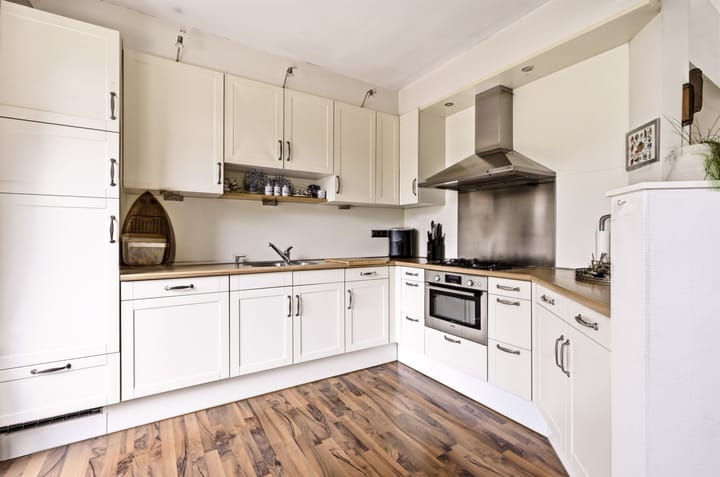
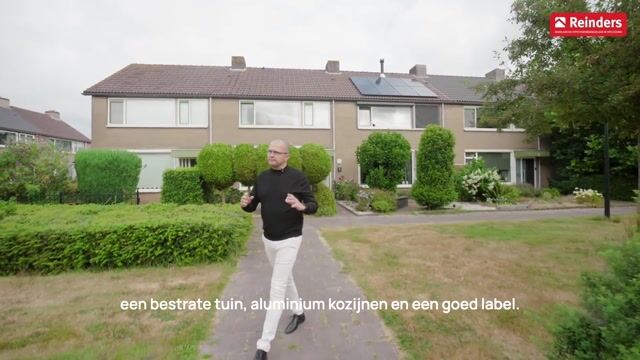
Eengezinstussenwoning in rustig hofje gelegen nabij het Mheenpark, bushalte, de Mheenschool en de uitvalswegen richting centrum en ringweg aan de Kruizemuntstraat 73. De woning is voorzien van aluminium kozijnen, bestraatte achtertuin met vrijstaande stenen garage en stenen schuur van de 70-er jaren op 166 m2 perceel en 118 m2 woonoppervlak. Het energielabel is C en het ligt vrij aan de voorzijde met uitzicht in groenstrook. Ideaal gezinshuis in de prijsklasse onder de 4 ton. Wees welkom en bel voor een bezichtiging. Indeling: Entree, hal met garderobe, half betegeld toilet zwevend uitgevoerd, woonkamer met tuindeur terras/tuin en voorzijde uitzicht vrij, open hoekkeuken ca 1999 met ingebouwde koelkast, oven en vaatwasser(nieuwer) en een gaskookplaat (ouder). De achtertuin is bestraat en hier toegang tot de vrijstaande garage met schuur. 1e Verdieping: Overloop met inbouwkast, 3 goed formaat slaapkamers waarvan 1 met inbouwkasten, licht betegeld badkamer 2000 met zwevend 2e toilet, douche hoek en wastafelmeubel. Vaste trap naar 2e verdieping: Overloop, stookruimte/berging met C.V. opstelling van het merk Remeha 2013, mechanische ventilatiebox, zolderberging, 4e zolderkamer met dakraam en inbouwkasten.

Features

Transfer of ownership

Listed since
Acceptance
Available in consultation
Asking price
€ 389,000 kosten koper
Asking price per m²
€ 3,297
Status
Available

Construction

Kind of house
Single-family home, row house
Building type
Resale property
Year of construction
1970
Type of roof
Gable roof covered with roof tiles
Quality marks
Energie Prestatie Advies

Surface areas and volume

Areas
Living area
118 m²
External storage space
30 m²
Plot size
166 m²
Volume in cubic meters
395 m³

Layout

Number of rooms
5 rooms (4 bedrooms)
Number of bath rooms
1 bathroom and 1 separate toilet
Bathroom facilities
Shower, toilet, and washstand
Number of stories
3 stories
Facilities
Outdoor awning, skylight, optical fibre, and mechanical ventilation

Energy

Energy label
Insulation
Roof insulation, double glazing, mostly double glazed and floor insulation
Heating
CH boiler
Hot water
CH boiler
CH boiler
Remeha (gas-fired combination boiler from 2013, in ownership)

Cadastral data

APELDOORN Z 5971
Cadastral map
Area
166 m²
Ownership situation
Full ownership

Exterior space

Location
Alongside a quiet road and in residential district
Garden
Back garden and front garden
Back garden
42 m² (7.00 metre deep and 6.00 metre wide)
Garden location
Located at the northwest with rear access

Storage space

Shed / storage
Detached brick storage
Facilities
Electricity
Insulation
Roof insulation

Garage

Type of garage
Detached brick garage
Capacity
1 car
Facilities
Electricity
Insulation
No insulation

Parking

Type of parking facilities
Parking on private property and public parking

Popularity

1,250x

Viewed

22x

Saved

30-7-2026

On Funda

Neighborhood

De Mheen

Apeldoorn
Residents
3,185
Family with children
38%
Avg. asking price / m²
€ 3,210

Discover the neighborhood

Curious about the housing supply, residents and local real estate agents?

View neighborhood insights

Don’t want to forget this home?

Save it as a favorite. You’ll easily find it back and get notified when something changes.