Laurierstraat 447322 RD ApeldoornDe Mheen
€ 375,000 k.k.

- 133 m²living area
- 136 m²plot size
- 3bedrooms
- Benergy label
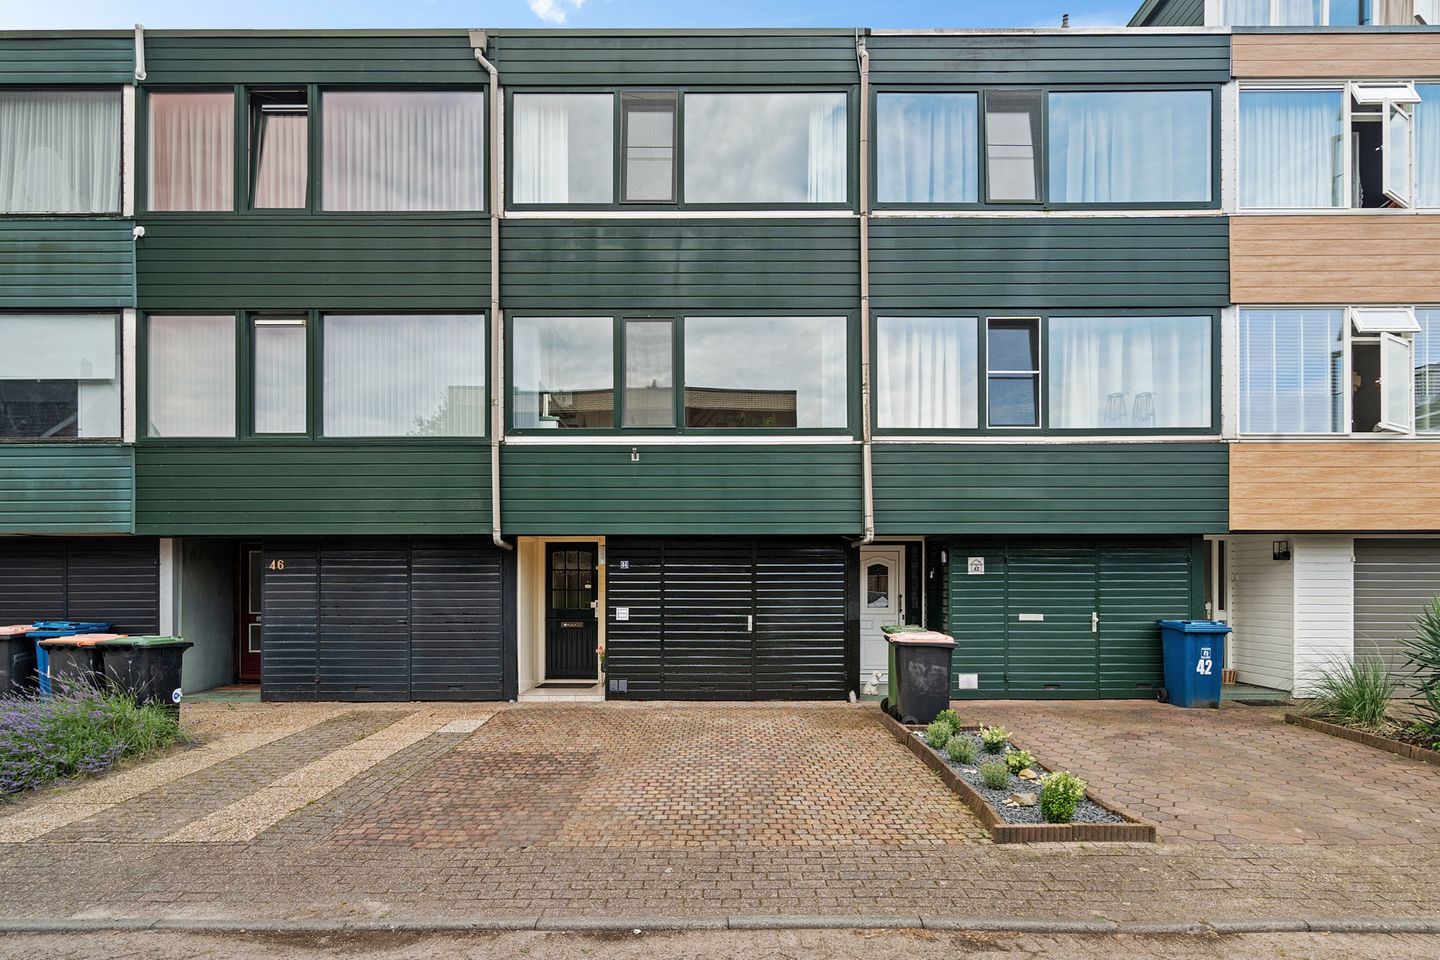
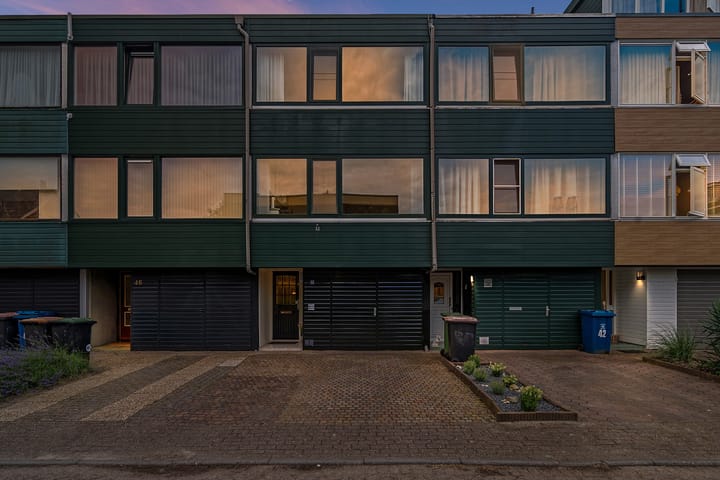
Eye-catcherRuime drive-in woning voorzien van kunststof gevelpanelen en kozijnen
Description
LAURIERSTRAAT 44, APELDOORN
Spacious, well-maintained drive-in home featuring an integral garage, private driveway, unobstructed views to both the front and rear, and a sunny south-facing garden!
This neatly maintained and surprisingly spacious home, complete with on-site parking, is situated in the green and popular residential area of ??De Mheen. Thanks to its excellent location, all daily amenities are within easy reach, and you can cycle to the center of Apeldoorn in just 10 minutes. Major roads leading to the A1 and A50 are also quickly accessible. The combination of space, comfort, privacy, and a pleasant living environment makes this an ideal home.
Layout:
Ground floor
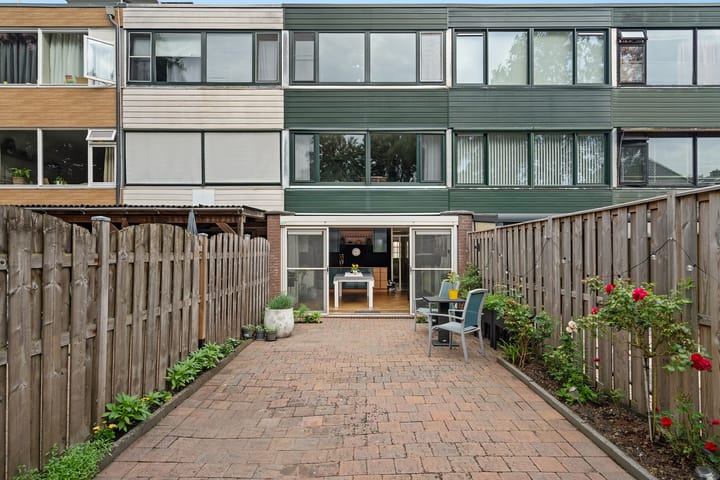

The entrance leads into a hallway providing access to the toilet, the spacious garage (approx. 20 m²), and the large, extended garden room. The garden room, which includes a conservatory extension, features a kitchenette (without appliances). Thanks to the conservatory addition, it is a delightful, light-filled space suitable for use as a hobby room, playroom, or bedroom, among other possibilities. There is direct access to the back garden from here. The sunny garden faces south, allowing you to enjoy the sun for most of the day.
The garage is also accessible from the outside and offers plenty of space for parking and storage; the laundry connections are also located here. The space is also well-suited for conversion into a home office or practice space!
First floor
The first floor features a spacious landing. The generous living room is located at the rear of the house. Thanks to the unobstructed setting with no direct overlooking neighbors, you enjoy a great deal of privacy here.
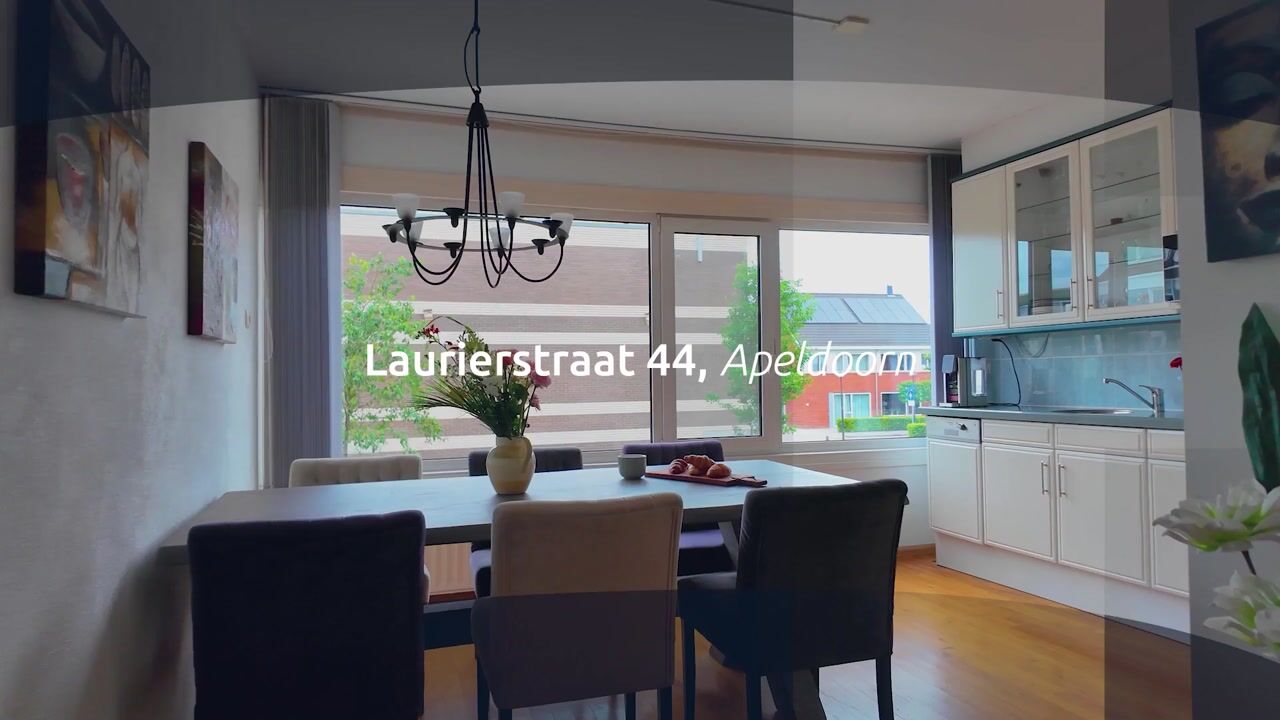
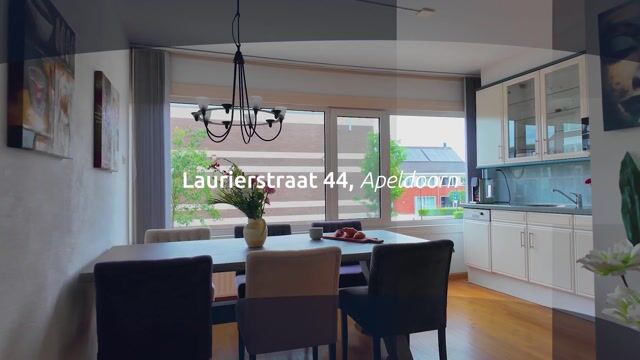
The kitchen is situated at the front of the house and offers ample space for a large dining table. The kitchen is equipped with various built-in appliances, including a dishwasher, a fridge-freezer, and an induction cooktop.
Second floor
The second floor features three well-proportioned bedrooms. The spacious master bedroom (equipped with air conditioning) is located at the front and offers direct access to the bathroom. The bathroom is also accessible from the landing and is fitted with a spacious shower, washbasin, toilet, and designer radiator. The two other spacious bedrooms are situated at the rear.
The property has undergone various modernizations. For instance, almost the entire house features HR glazing, all window frames are made of PVC, and the front and rear facades are clad in Keralit siding.
Key features:
-Spacious drive-in home with 132 m² of living space;
-Ideally suited for a home-based practice or office;
-Private off-street parking; -Garage of approximately 20 m²;
-Deep, south-facing back garden;
-Energy label;
-Unobstructed views at the front and rear, offering plenty of privacy;
-Renewed facade cladding;
-Amenities and shops within easy reach;
-Schools, sports facilities, and public transport in the immediate vicinity;
-Good access to the A50 motorway and other arterial roads;
-Apeldoorn city center within cycling distance.
Surroundings
The property is located in the popular De Mheen neighborhood, a green and child-friendly residential area with all daily amenities close at hand. Mheenpark and the De Mheen shopping center are nearby, offering facilities such as supermarkets, a bakery, a butcher, a Primera store, and various other shops. Families benefit from the proximity of several schools, including Jenaplan, Ichthus, De Bundel, and Hertog van Gelre. Additionally, schools, sports facilities, public transport, and arterial roads are easily accessible. Are you looking for a spacious, well-maintained, and energy-efficient home in a central location in Apeldoorn? Then Laurierstraat 44 is definitely worth a visit!
Asking price: € 375,000 (buyer's costs)
Date of transfer: to be agreed upon
Advertisement
Features
Transfer of ownership
- Original asking price
- € 400,000 kosten koper
- Listed since
- Acceptance
- Available in consultation
- Asking price
- € 375,000 kosten koper
- Asking price per m²
- € 2,820
- Status
- Available
Construction
- Kind of house
- Single-family home, row house (drive-in residential property)
- Building type
- Resale property
- Year of construction
- 1968
- Specific
- With carpets and curtains
- Type of roof
- Flat roof covered with asphalt roofing
Surface areas and volume
- Areas
- Living area
- 133 m²
- Other space inside the building
- 20 m²
- Exterior space attached to the building
- 4 m²
- Plot size
- 136 m²
- Volume in cubic meters
- 502 m³
Layout
- Number of rooms
- 5 rooms (3 bedrooms)
- Number of bath rooms
- 1 bathroom and 1 separate toilet
- Bathroom facilities
- Shower, toilet, and sink
- Number of stories
- 3 stories
- Facilities
- Air conditioning, optical fibre, passive ventilation system, and TV via cable
Energy
- Energy label
- B
- Insulation
- Energy efficient window
- Heating
- CH boiler
- Hot water
- CH boiler
- CH boiler
- Remeha Avanta (gas-fired combination boiler from 2014, in ownership)
Cadastral data
- APELDOORN Z 2153
- Cadastral map
- Area
- 136 m²
- Ownership situation
- Full ownership
Exterior space
- Location
- Alongside a quiet road and in residential district
- Garden
- Back garden and front garden
- Back garden
- 60 m² (12.00 metre deep and 5.00 metre wide)
- Garden location
- Located at the south
Garage
- Type of garage
- Built-in
- Capacity
- 1 car
- Facilities
- Electricity and running water
Parking
- Type of parking facilities
- Parking on private property and public parking
Popularity
3,045x
Viewed
37x
Saved
9-7-2026
On Funda
Neighborhood

De Mheen
Apeldoorn- Residents
- 3,185
- Family with children
- 38%
- Avg. asking price / m²
- € 3,198
Discover the neighborhood
Curious about the housing supply, residents and local real estate agents?

Don’t want to forget this home?
Save it as a favorite. You’ll easily find it back and get notified when something changes.
