New
Mazurkastraat 77323 KD ApeldoornAnklaar
€ 450,000 k.k.

- 121 m²living area
- 345 m²plot size
- 4bedrooms
- Cenergy label
Eye-catcherGoed onderhouden hoekwoning met garage! Een hele fijne gezinswoning!
Description
Mazurkastraat 7, Apeldoorn
Spacious corner home with a generous garden, garage and four bedrooms
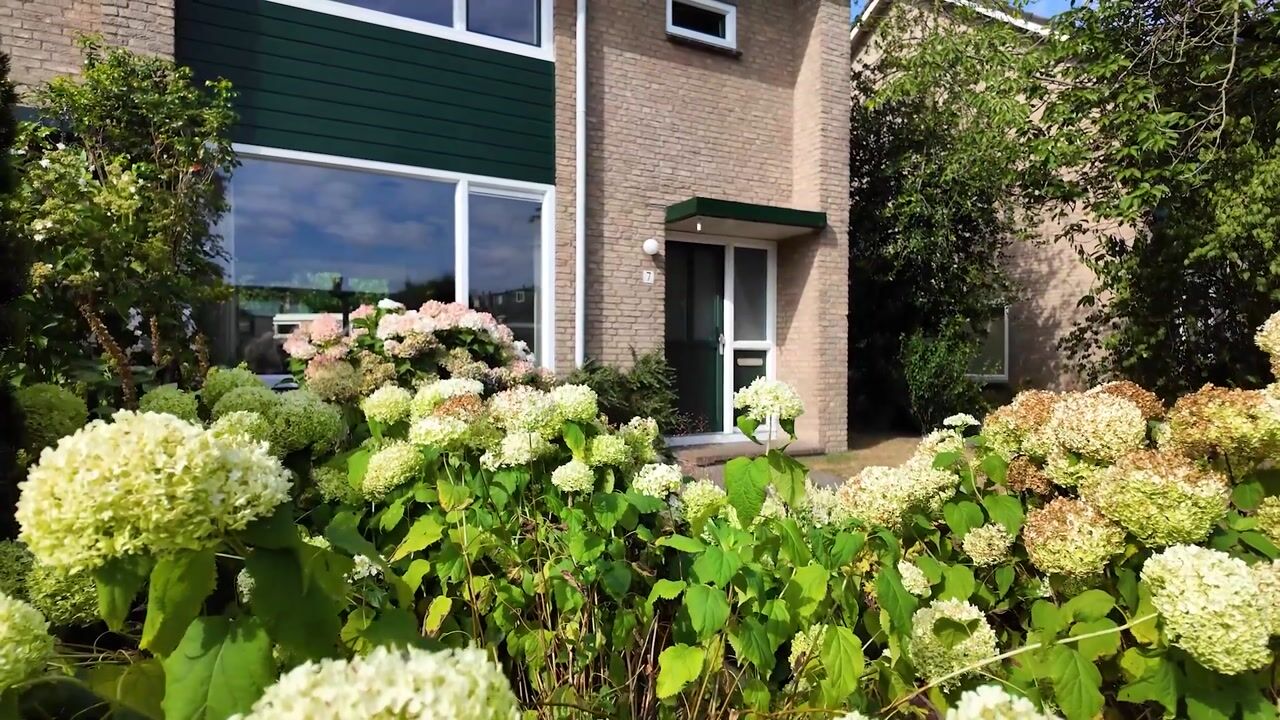
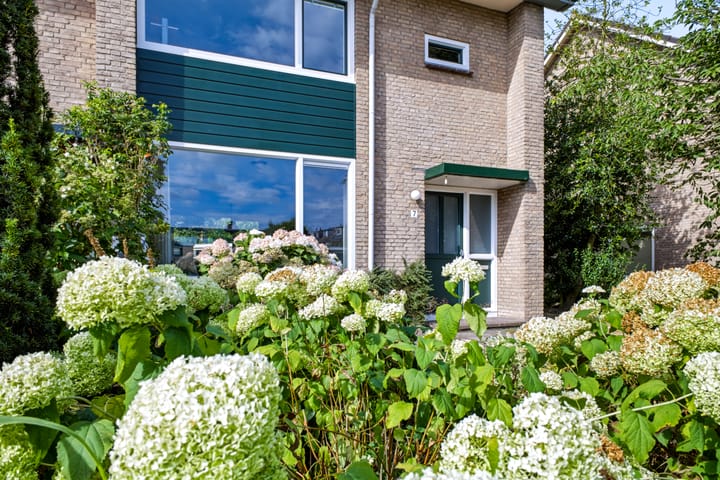
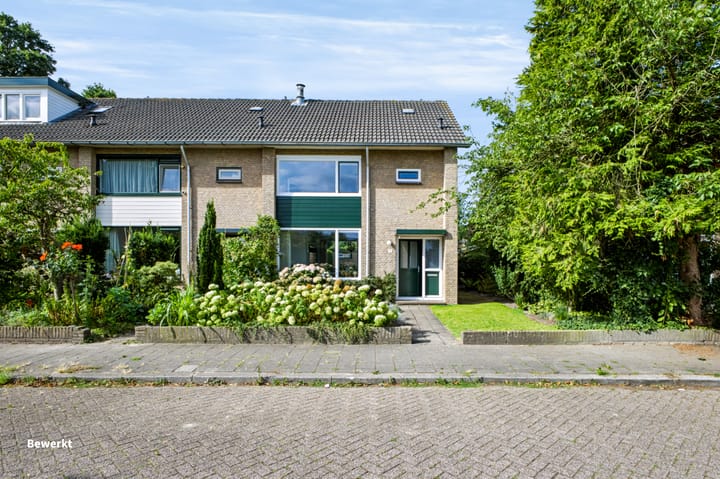
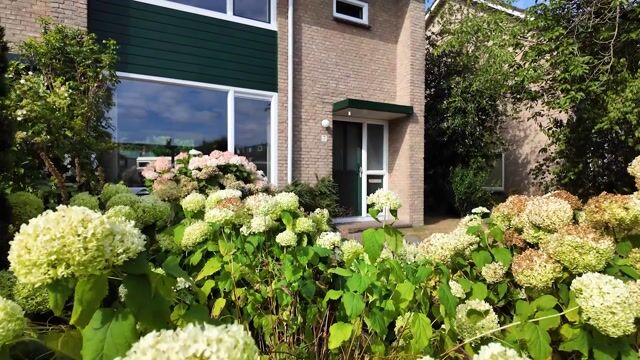
Are you looking for a well-maintained family home offering plenty of space both indoors and outdoors? Then Mazurkastraat 7 in Apeldoorn is certainly worth a visit!
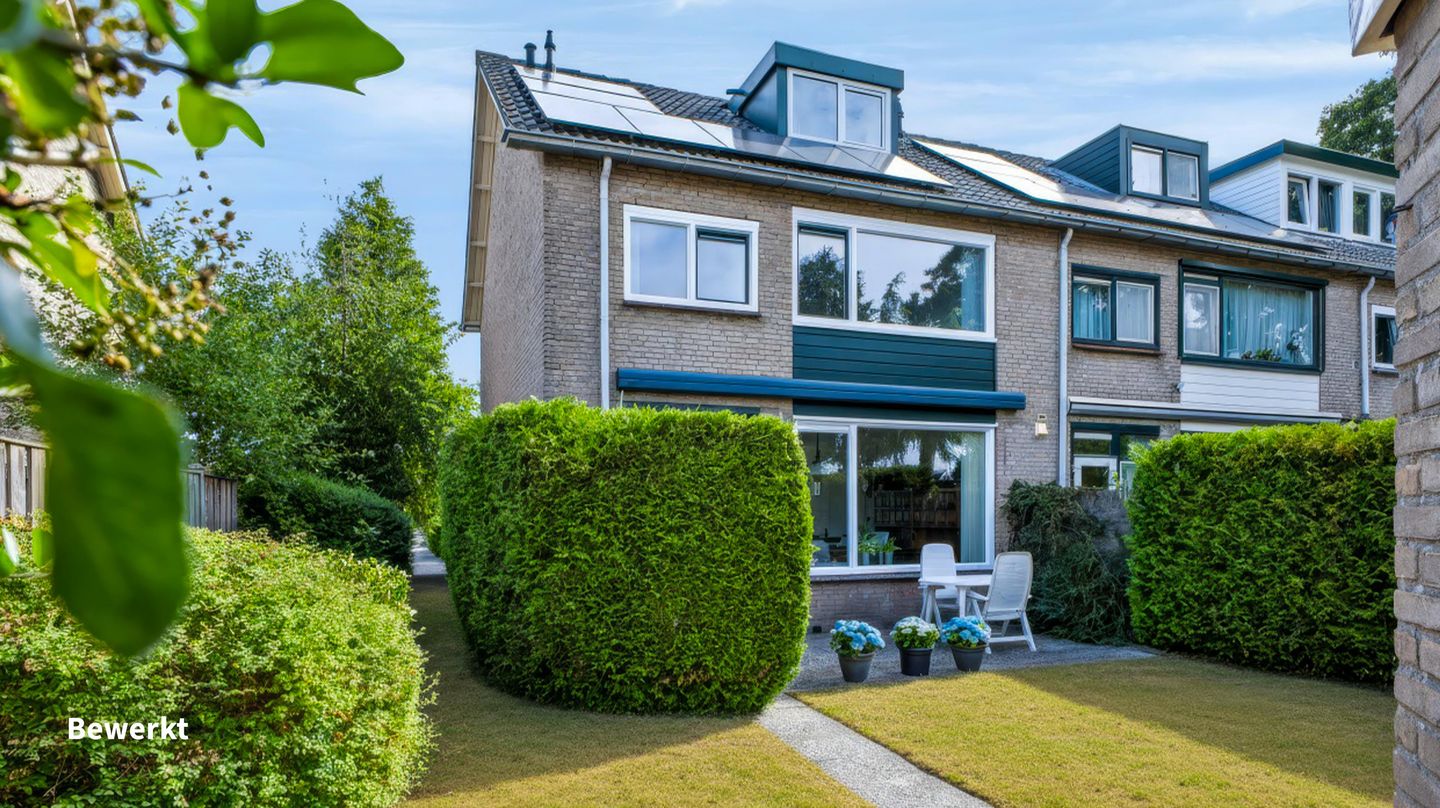
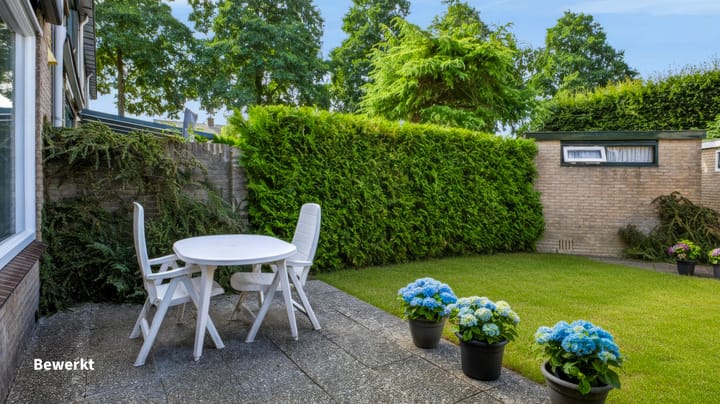
This spacious corner property combines comfortable living with a generous plot of no less than 345 m². There is ample parking space in front of the house, while the rear offers a lovely, sunny south-facing garden together with a spacious detached brick-built garage. A wonderful combination of space, convenience and outdoor living.
Garden
The well-kept garden enjoys a sunny southerly aspect and features a pleasant terrace, lawn and mature planting borders. Next to the garage, there is an additional practical area that could be used for storage, waste containers or as a small play area for children.
The garage backs onto a service lane, providing the property with convenient rear access. With its generous plot of 345 m², this home offers considerably more outdoor space than you might expect.
Location
Mazurkastraat 7 is situated in the Muziekbuurt, a popular and peaceful residential neighbourhood in the north-eastern part of Apeldoorn. The area is known for its quiet streets and pleasant residential character.
A wide range of amenities can be found close by, including shops, schools, sports facilities and public transport. The location therefore combines the tranquillity of a residential neighbourhood with excellent everyday convenience.
Layout
You enter the property through the hallway, which provides access to the meter cupboard, a useful under-stair storage cupboard, the staircase to the upper floors and a separate guest WC with washbasin.
From the hallway, we turn left into the spacious living and dining area. Let the tour begin!
Ground floor
The bright and welcoming living room is situated at the front of the house. Large windows provide an abundance of natural daylight and offer a pleasant, open view towards the greenery and the street.
The room has been tastefully finished with light-coloured walls and a beautiful parquet floor, creating a warm and inviting atmosphere. A cosy wood-burning fireplace adds an extra touch of character and makes this an ideal place to relax after a long day.
Imagine settling into your favourite armchair here with the fire burning and enjoying the peaceful view. This could easily become your favourite room in the house.
At the rear of the property is the kitchen, which is well equipped with a four-zone induction hob, extractor hood, combination microwave oven, dishwasher and fridge-freezer combination.
First floor
The staircase leads to the first floor, where three comfortable bedrooms and the bathroom are located.
There is one bedroom at the front and two at the rear. All three bedrooms are well proportioned and neatly finished, with enough space for generous beds and additional furniture. Each bedroom also benefits from one or more built-in wardrobes, providing excellent storage for clothing and personal belongings.
The bathroom is compact, practical and well maintained. It is fully tiled in a light colour and features a vanity unit with washbasin, a walk-in shower and connections for the washing machine and dryer.
A second separate WC is conveniently located on the landing.
Attic floor
The staircase continues to the attic floor, where you will find a useful storage area with the central heating boiler.
Beyond this is the fourth bedroom, featuring a dormer window at the rear. This versatile room could of course be used as a bedroom, home office, hobby room or guest room, depending on your needs.
Key features
Spacious corner property
Generous plot of 345 m²
Four bedrooms
Spacious brick-built garage
Sunny south-facing garden
Convenient rear access
uPVC window frames throughout
HR double glazing
Cavity wall insulation
7 solar panels
Low-maintenance dormer window
Energy rating C
Quiet and attractive residential location
Shops, schools, sports facilities and public transport close by
A spacious and versatile family home with a generous garden, garage and plenty of possibilities — ideally located in a quiet residential neighbourhood of Apeldoorn.
Advertisement
Features
Transfer of ownership
- Listed since
- Acceptance
- Available in consultation
- Asking price
- € 450,000 kosten koper
- Asking price per m²
- € 3,719
- Status
- Available
Construction
- Kind of house
- Single-family home, corner house
- Building type
- Resale property
- Year of construction
- 1968
- Type of roof
- Gable roof covered with roof tiles
Surface areas and volume
- Areas
- Living area
- 121 m²
- External storage space
- 23 m²
- Plot size
- 345 m²
- Volume in cubic meters
- 422 m³
Layout
- Number of rooms
- 5 rooms (4 bedrooms)
- Number of bath rooms
- 1 bathroom and 2 separate toilets
- Bathroom facilities
- Shower and washstand
- Number of stories
- 3 stories
- Facilities
- Outdoor awning, flue, TV via cable, and solar panels
Energy
- Energy label
- C
- Insulation
- Double glazing and insulated walls
- Heating
- CH boiler and fireplace
- Hot water
- CH boiler
- CH boiler
- HR (gas-fired combination boiler from 2020, in ownership)
Cadastral data
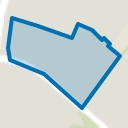
- APELDOORN AF 816
- Cadastral map
- Area
- 345 m²
- Ownership situation
- Full ownership
Exterior space
- Location
- Alongside a quiet road and in residential district
- Garden
- Back garden, front garden, side garden and sun terrace
- Back garden
- 60 m² (10.00 metre deep and 6.00 metre wide)
- Garden location
- Located at the southwest with rear access
Garage
- Type of garage
- Detached brick garage
- Capacity
- 1 car
- Facilities
- Electricity
- Insulation
- No insulation
Parking
- Type of parking facilities
- Public parking
Popularity
0x
Viewed
0x
Saved
4-9-2026
On Funda
Neighborhood
Anklaar
Apeldoorn- Residents
- 4,665
- Family with children
- 34%
- Avg. asking price / m²
- € 3,494
Discover the neighborhood
Curious about the housing supply, residents and local real estate agents?

Don’t want to forget this home?
Save it as a favorite. You’ll easily find it back and get notified when something changes.
