Regentesselaan 107316 AD ApeldoornDe Parken
€ 1,285,000 k.k.

- 302 m²living area
- 635 m²plot size
- 6bedrooms
Eye-catcherStadsvilla met tuin, schuur, garage, historie en klasse in De Parken
Description
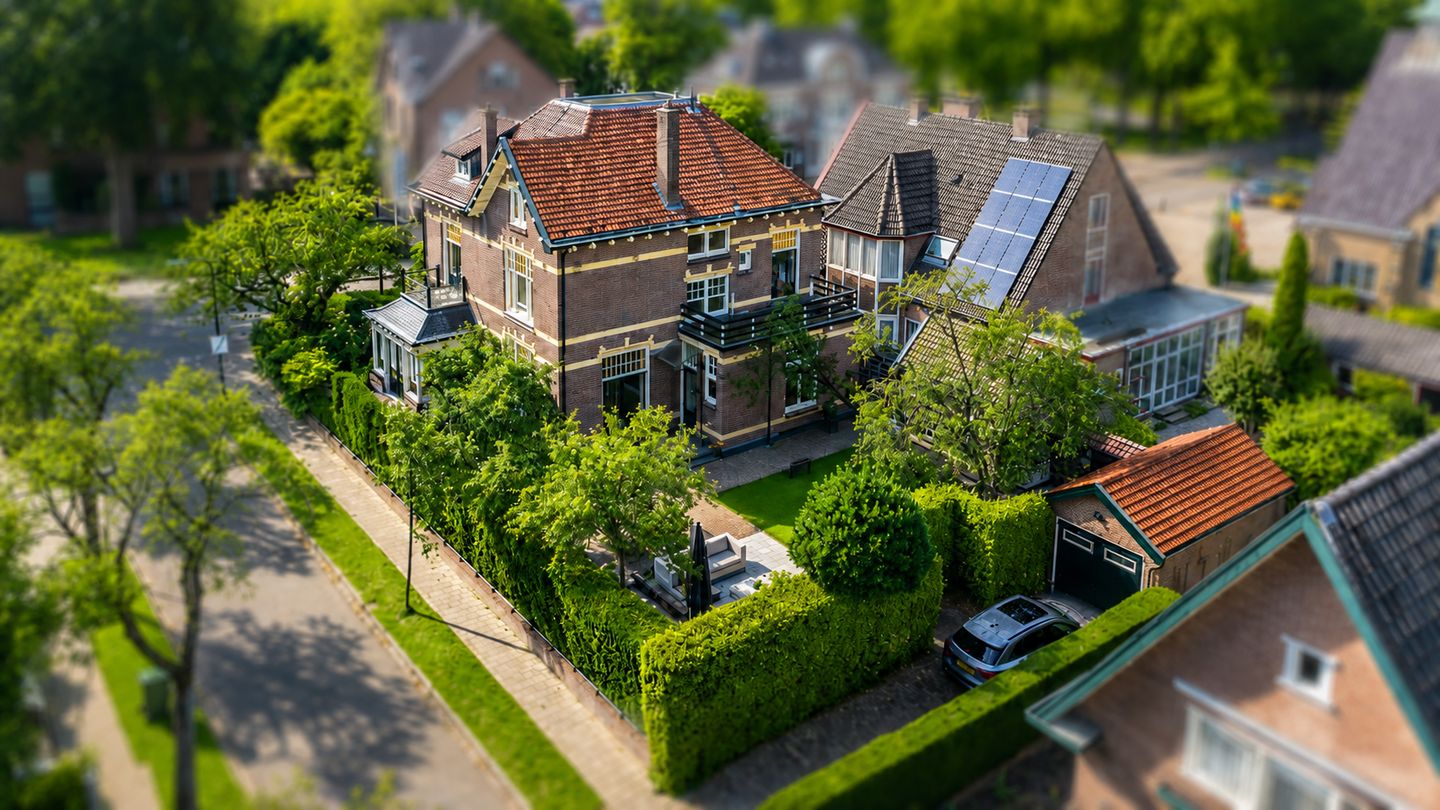
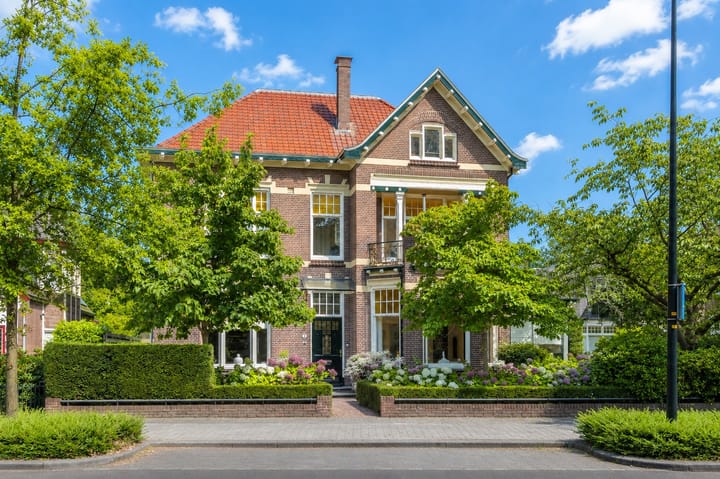
On one of Apeldoorn’s beautiful avenues, in the sought-after De Parken district, stands this impressive town villa with soul, history and exceptional character.
A home where stately architecture, refined detailing and contemporary living comfort come together in a natural and harmonious way. Here, you can enjoy spacious, stylish and sheltered living within walking distance of Oranjepark, the town centre and all daily amenities.
With a living area of no less than 302 m², arranged over three full floors, the villa offers ample space for family life, working from home, guests and entertaining family and friends. The property has been restored and modernised with love and craftsmanship, while carefully preserving its original grandeur.
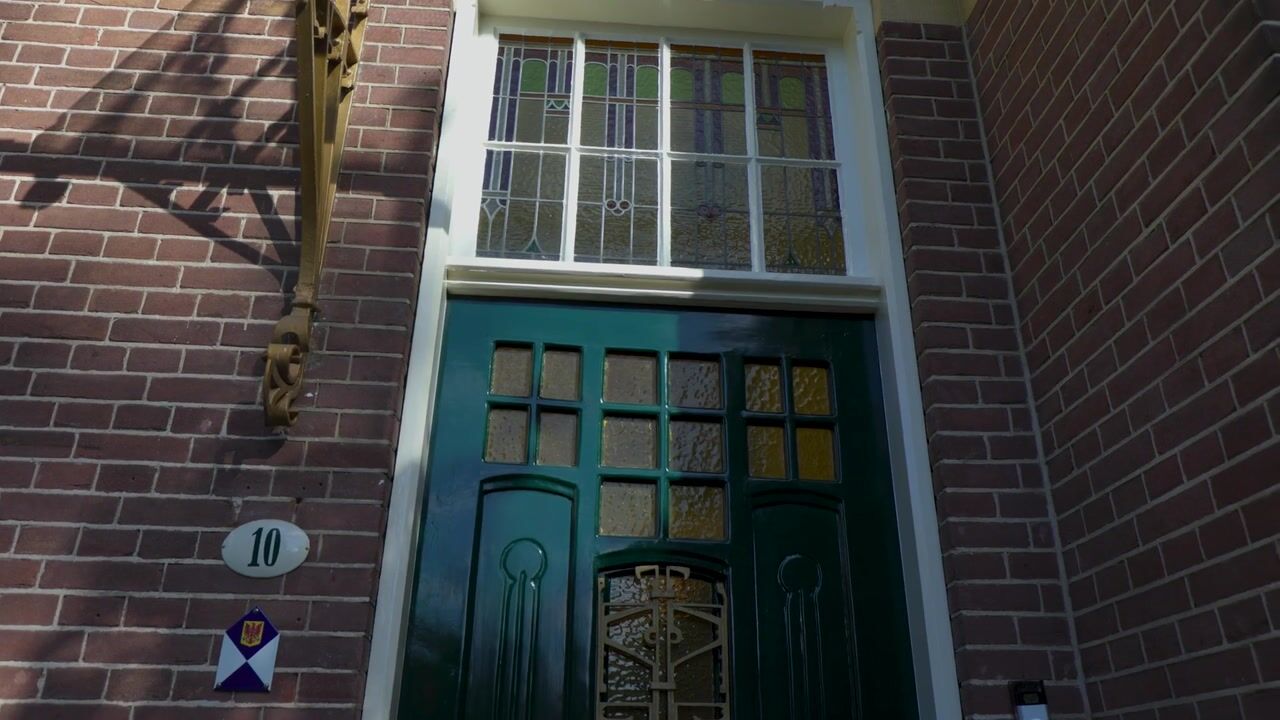
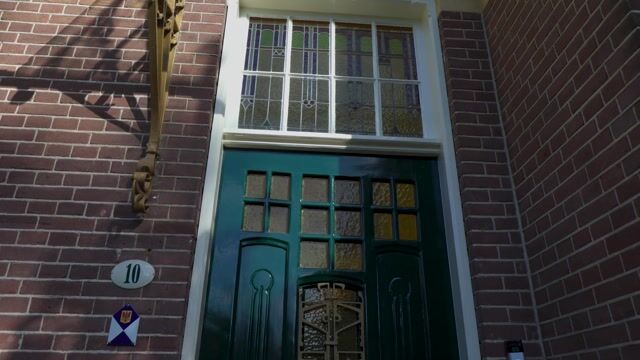
Its status as a national monument is visible and tangible in the rich detailing. The characterful façade, with its bay window, loggias and balconies with ornate railings, gives the villa an impressive appearance. Inside, marble fireplaces with gold leaf inlay, Art Nouveau stucco ceilings, original sliding en-suite doors, a terrazzo floor and restored wall paintings create a truly special and authentic atmosphere.
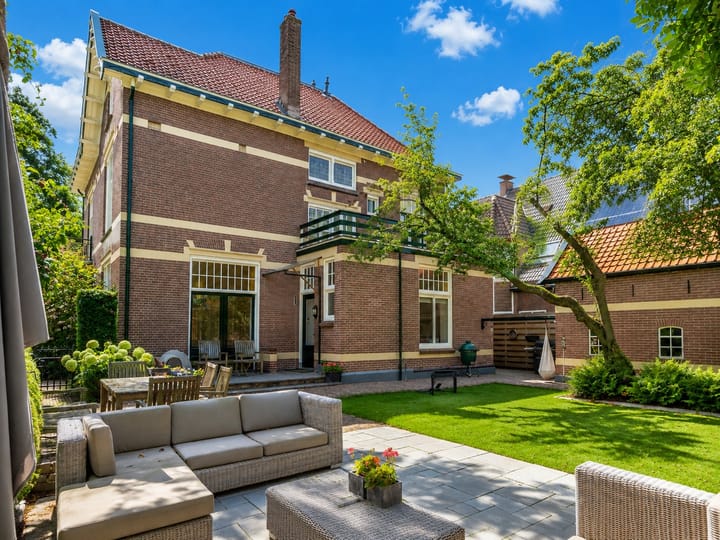
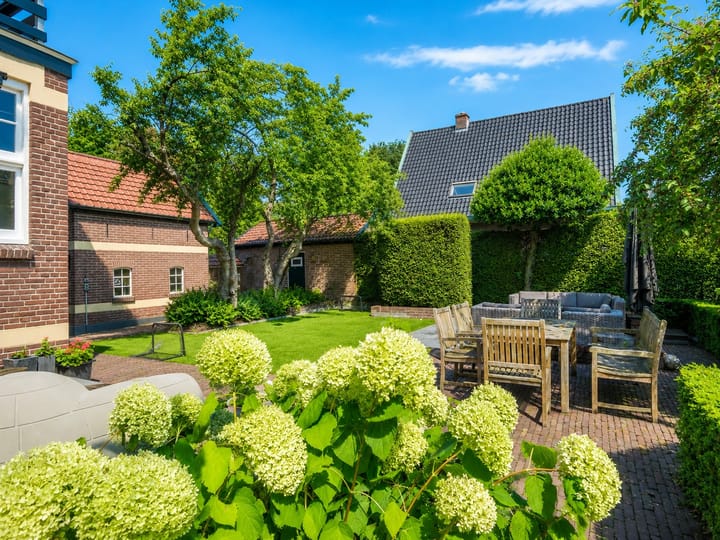
The villa is situated on a generous, fully enclosed plot of 635 m² with a lockable gate. The front garden has been stylishly landscaped with yew hedges, lime hydrangeas and two beautiful yellow tulip magnolias. To the rear, there is a secluded garden offering a high degree of privacy, several terraces, an artificial lawn and mature greenery. This is a place to enjoy long summer lunches, peaceful mornings and atmospheric evenings. The garden also includes a detached monumental brick outbuilding, a garage and two private parking spaces.
The villa is located within the protected townscape of De Parken, just a stone’s throw from Oranjepark. Apeldoorn town centre, the railway station, schools, sports facilities and the natural surroundings of the Kroondomeinen are all easily accessible. Thanks to its location near the A1 and A50 motorways, there are excellent connections to Amersfoort, Deventer, Amsterdam, Hengelo and Germany, among other destinations.
Layout
Through the imposing front door, you enter the vestibule with its original draught lobby. The spacious hallway with terrazzo flooring forms the heart of the ground floor and provides access to the main living areas.
To the right is the generous en-suite living room. The front room, with its bay window, decorative ceiling and open fireplace with marble surround, exudes warmth and character. The original sliding en-suite doors lead to the bright conservatory. Beyond this is the rear room, currently arranged as a lounge, featuring a Jacobus wood-burning stove and sliding doors to the sunny terrace.
On the left-hand side of the hallway is a spacious study at the front of the house. The remarkable oil-painted ceiling in its original colours makes this an inspiring place for work, study or quiet retreat.
The kitchen-diner is stylish and atmospheric, fitted with bespoke cabinetry in an elegant off-white finish, a terrazzo worktop and a Lacanche gas range with five burners and two ovens. There is ample space for a large dining table, making this a natural setting for long dinners and time spent together. Adjoining the kitchen is the utility room with a washing machine connection and access to the terrace.
The first floor is reached via the monumental staircase with landing. This floor comprises three spacious bedrooms, including the master bedroom with two balconies, one of which has a loggia, as well as fitted wardrobes. The bathroom features a walk-in shower, bathtub, double washbasins and electric underfloor heating. There is also a dressing room, a separate toilet and access to the roof terrace.
On the second floor, there are three further multifunctional rooms, a second bathroom with steam shower and a separate toilet. This floor is perfectly suited for children, guests, a studio, fitness room or additional workspaces.
This town villa is a rare combination of space, history, comfort and beauty.
We warmly invite you to experience the exceptional ambience of this villa for yourself.
Advertisement
Features
Transfer of ownership
- Listed since
- Acceptance
- Available in consultation
- Asking price
- € 1,285,000 kosten koper
- Asking price per m²
- € 4,255
- Status
- Available
Construction
- Kind of house
- Villa, detached residential property
- Building type
- Resale property
- Year of construction
- 1908
- Specific
- Protected townscape or village view (permit needed for alterations), listed building (national monument) and monumental building
- Type of roof
- Gable roof covered with asphalt roofing and roof tiles
Surface areas and volume
- Areas
- Living area
- 302 m²
- Other space inside the building
- 11 m²
- Exterior space attached to the building
- 26 m²
- External storage space
- 29 m²
- Plot size
- 635 m²
- Volume in cubic meters
- 1,144 m³
Layout
- Number of rooms
- 10 rooms (6 bedrooms)
- Number of bath rooms
- 2 bathrooms and 2 separate toilets
- Bathroom facilities
- Double sink, walk-in shower, bath, underfloor heating, shower, toilet, and sink
- Number of stories
- 3 stories and a basement
- Facilities
- Air conditioning, alarm installation, skylight, optical fibre, passive ventilation system, and flue
Energy
- Energy label
- Not required
- Insulation
- Roof insulation, partly double glazed, draft protection and secondary glazing
- Heating
- CH boiler, wood heater, fireplace and partial floor heating
- Hot water
- CH boiler
- CH boiler
- HR combiketel (gas-fired combination boiler, in ownership)
Cadastral data
- APELDOORN AA 2768
- Cadastral map
- Area
- 635 m²
- Ownership situation
- Full ownership
Exterior space
- Location
- In centre and in residential district
- Garden
- Surrounded by garden
- Balcony/roof terrace
- Roof terrace present
Storage space
- Shed / storage
- Detached brick storage
- Facilities
- Electricity
Garage
- Type of garage
- Detached brick garage
- Capacity
- 1 car
- Facilities
- Electricity
Parking
- Type of parking facilities
- Parking on private property
Popularity
5,839x
Viewed
184x
Saved
5-6-2026
On Funda
Neighborhood

De Parken
Apeldoorn- Residents
- 2,865
- Family with children
- 35%
- Avg. asking price / m²
- € 4,932
Discover the neighborhood
Curious about the housing supply, residents and local real estate agents?

Don’t want to forget this home?
Save it as a favorite. You’ll easily find it back and get notified when something changes.
