Sold
De Houtmanstraat 916826 PG ArnhemPresikhaaf III
€ 300,000 k.k.

- 78 m²living area
- 3bedrooms
- Cenergy label
Sales history
- Listed since
- January 12, 2026
- Date of sale
- February 9, 2026
- Term
- 4 weeks
Description
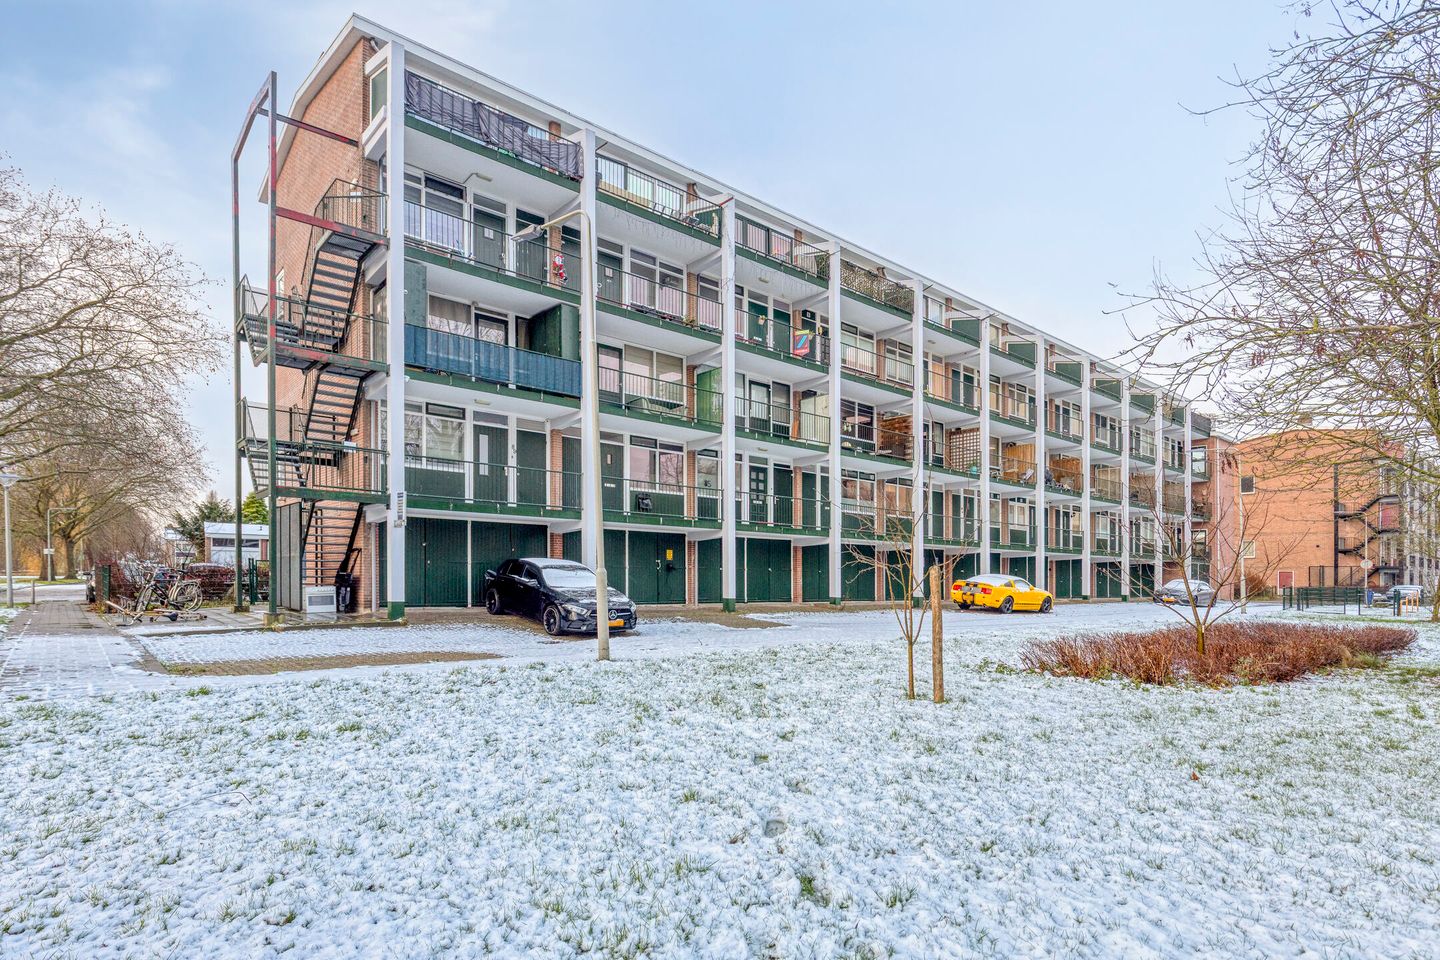
Renovated Maisonette with Garage and Balcony (2025) – De Houtmanstraat 91, Arnhem
Are you looking for a move-in-ready, modern maisonette with multiple bedrooms, a private garage, and a pleasant location in a green residential area? Then this fully renovated (2025) maisonette at De Houtmanstraat 91 in Arnhem is definitely worth a viewing. The property is spread over the third and fourth floors and offers a living area of 78 m², a 7 m² balcony, a spacious storage room of no less than 16 m², and energy label C. Thanks to the high-quality renovation in 2025, absolutely no work is required.
Key features:
*Maisonette
*Year of construction: 1961
*Living area: 78 m²
*Balcony: 7 m²
*Indoor storage room and garage with space for 1 car
*Energy label: C
*Fully renovated in 2025
*Modern kitchen, bathroom, and toilet (2025)
*Partial underfloor heating
*HR combi boiler from 2020
*Mechanical ventilation renewed in 2025
*Active Homeowners’ Association (VvE), monthly contribution €140
*Move-in ready
Layout:
Apartment complex:
Below the complex you will find a garage and a spacious storage room. Ideal for parking your car and storing bicycles or extra belongings.
Third floor:
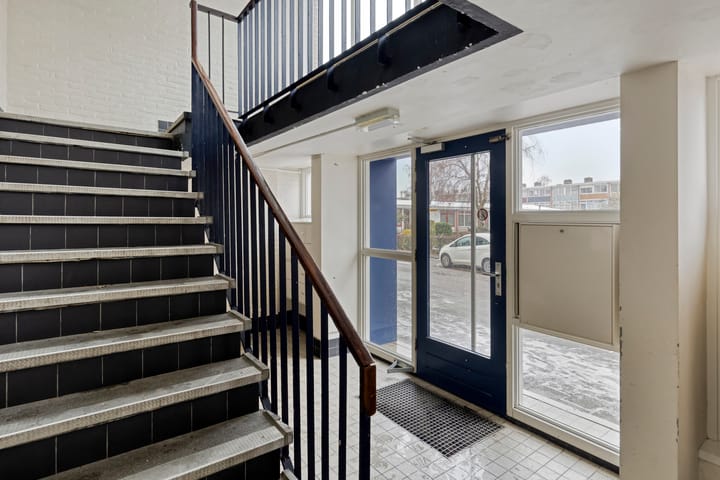
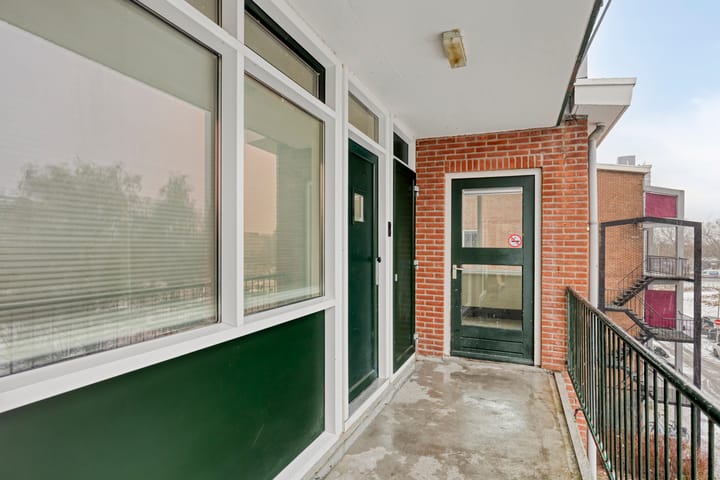
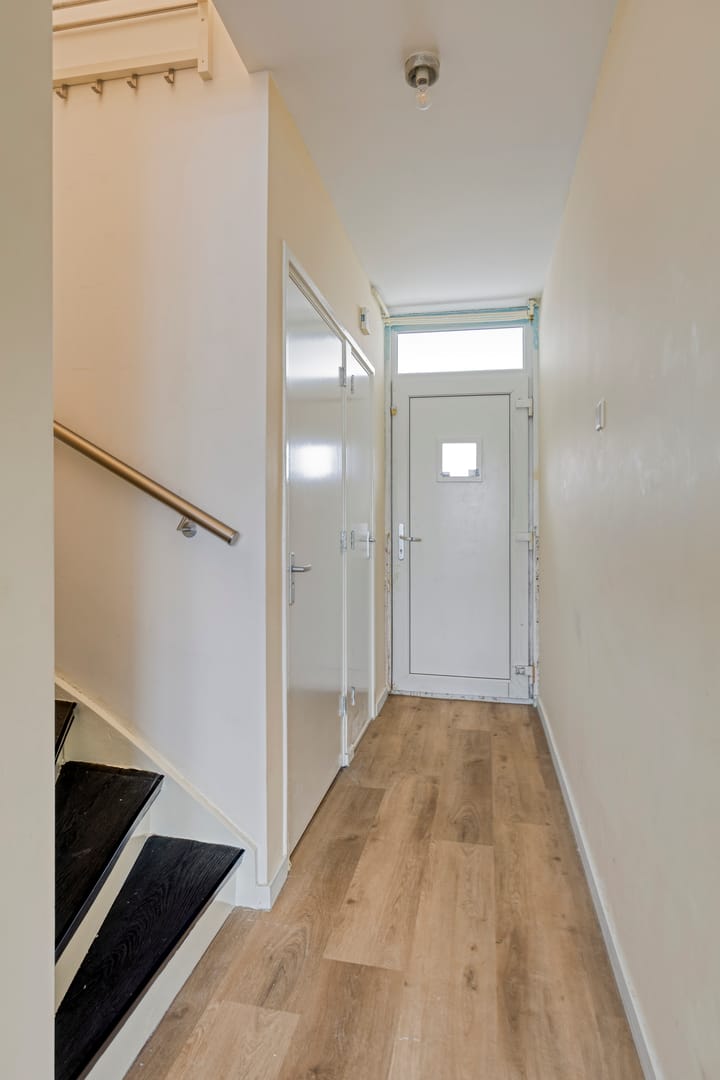
The entrance leads into the hallway with a separate toilet. From the hallway you access the bright living room with a modern open-plan kitchen. The kitchen was renewed in 2025 and is equipped with various built-in appliances. Thanks to the open layout, this forms a pleasant living space with ample room for a comfortable seating area and a dining table.
Fourth floor:
On the fourth floor there is a landing with access to three bedrooms. The rooms are practically laid out and suitable as bedrooms, a home office, or hobby rooms. The modern bathroom was renovated in 2025 and features a shower and washbasin. There is also a separate cupboard housing the central heating installation and the connections for laundry appliances. From this floor you can also access the balcony, a lovely place to sit outside and enjoy the surroundings.
Balcony:
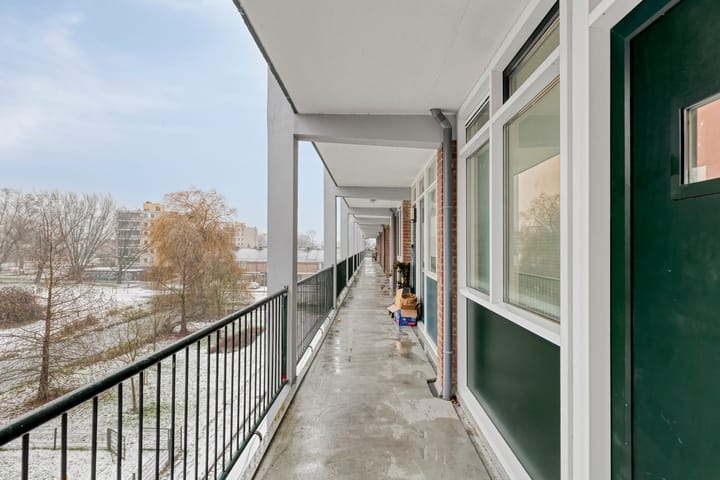
The balcony of approximately 7 m² offers a pleasant outdoor space where you can relax. Thanks to its position, it provides an open and green view.
Location:
The property is located in the lively and green Presikhaaf district of Arnhem. All daily amenities are within close proximity, including Presikhaaf shopping center, various restaurants, and parks. HAN University of Applied Sciences is also within walking or cycling distance. The vibrant city center of Arnhem can be reached within approximately ten minutes by bike. In addition, the main roads are easily accessible via the nearby Pleijroute, providing quick access to major highways.
Asking price: €300,000 (costs buyer)
Has this move-in-ready maisonette caught your interest? Then contact us quickly for more information or to schedule a viewing. You are very welcome to come and experience this wonderful property for yourself!
Disclaimer:
This information has been compiled with due care. We strive for completeness and accuracy, but accept no liability for any inaccuracies, omissions, or the consequences thereof.
The property has been measured in accordance with NEN 2580 guidelines; however, differences in measurement outcomes cannot be completely excluded.
The purchase agreement only becomes legally binding once it has been signed by both the buyer and the seller, in accordance with Article 7:2 of the Dutch Civil Code.
Advertisement
Features
Transfer of ownership
- Last asking price
- € 300,000 kosten koper
- Asking price per m²
- € 3,846
- Status
- Sold
- VVE (Owners Association) contribution
- € 155.00 per month
Construction
- Type apartment
- Maisonnette
- Building type
- Resale property
- Year of construction
- 1961
- Type of roof
- Flat roof covered with asphalt roofing
Surface areas and volume
- Areas
- Living area
- 78 m²
- Other space inside the building
- 1 m²
- Exterior space attached to the building
- 6 m²
- External storage space
- 14 m²
- Volume in cubic meters
- 260 m³
Layout
- Number of rooms
- 5 rooms (3 bedrooms)
- Number of bath rooms
- 1 bathroom and 1 separate toilet
- Bathroom facilities
- Shower, sink, and washstand
- Number of stories
- 2 stories
- Facilities
- Passive ventilation system
- Located at
- 3rd floor
Energy
- Energy label
- C
- Insulation
- Roof insulation
- Heating
- CH boiler and partial floor heating
- CH boiler
- HR combiketel (gas-fired combination boiler from 2020, in ownership)
Cadastral data
- ARNHEM T 307
- Cadastral map
- Ownership situation
- Full ownership
Exterior space
- Balcony/roof terrace
- Balcony present
Garage
- Type of garage
- Built-in
- Capacity
- 1 car
Parking
- Type of parking facilities
- Public parking
VVE (Owners Association) checklist
- Registration with KvK
- Yes
- Annual meeting
- Yes
- Periodic contribution
- Yes (€ 155.00 per month)
- Reserve fund present
- Yes
- Maintenance plan
- No
- Building insurance
- Yes
Popularity
1,765x
Viewed
26x
Saved
12-1-2026
On Funda
Neighborhood

Presikhaaf III
Arnhem- Residents
- 4,395
- Family with children
- 32%
- Avg. asking price / m²
- € 3,544
Discover the neighborhood
Curious about the housing supply, residents and local real estate agents?

Don’t want to forget this home?
Save it as a favorite. You’ll easily find it back and get notified when something changes.
