Sold
Frans Halslaan 696814 JP ArnhemGulden Bodem
€ 465,000 k.k.

- 119 m²living area
- 4bedrooms
- Denergy label
Sales history
- Listed since
- March 19, 2026
- Date of sale
- April 23, 2026
- Term
- 5 weeks
Description
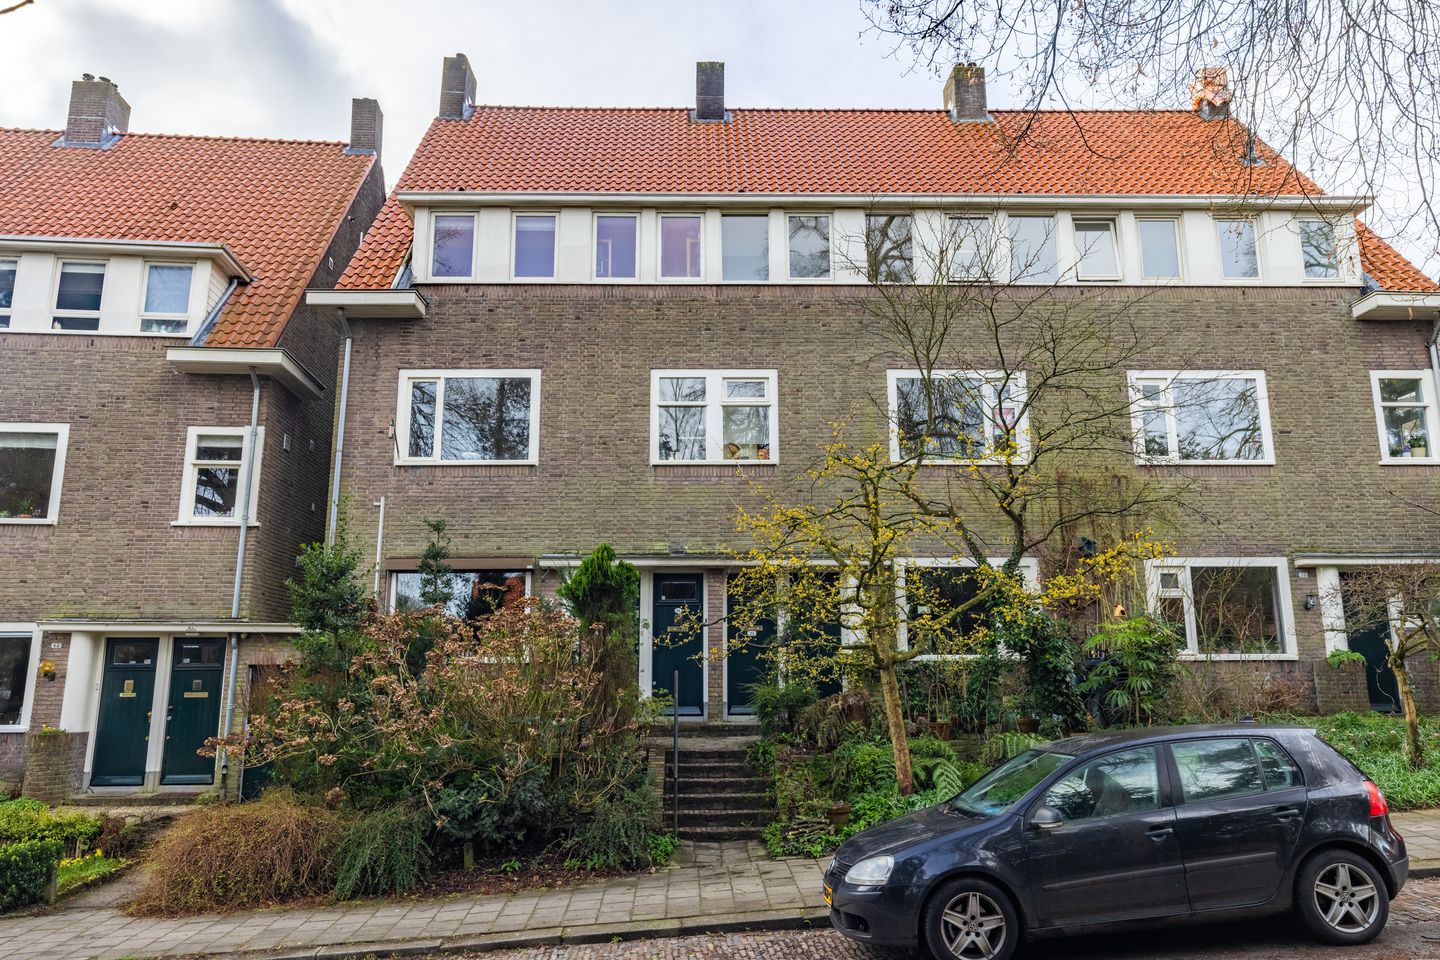

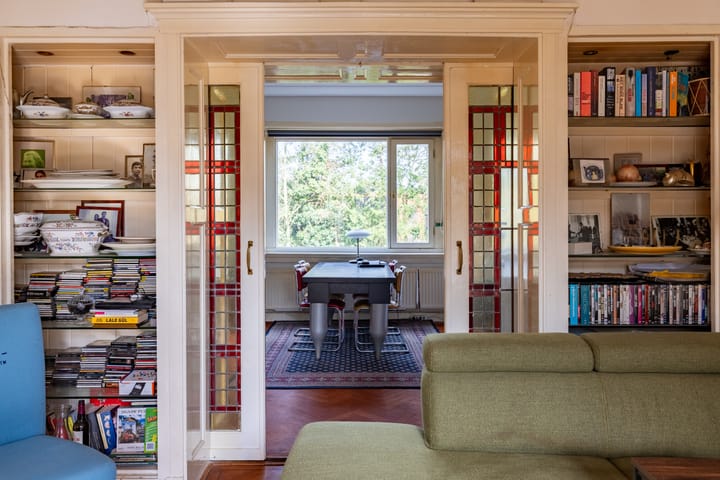
Living with character and space: this charming upper-floor apartment from 1929, spanning approximately 119 m², combines authentic details with lovely outdoor spaces, including two balconies and a spacious rooftop terrace.
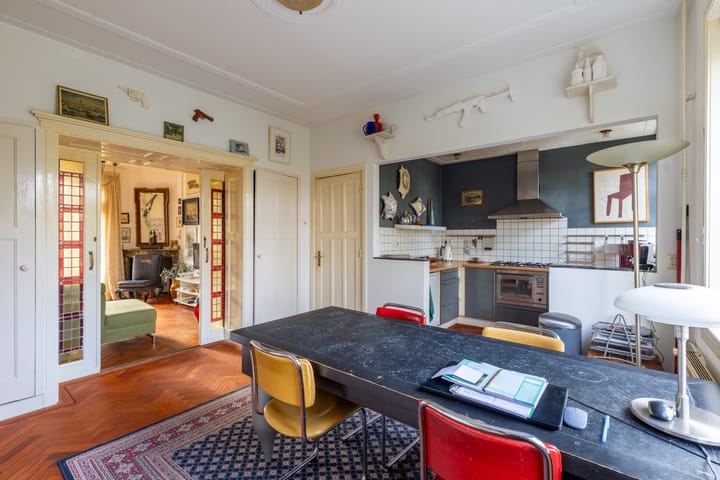
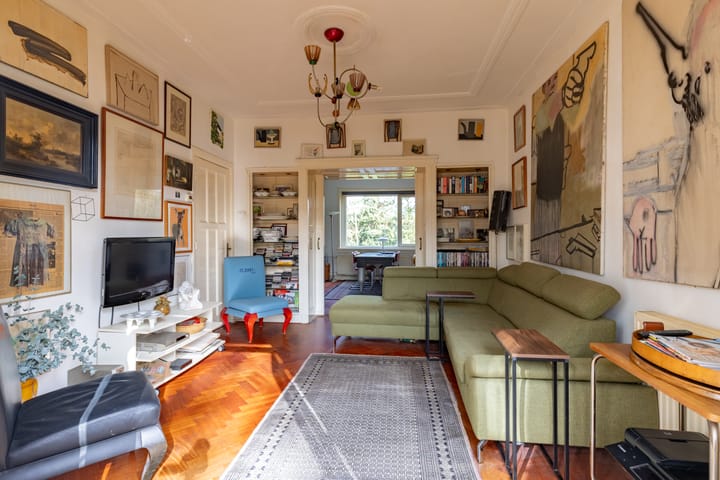
Located at Frans Halslaan 69 in Arnhem, this charming upper-floor apartment spans three floors. The home features a private entrance on the ground floor and offers a pleasant and practical layout, including an open-concept living room, multiple bedrooms, an open kitchen, and a bathroom. Thanks to the balconies on both the first and second floors and the spacious rooftop terrace on the third floor, there is always a pleasant spot to sit outside. Additionally, the home features an attic and a shed for extra storage space. The home is equipped with a central heating boiler from 2013.
LOCATION
The home is located in the popular De Gulden Bodem neighborhood, a charming and green residential area in Arnhem-Noord. This neighborhood is known for its stately avenues, 1920s and 1930s architecture, and peaceful atmosphere. In the immediate vicinity, you’ll find various shops, cozy restaurants and cafes, and supermarkets. Nature areas such as Park Sonsbeek and Park Zypendaal are also a short distance away, ideal for a walk or outdoor activities. The center of Arnhem and Arnhem Central Station are within walking distance and easily accessible, as are major roads leading to the A12 and A50.
LAYOUT
Ground floor:
Private entrance with a foyer and staircase leading to the living area.
First floor:
Landing with access to the restroom and the living room. The spacious living room is designed as an open-plan space, creating a nice separation between the sitting and dining areas while maintaining an open feel. The balcony is located at the rear. The kitchen is functionally equipped.
Second floor:
Landing with access to three bedrooms and the bathroom. One of the bedrooms at the rear has access to a balcony. There is also a separate toilet on this floor. The bathroom is neatly finished and equipped with a walk-in shower and a sink.
Third floor:
Landing with access to a spacious bedroom and the roof terrace. This roof terrace offers a wonderful spot to sit outside with plenty of privacy.
Fourth floor:
Separate staircase to the 4th floor: attic storage.
SPECIAL FEATURES:
- Upper-floor apartment spread over three levels;
- Living area approximately 119 m²;
- Built in 1929;
- Exterior painting of the rear completed in 2026;
- The front will be fully painted in the spring of 2027;
- Balcony on the first and second floors;
- Spacious rooftop terrace on the third floor;
- Separate toilet on the second floor;
- Very active and well-run homeowners’ association (VvE), fees €190.00 per month.
- Located in the popular De Gulden Bodem neighborhood
- Near parks, shops, restaurants, and major roads.
Advertisement
Features
Transfer of ownership
- Last asking price
- € 465,000 kosten koper
- Asking price per m²
- € 3,908
- Status
- Sold
- VVE (Owners Association) contribution
- € 190.00 per month
Construction
- Type apartment
- Upstairs apartment (apartment)
- Building type
- Resale property
- Year of construction
- 1929
- Type of roof
- Gable roof covered with roof tiles
Surface areas and volume
- Areas
- Living area
- 119 m²
- Other space inside the building
- 1 m²
- Exterior space attached to the building
- 18 m²
- External storage space
- 4 m²
- Volume in cubic meters
- 398 m³
Layout
- Number of rooms
- 5 rooms (4 bedrooms)
- Number of bath rooms
- 1 bathroom and 2 separate toilets
- Bathroom facilities
- Walk-in shower and sink
- Number of stories
- 3 stories and a loft
- Located at
- 1st floor
Energy
- Energy label
- D
- Insulation
- Partly double glazed
- Heating
- CH boiler
- Hot water
- CH boiler
- CH boiler
- Remeha ( combination boiler from 2013, in ownership)
Cadastral data
- ARNHEM M 4744
- Cadastral map
- Ownership situation
- Full ownership
Exterior space
- Location
- Alongside a quiet road, sheltered location, in wooded surroundings and in residential district
- Balcony/roof terrace
- Roof terrace present and balcony present
Storage space
- Shed / storage
- Detached wooden storage
Parking
- Type of parking facilities
- Public parking
VVE (Owners Association) checklist
- Registration with KvK
- Yes
- Annual meeting
- Yes
- Periodic contribution
- Yes (€ 190.00 per month)
- Reserve fund present
- Yes
- Maintenance plan
- Yes
- Building insurance
- Yes
Popularity
4,661x
Viewed
70x
Saved
19-3-2026
On Funda
Neighborhood
Gulden Bodem
Arnhem- Residents
- 1,195
- Family with children
- 43%
- Avg. asking price / m²
- € 4,765
Discover the neighborhood
Curious about the housing supply, residents and local real estate agents?

Don’t want to forget this home?
Save it as a favorite. You’ll easily find it back and get notified when something changes.
