New
Laan van Presikhaaf 20-26826 CG ArnhemPresikhaaf I
€ 365,000 k.k.

- 86 m²living area
- 2bedrooms
- Aenergy label
Eye-catcherRuim appartement met vrij uitzicht, lift, terras en parkeerplaats
Description
Spacious apartment with unobstructed view, elevator, terrace, and parking space
This well-maintained 3-room apartment is located on the third floor of a well-kept apartment complex. The property features a spacious terrace, two bedrooms, a private parking space in the underground parking garage, and a storage unit in the basement.
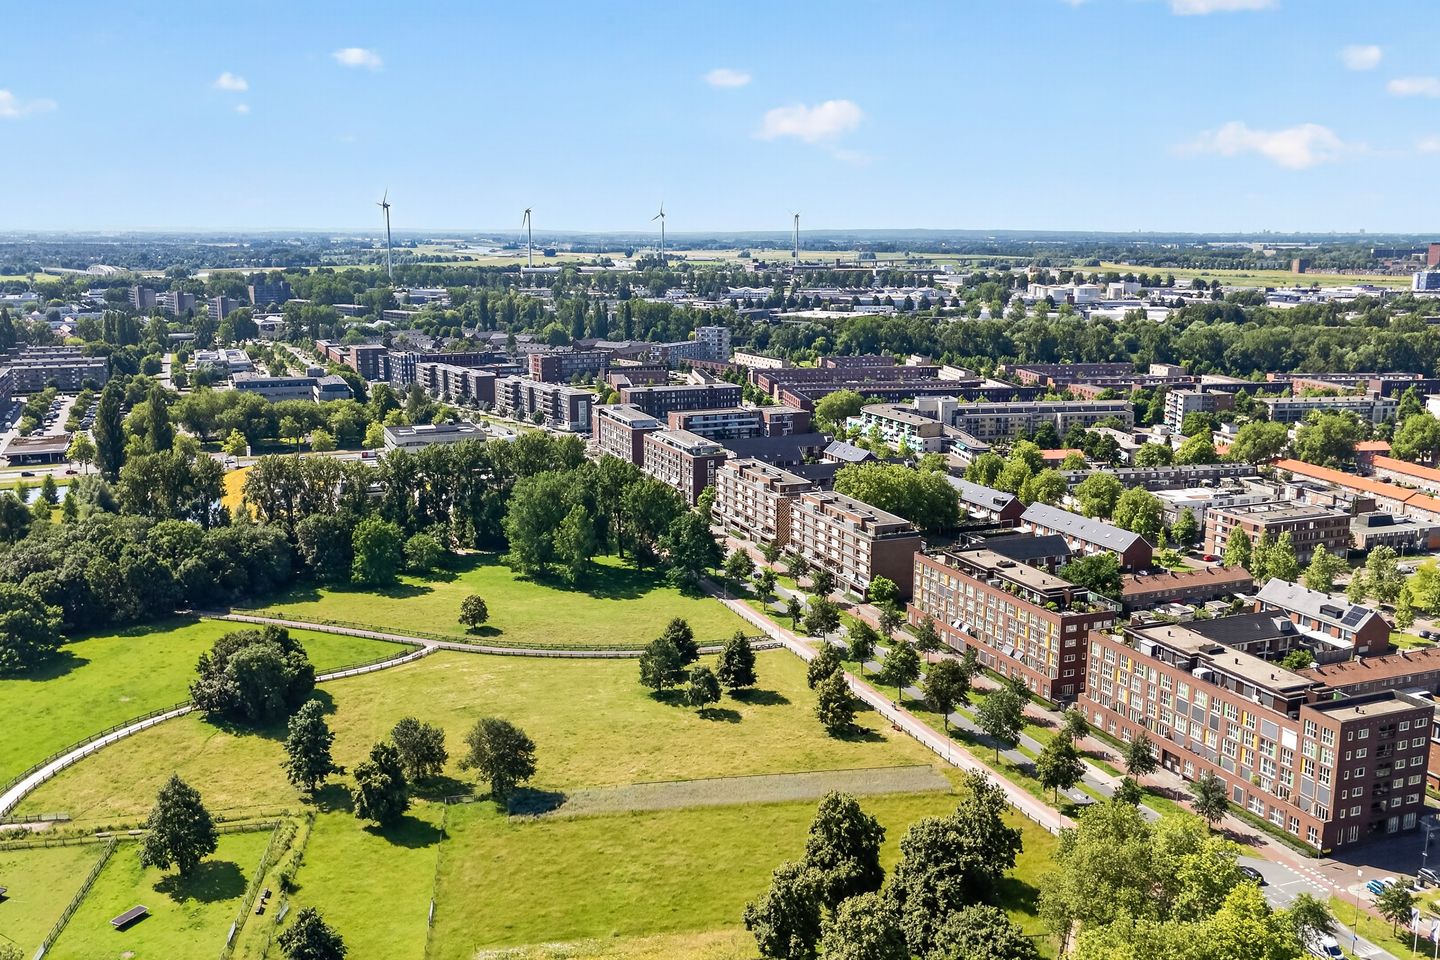
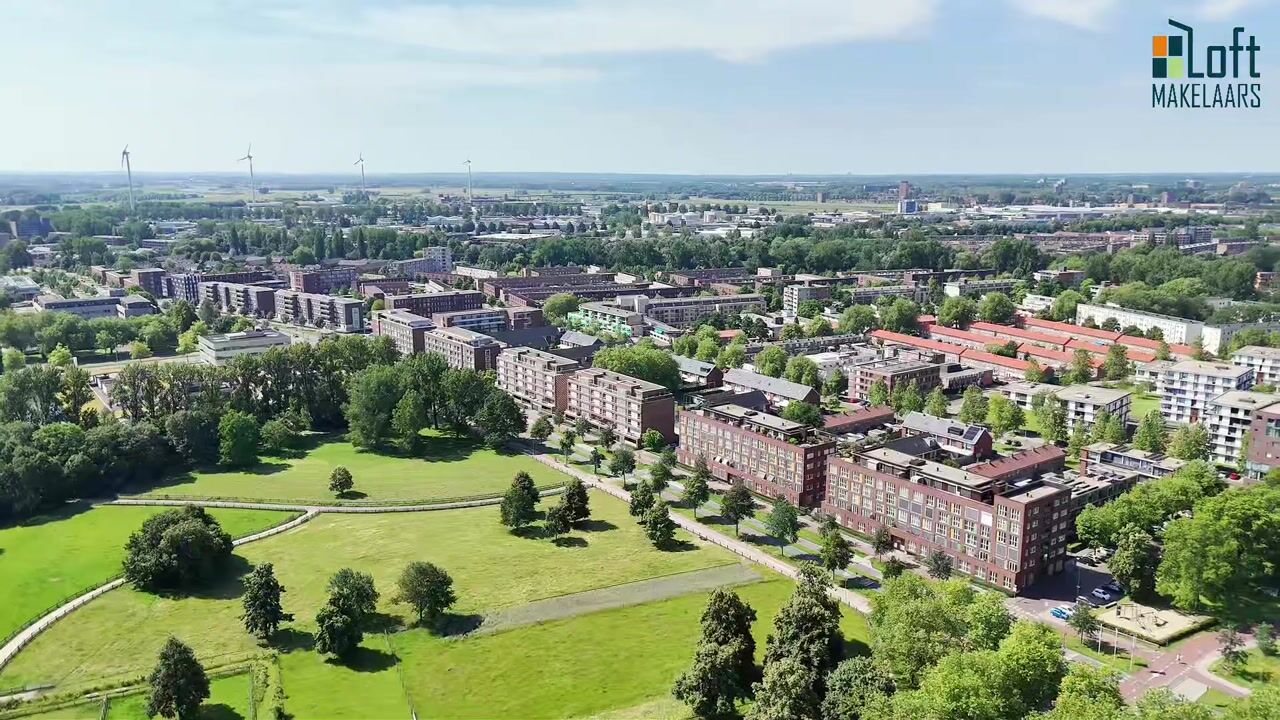
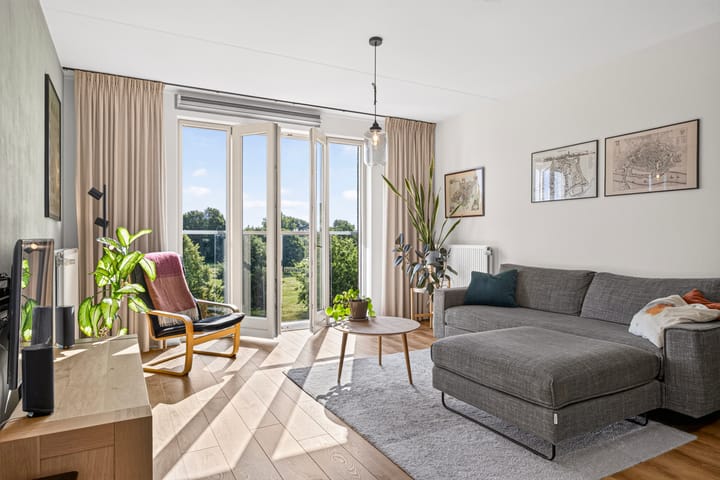
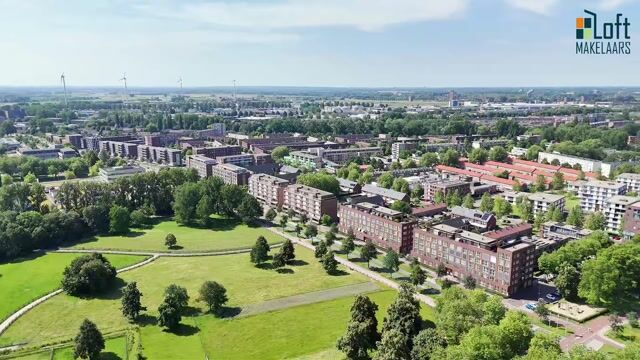
The spacious living room with large windows offers a beautiful unobstructed view of Park Presikhaaf and provides a pleasant amount of natural light. Thanks to energy label A, good insulation, and the convenient location, you will live comfortably here in an excellent location.
Surroundings
The Blauwe Weide district is very conveniently situated relative to the center of Arnhem. Presikhaaf train station is just a two-minute walk away, making Arnhem Central accessible within minutes. The A12 and A325 motorways are also easily accessible by car.
The district is characterized by its spacious layout, abundant greenery, and pleasant separation between living, working, and amenities. The immediate vicinity includes a health center, childcare facilities, primary schools, and secondary schools. Additionally, the Arnhem and Nijmegen University of Applied Sciences (HAN) and the Presikhaaf shopping center are located a short distance away. Layout
Ground floor:
Secured central entrance with video intercom, mailboxes, elevator, and stairwell. The storage units and the underground parking garage are also accessible from the central hall.
Third floor
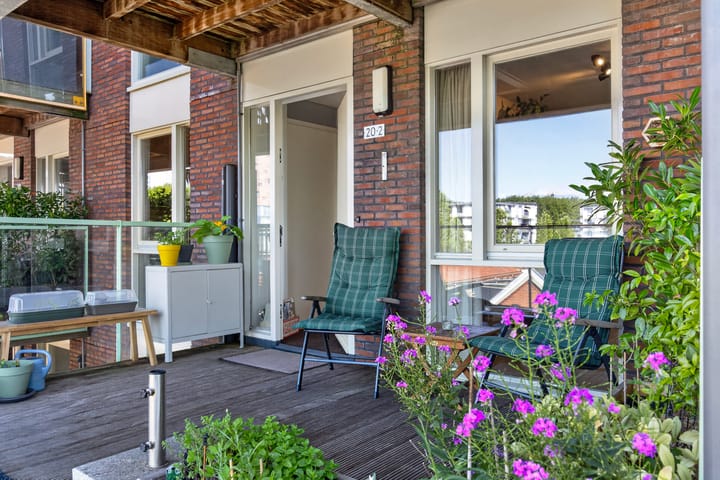
The terrace at the apartment entrance is accessible via the gallery. There is space here to create a comfortable seating area.
The spacious hall provides access to all rooms.
Living and dining room:
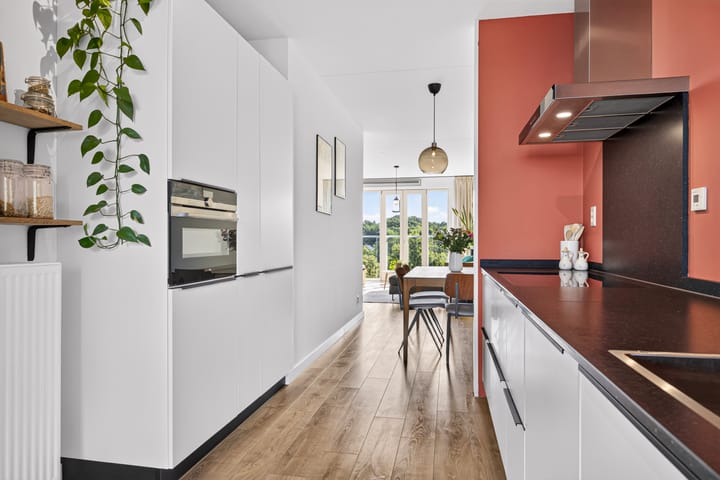
The bright living and dining room features large windows with a beautiful unobstructed view of Park Presikhaaf. The living room is openly connected to the kitchen, creating a pleasant and spacious living area.
The modern open kitchen (2022) is practically designed and equipped with ample cupboard space and various built-in appliances.
Bedrooms and bathroom:
The apartment features two bedrooms. The master bedroom offers sufficient space for a double bed and a wardrobe. The second bedroom is perfectly suitable as a bedroom, study, guest room, or hobby room.
The modern bathroom is equipped with a walk-in shower and a vanity unit. Additionally, the apartment has a separate toilet.
Features:
- Living area: 86 m²
- Storage: 5 m²
- Volume: 277 m³
- Year of construction: 2009
- Energy label A
Special features:
- Fully insulated
- HR++ glass
- Mechanical ventilation
- District heating
- Parking in a private designated parking space in the underground parking garage
- Two bedrooms
- Bathroom from 2009 with renewed shower installation (2021) and a later installed vanity unit
- Kitchen 2022
- Spacious living and dining room
- Private storage unit in the basement
- Unobstructed view over Presikhaaf Park
- Located in a quiet, green environment
- Everyday amenities nearby
- Good accessibility by public transport and via the A12 and A325
- Wooden exterior window frames (painted in 2022)
- Heating via district heating
- In 2022, the electrical installation was expanded with extra circuits for the kitchen (refrigerator and oven) and additional sockets were added installed in the kitchen and bathroom
- Elevator available
- Parking on the complex's own grounds and in the underground parking garage
- Excellent accessibility by public transport and via the A12 and A325.
- Healthy and active Owners' Association; Association fee: € 176 per month.
Would you like to come take a look? Then bring your own NVM buying agent along. A buying agent represents your interests, thinks critically with you, and helps you save time and worries. You can easily find the contact details of NVM buying agents in your area on Funda.
Advertisement
Features
Transfer of ownership
- Listed since
- Acceptance
- Available in consultation
- Asking price
- € 365,000 kosten koper
- Asking price per m²
- € 4,244
- Status
- Available
- VVE (Owners Association) contribution
- € 176.00 per month
Construction
- Type apartment
- Galleried apartment (apartment)
- Building type
- Resale property
- Year of construction
- 2009
- Specific
- Partly furnished with carpets and curtains
- Type of roof
- Flat roof
Surface areas and volume
- Areas
- Living area
- 86 m²
- External storage space
- 5 m²
- Volume in cubic meters
- 277 m³
Layout
- Number of rooms
- 3 rooms (2 bedrooms)
- Number of bath rooms
- 1 bathroom and 1 separate toilet
- Bathroom facilities
- Shower and washstand
- Number of stories
- 1 story
- Facilities
- French balcony, optical fibre, and mechanical ventilation
- Located at
- 3rd floor
Energy
- Energy label
- A
- Insulation
- Energy efficient window and completely insulated
- Heating
- District heating and heat pump
- Hot water
- Central facility and district heating
Cadastral data
- ARNHEM T 3298
- Cadastral map
- Ownership situation
- Full ownership
- ARNHEM T 3298
- Cadastral map
- Ownership situation
- Full ownership
Exterior space
- Location
- Alongside park, in residential district and unobstructed view
- Balcony/roof terrace
- Balcony present
Storage space
- Shed / storage
- Built-in
- Facilities
- Electricity
Garage
- Type of garage
- Underground parking
Parking
- Type of parking facilities
- Parking on gated property, parking on private property and public parking
VVE (Owners Association) checklist
- Registration with KvK
- Yes
- Annual meeting
- Yes
- Periodic contribution
- Yes (€ 176.00 per month)
- Reserve fund present
- Yes
- Maintenance plan
- Yes
- Building insurance
- Yes
Popularity
0x
Viewed
0x
Saved
8-7-2026
On Funda
Neighborhood
Presikhaaf I
Arnhem- Residents
- 2,300
- Family with children
- 23%
Discover the neighborhood
Curious about the housing supply, residents and local real estate agents?

Don’t want to forget this home?
Save it as a favorite. You’ll easily find it back and get notified when something changes.
