New
Laan van Presikhaaf 22-56826 CG ArnhemPresikhaaf I
€ 365,000 k.k.

- 85 m²living area
- 2bedrooms
- A+energy label
Eye-catcherVrij uitzicht over Park Presikhaaf en energielabel A+
Description
Unobstructed view over Presikhaaf Park and energy label A+
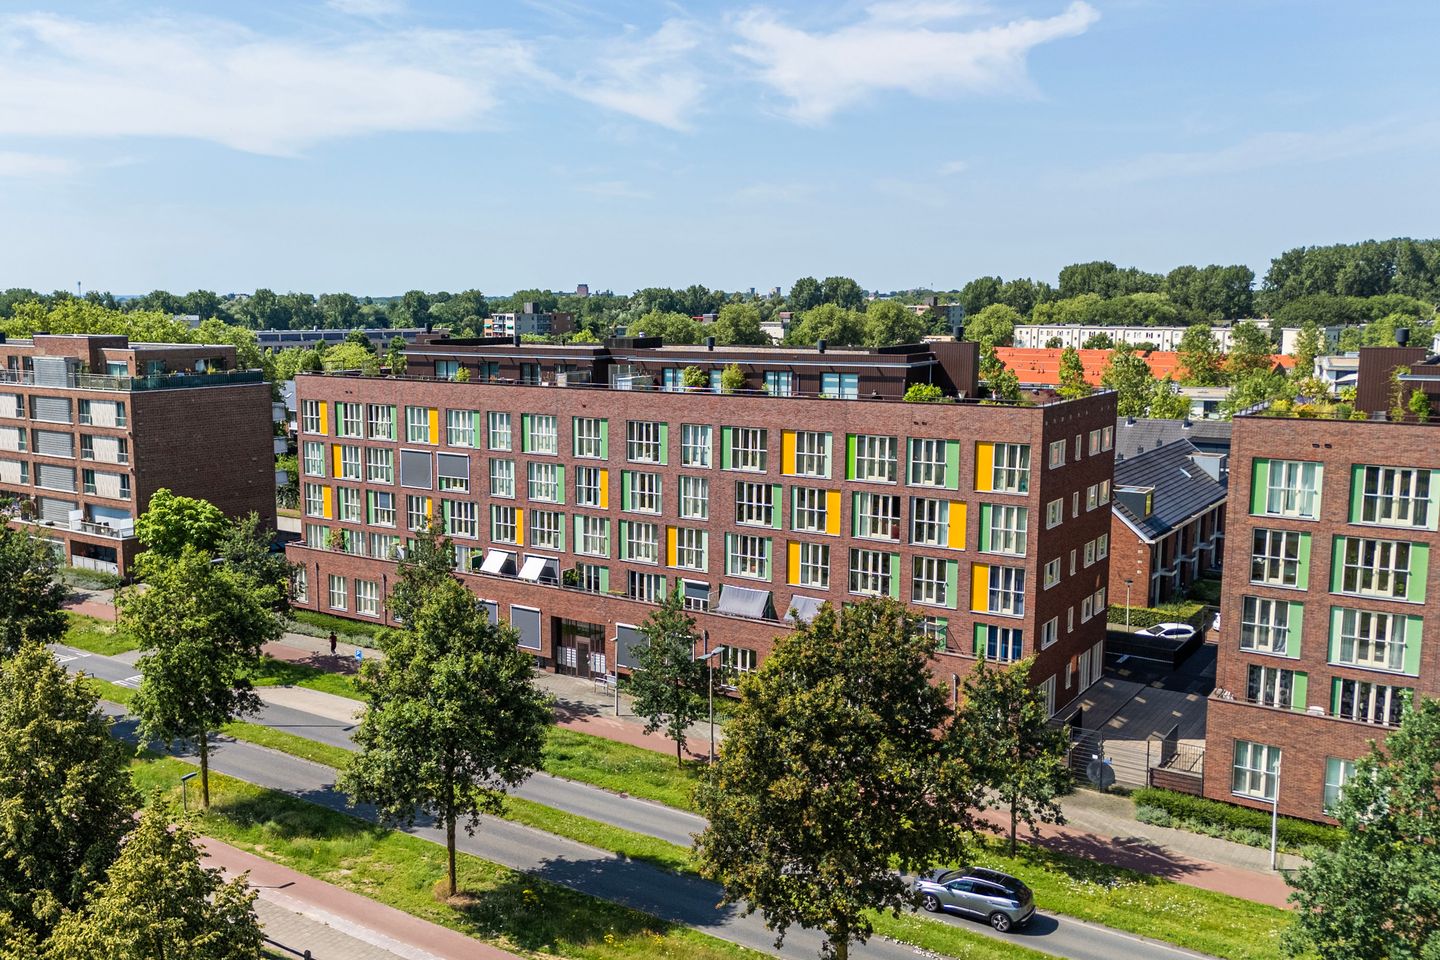
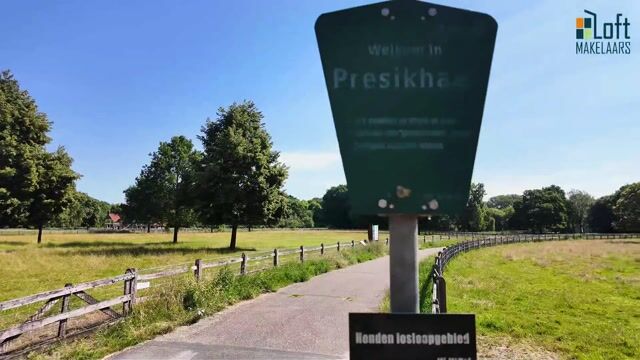
Comfortable living with an unobstructed and green view over Presikhaaf Park. This spacious 3-room apartment is located on the fourth floor of a well-maintained apartment complex and features approximately 85 m² of living space, two bedrooms, a terrace, two French balconies, a private storage unit, and an extra-wide, covered parking space in the enclosed underground parking garage.
Thanks to the large windows, the living room is pleasantly bright, and you enjoy a panoramic view of the surrounding greenery from the apartment. With an energy label A+, full insulation, and HR++ glass, the apartment is also comfortable and energy-efficient. The combination of tranquility, greenery, and excellent accessibility makes this a particularly pleasant place to live.
Surroundings
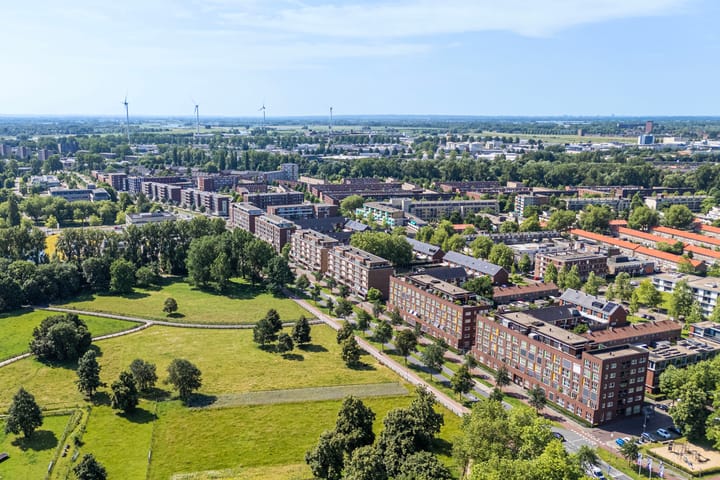
The apartment is situated in the spacious Blauwe Weide neighborhood, right by Presikhaaf Park and a short distance from the center of Arnhem. A major advantage is the excellent accessibility. Arnhem Presikhaaf train station is about a two-minute walk away, meaning you can reach Arnhem Central within a few minutes. The A12 and A325 motorways are also easily accessible by car.
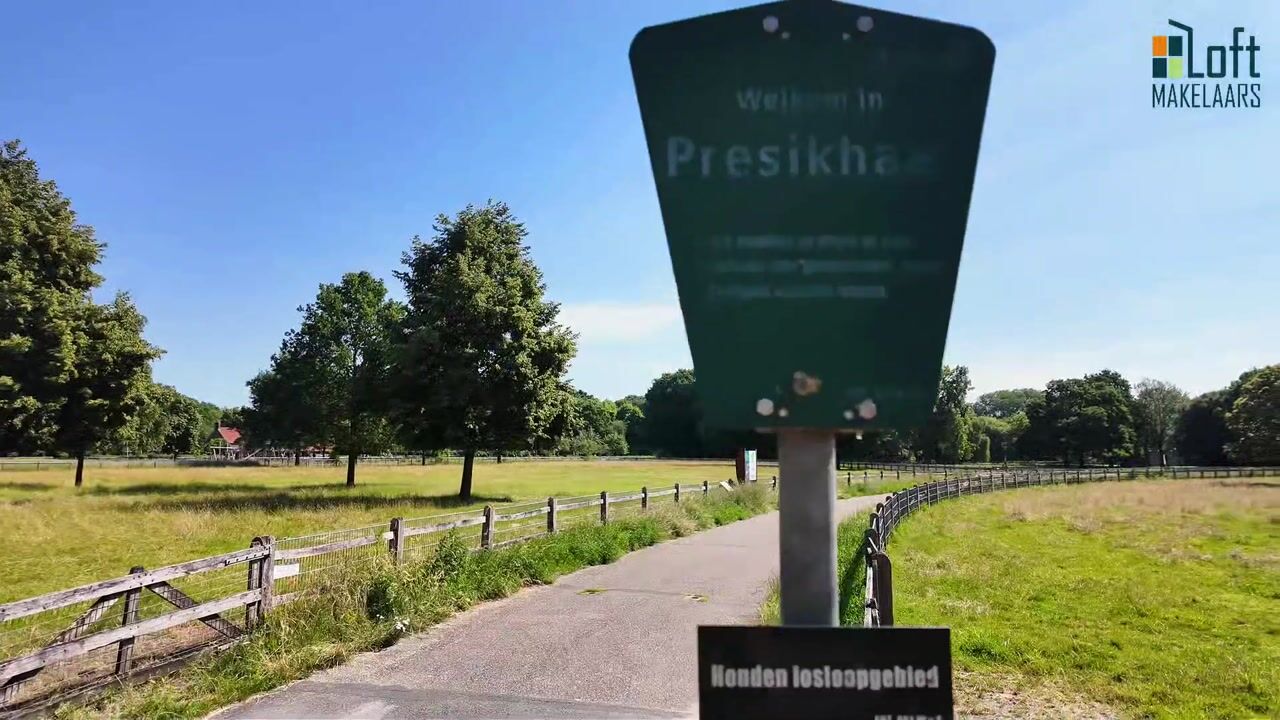
The surrounding area offers an attractive combination of living, greenery, and amenities. Within a short distance, you will find, among other things, the Presikhaaf shopping center, a health center, childcare facilities, primary and secondary schools, and the Arnhem and Nijmegen University of Applied Sciences (HAN). Park Presikhaaf is right on your doorstep for walking or relaxing in nature.
Layout
Ground floor
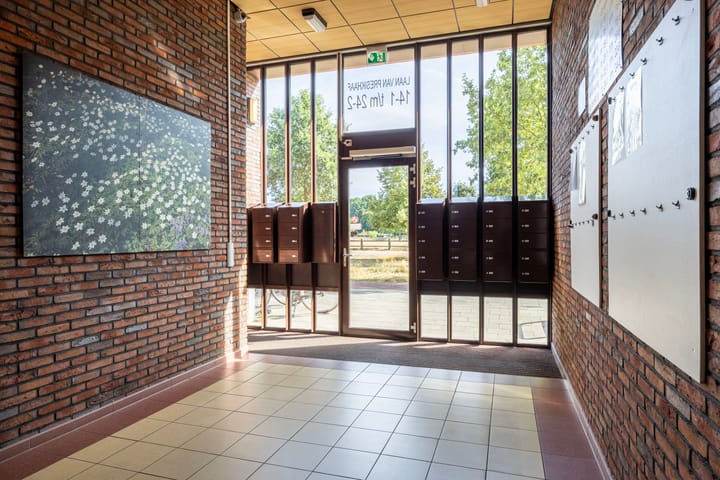
Secured central entrance with video intercom, mailboxes, elevator, and staircase. Both the storage units and the underground parking garage are accessible from the central hall.
Fourth floor
The apartment is reached via the gallery. The terrace is located directly in front of the entrance, offering ample space for a spacious seating area. A lovely spot to sit outside and enjoy the quiet location.
You enter into a spacious hall that provides access to the various rooms of the apartment.
Living room, dining room, and kitchen
The spacious living and dining room immediately stands out due to the large windows and the beautiful view over Park Presikhaaf. The abundance of glass ensures pleasant natural light and enhances the spacious character of the home.
From the living room, you have an unobstructed view of the park, allowing the greenery to naturally become part of the living experience. Additionally, the living room features a French balcony.
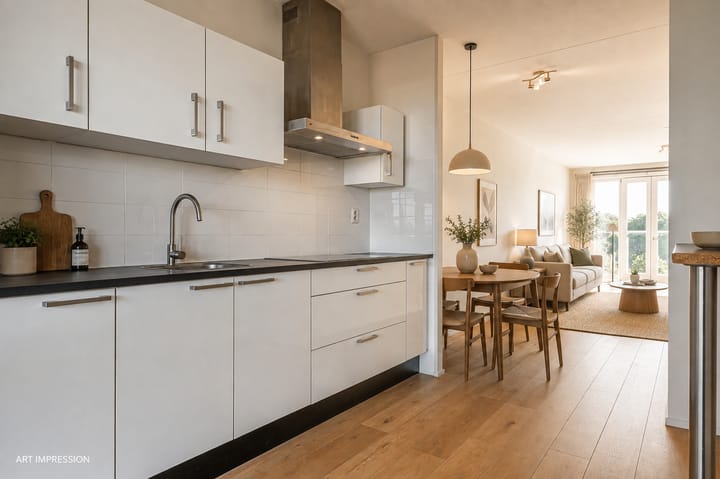
The open connection to the kitchen creates a cozy and practical living space with ample room for both a comfortable seating area and a spacious dining table.
The kitchen is functionally designed and features sufficient cupboard space and various built-in appliances.
Bedrooms and Bathroom
The apartment features two generously sized bedrooms.
The master bedroom offers enough space for a double bed and a spacious wardrobe. This room also features a French balcony, providing extra light and an open feel.
The second bedroom is perfectly suited as a bedroom, office, guest room, or hobby room and can be furnished entirely according to your own wishes.
The bathroom is equipped with a shower and a sink. Additionally, there is a separate toilet.
Parking and Storage
The apartment includes a private designated parking space in the underground parking garage. This parking space is wider than the standard parking spaces in the complex, providing extra space around the car and making getting in and out more comfortable, as well as extra space for a bicycle or motorcycle.
Additionally, the apartment includes a private storage unit of approximately 6 m² in the basement, ideal for bicycles and extra storage. Features
- Living area approx. 85 m²
- Storage approx. 6 m²
- Volume approx. 274 m³
- Year of construction 2009
- Energy label A+
Details
- Fully insulated
- Equipped with HR++ glass
- Two bedrooms
- Spacious living and dining room
- French balcony in both the living room and the master bedroom
- Equipped with a terrace
- Unobstructed and green view over Park Presikhaaf
- Private, fixed, extra-wide parking space in the covered underground parking garage
- Private storage unit in the basement
- Wooden exterior window frames
- Mechanical ventilation
- Heating via district heating
- Elevator available
- Quiet and green residential area
- Various daily amenities within short distance
- Arnhem Presikhaaf train station approximately a two-minute walk away
- Good connection to the center of Arnhem
- A12 and A325 easily accessible
- Healthy and active Owners' Association
- Owners' Association contribution € 186 per month
Would you like to come and take a look? Then bring your own NVM buying agent. A buying agent represents your interests, provides critical input, and helps you save time and worries. On Funda, you can easily find the contact details of NVM buying agents in your area.
Advertisement
Features
Transfer of ownership
- Listed since
- Acceptance
- Available in consultation
- Asking price
- € 365,000 kosten koper
- Asking price per m²
- € 4,294
- Status
- Available
- VVE (Owners Association) contribution
- € 186.00 per month
Construction
- Type apartment
- Galleried apartment (apartment)
- Building type
- Resale property
- Year of construction
- 2009
- Specific
- Partly furnished with carpets and curtains
- Type of roof
- Flat roof
Surface areas and volume
- Areas
- Living area
- 85 m²
- External storage space
- 6 m²
- Volume in cubic meters
- 274 m³
Layout
- Number of rooms
- 3 rooms (2 bedrooms)
- Number of bath rooms
- 1 bathroom and 1 separate toilet
- Bathroom facilities
- Shower and washstand
- Number of stories
- 1 story
- Facilities
- French balcony, optical fibre, and mechanical ventilation
- Located at
- 4th floor
Energy
- Energy label
- A+
- Insulation
- Completely insulated
- Heating
- District heating
- Hot water
- Central facility and district heating
Cadastral data
- ARNHEM T 3298
- Cadastral map
- Ownership situation
- Full ownership
- ARNHEM T 3298
- Cadastral map
- Ownership situation
- Full ownership
Exterior space
- Location
- Alongside park, in residential district and unobstructed view
- Balcony/roof terrace
- Balcony present
Storage space
- Shed / storage
- Built-in
- Facilities
- Electricity
Garage
- Type of garage
- Underground parking
Parking
- Type of parking facilities
- Parking on gated property, parking on private property and public parking
VVE (Owners Association) checklist
- Registration with KvK
- Yes
- Annual meeting
- Yes
- Periodic contribution
- Yes (€ 186.00 per month)
- Reserve fund present
- Yes
- Maintenance plan
- Yes
- Building insurance
- Yes
Popularity
0x
Viewed
0x
Saved
19-8-2026
On Funda
Neighborhood
Presikhaaf I
Arnhem- Residents
- 2,300
- Family with children
- 23%
Discover the neighborhood
Curious about the housing supply, residents and local real estate agents?

Don’t want to forget this home?
Save it as a favorite. You’ll easily find it back and get notified when something changes.
