New
Loplein 106834 CV Arnhem't Duifje
€ 249,500 k.k.

- 69 m²living area
- 2bedrooms
- Cenergy label
Eye-catcherGoed ingedeeld appartement met ruim balkon op het zuiden en berging!
Description
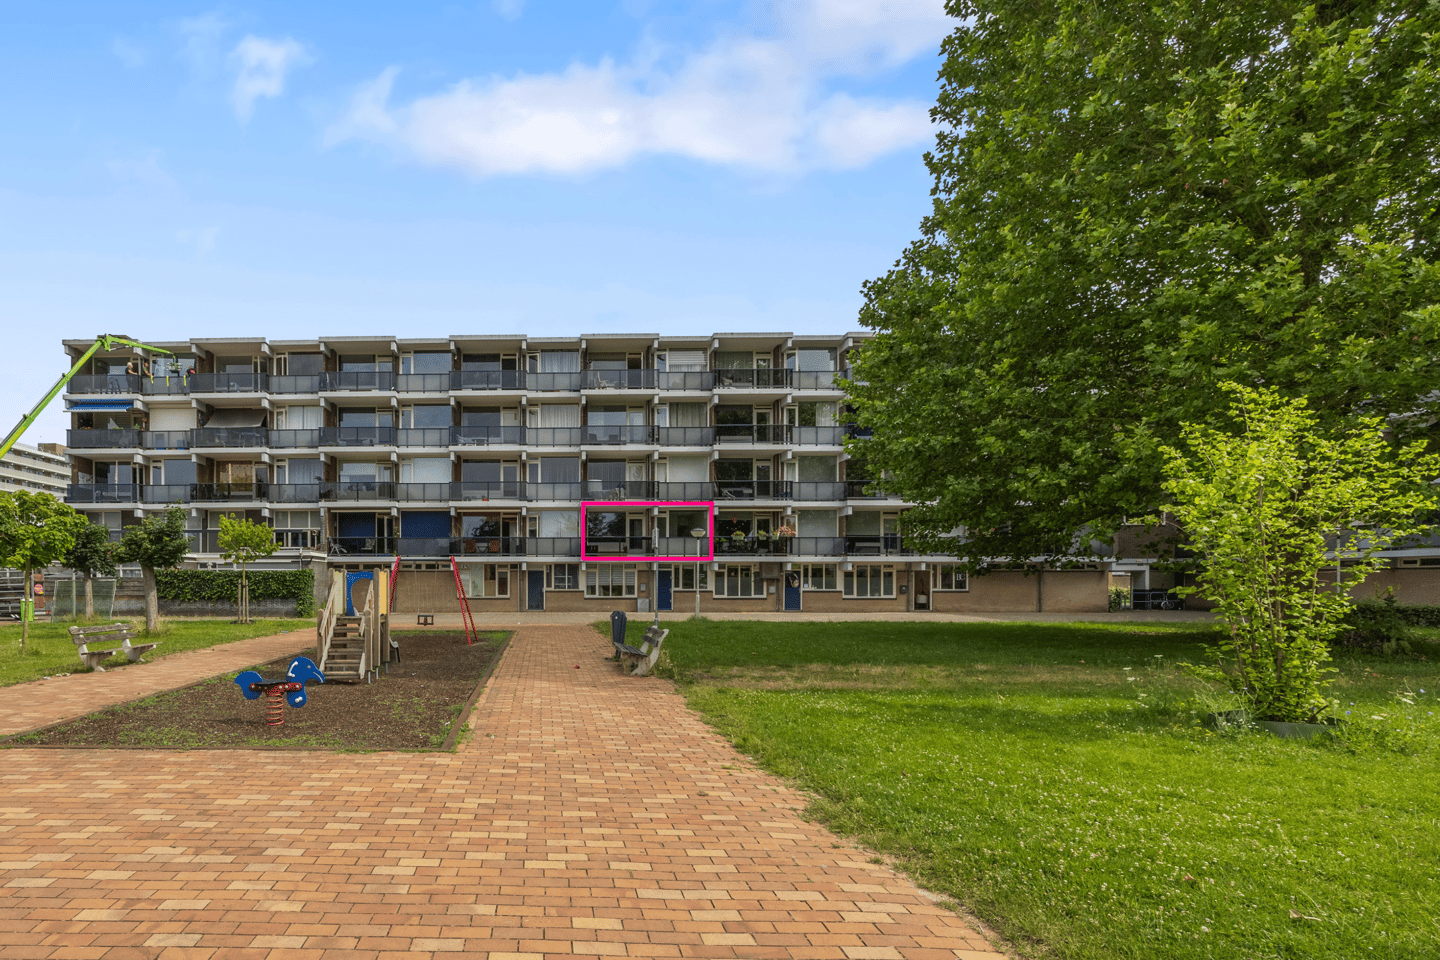
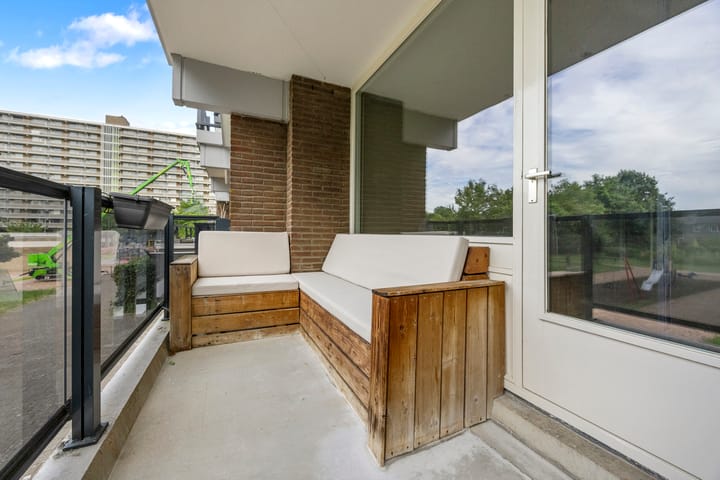
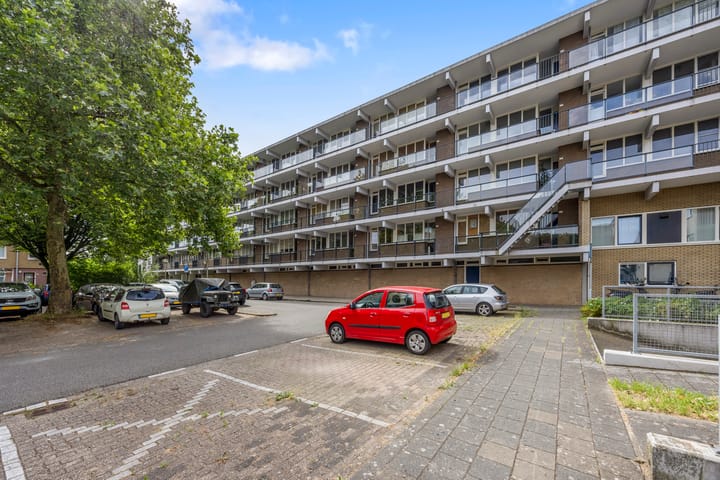
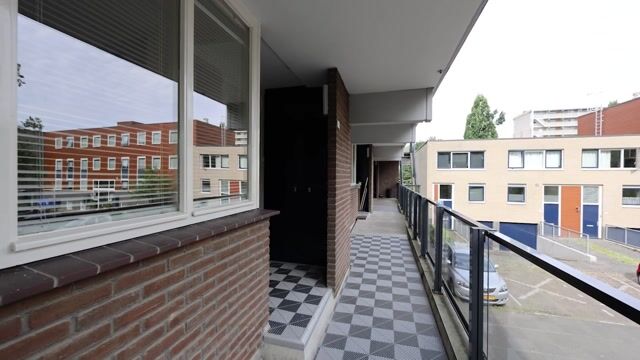
Well-laid-out 3-room apartment with a spacious south-facing balcony and private storage room in the basement. This move-in-ready apartment is located on the first floor of a well-maintained complex with elevator and active homeowners’ association. The property features two spacious bedrooms, a bright walk-through kitchen with views over Loplein, and a sunny balcony of approximately 9 m² overlooking greenery.
Loplein is quietly situated in the Arnhem neighborhood of Het Duifje, in a child-friendly and low-traffic area. Within walking distance you will find the water-rich Immerloo Park and various amenities, such as shops, schools, sports clubs and medical facilities. Kronenburg shopping center is close by. With a bus stop less than two minutes’ walk away and quick access to the surrounding motorways, accessibility is excellent. Huissen is also just a few minutes away by foot or bicycle.
Layout
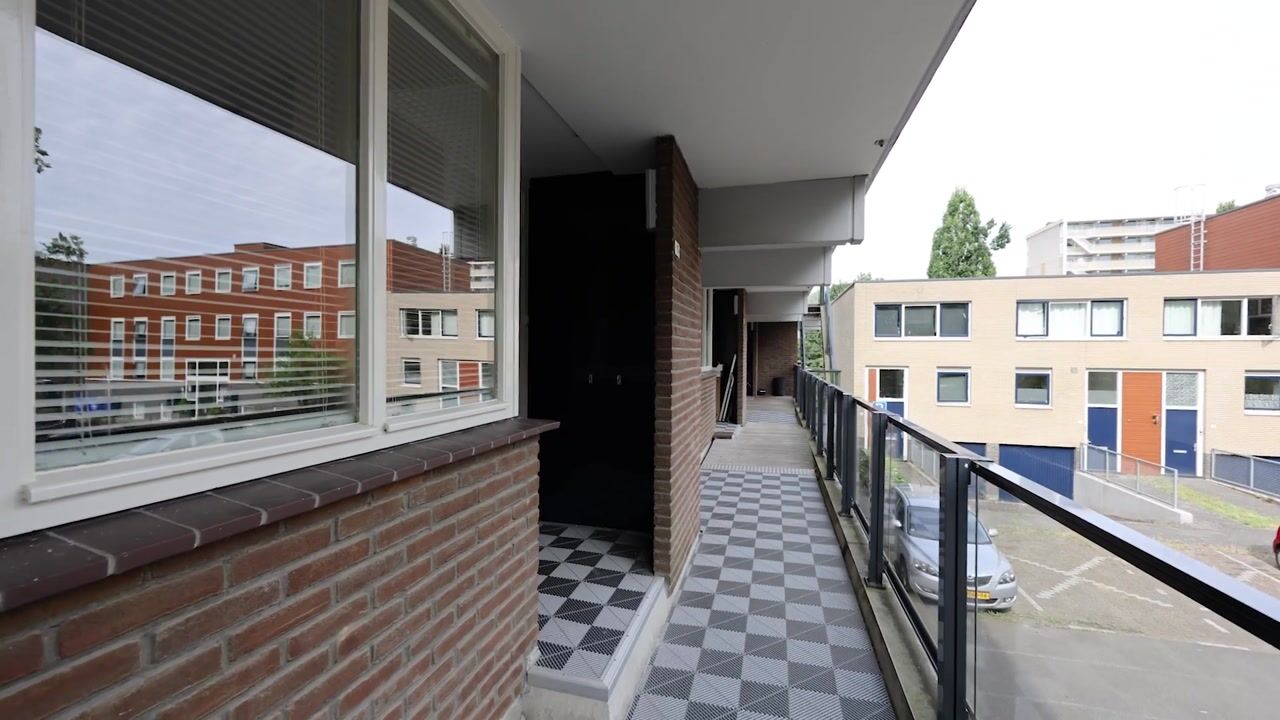
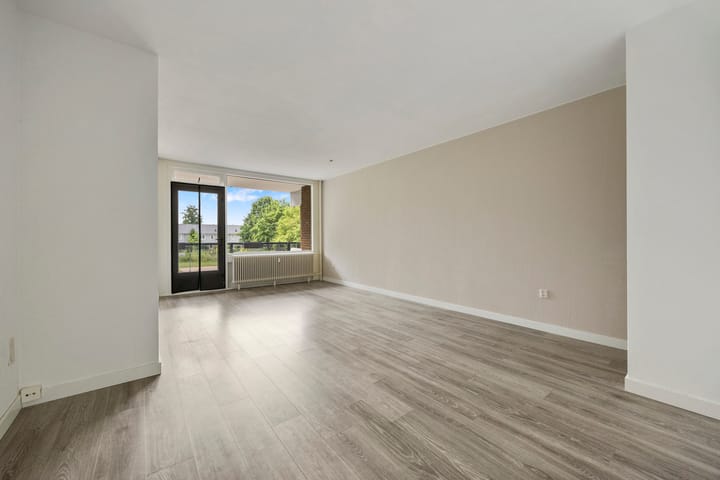
On the first floor of the complex, the meter cupboard with limited storage space is located next to the front door. Entrance/hallway with coat area, intercom system, toilet with recessed lighting and access to the living room and kitchen. The living room is very spacious and bright thanks to the large amount of glass on the south side. From the room, the spacious balcony with decking and custom-made lounge bench can be accessed. From the balcony, you look out over a quiet, green park. The kitchen is located at the front of the property and is arranged along two opposite walls. Built-in appliances include: 4-burner gas stove, extractor hood, combination microwave oven, dishwasher, refrigerator, freezer and sink. The kitchen also offers plenty of cupboard space. One of the two bedrooms can be accessed from the kitchen. This room also overlooks Loplein and is equipped with a built-in cupboard, where a washing machine and dryer can be installed. The larger, second bedroom is accessible from the living room and has a large window on the balcony side. Both bedrooms provide access to the bathroom with shower and washbasin unit. On the ground floor there is a lockable private storage room. This is spacious and fitted with lighting and electricity.
Features
The apartment complex was built in 1973 and has a secure entrance with intercom, an elevator installation and sufficient parking in front of the building. The apartment is fully fitted with double glazing and is heated by means of communal heating, resulting in energy label C. The monthly contribution to the homeowners’ association is: €229.97 including advance payment for heating costs and water. The bathroom and toilet have tiled floors and partly tiled walls. The remaining rooms on the floor have plastered walls or are finished with fiber wallpaper.
Living area: 69 m²
Building-related outdoor space: 9 m²
External storage space: 6 m²
Volume of the property: 214 m3
Asking price €249,500, costs payable by buyer
Acceptance in consultation; short term negotiable
Advertisement
Features
Transfer of ownership
- Listed since
- Acceptance
- Available in consultation
- Asking price
- € 249,500 kosten koper
- Asking price per m²
- € 3,616
- Status
- Available
- VVE (Owners Association) contribution
- € 229.97 per month
Construction
- Type apartment
- Galleried apartment (apartment)
- Building type
- Resale property
- Year of construction
- 1973
- Type of roof
- Flat roof covered with asphalt roofing
Surface areas and volume
- Areas
- Living area
- 69 m²
- Exterior space attached to the building
- 9 m²
- External storage space
- 6 m²
- Volume in cubic meters
- 214 m³
Layout
- Number of rooms
- 3 rooms (2 bedrooms)
- Number of bath rooms
- 1 bathroom and 1 separate toilet
- Bathroom facilities
- Shower, sink, and washstand
- Number of stories
- 1 story
- Facilities
- Passive ventilation system
- Located at
- 1st floor
Energy
- Energy label
- C
- Insulation
- Double glazing
- Heating
- Communal central heating
- Hot water
- Central facility
Cadastral data
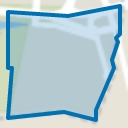
- ARNHEM W 645
- Cadastral map
- Ownership situation
- Full ownership
- ARNHEM W 645
- Cadastral map
Exterior space
- Location
- Alongside a quiet road, in residential district and unobstructed view
- Garden
- Sun terrace
- Sun terrace
- 9 m² (6.56 metre deep and 1.89 metre wide)
- Garden location
- Located at the south
- Balcony/roof terrace
- Balcony present
Parking
- Type of parking facilities
- Public parking
VVE (Owners Association) checklist
- Registration with KvK
- Yes
- Annual meeting
- Yes
- Periodic contribution
- Yes (€ 229.97 per month)
- Reserve fund present
- Yes
- Maintenance plan
- Yes
- Building insurance
- Yes
Popularity
0x
Viewed
0x
Saved
9-7-2026
On Funda
Neighborhood
't Duifje
Arnhem- Residents
- 1,635
- Family with children
- 32%
- Avg. asking price / m²
- € 3,357
Discover the neighborhood
Curious about the housing supply, residents and local real estate agents?

Don’t want to forget this home?
Save it as a favorite. You’ll easily find it back and get notified when something changes.
