New
Wilhelminastraat 216812 CT ArnhemLombok
€ 360,000 k.k.

- 137 m²living area
- 3bedrooms
- Fenergy label
Eye-catcherKarakteristieke en ruime bovenwoning met royale woonkamer en balkon!
Description
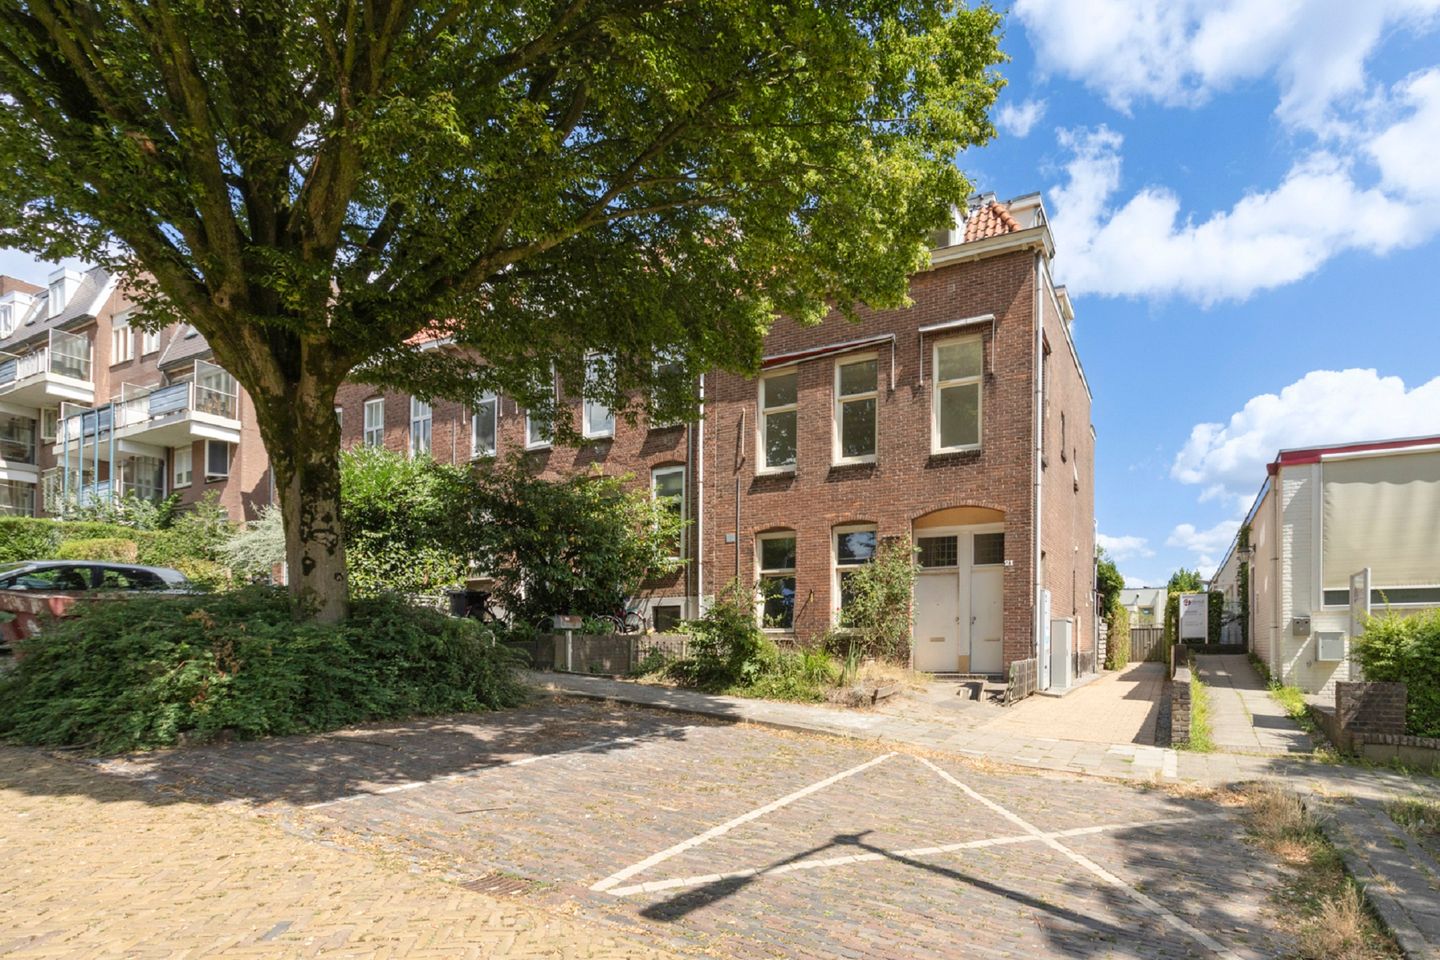
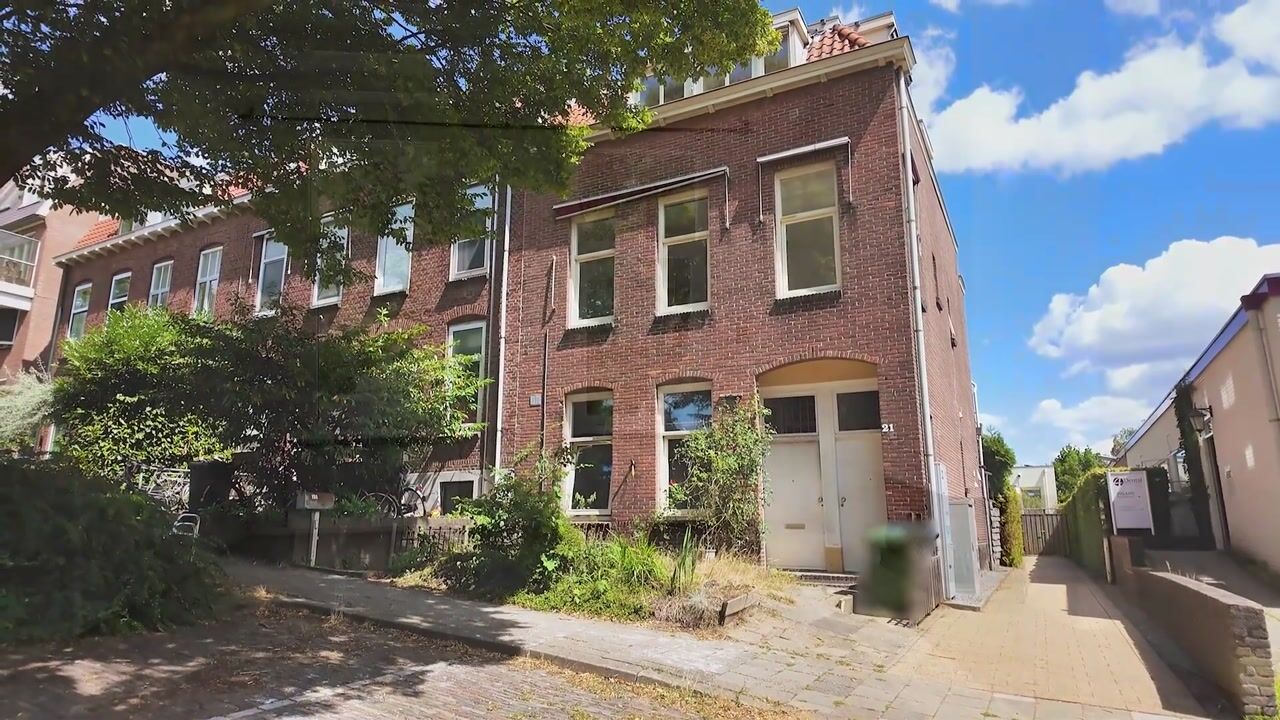
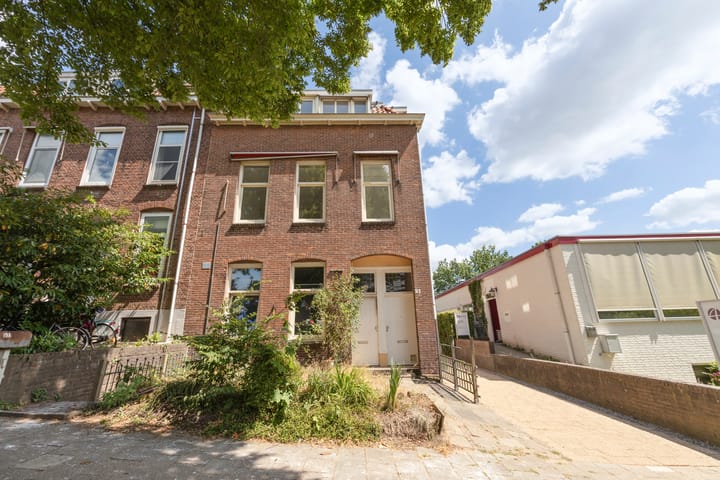
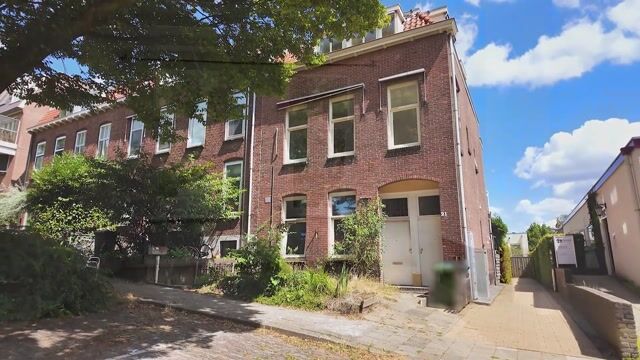
A charming and spacious upstairs apartment located on a corner lot, featuring a generous balcony and plenty of potential! This spacious corner apartment, built in 1920, features a spacious and bright living room, three bedrooms (with the potential to create a fourth), two kitchens, two bathrooms, and a generous balcony. Thanks to its two-story layout and dual amenities, the home is ideal for a large family or a dual-occupancy arrangement. Its corner location also ensures plenty of natural light and beautiful, unobstructed views of the surrounding area.
Location
The home is located on the stately Wilhelminastraat, a wide and distinctive avenue lined with trees on both sides. Just a stone’s throw away is the former Koepel Prison, which has been transformed into a cultural and creative center with various functions. There is ample free parking available in the immediate vicinity. A bus stop, supermarket, and various dining options are within walking distance. Moreover, a short bike ride will take you to the lively center of Arnhem, which offers a wide range of shops, restaurants, outdoor cafes, and nightlife venues. Arnhem Central Station is also easily accessible by bike. For relaxation in nature, Park Mariëndaal and the Rhine floodplains are just a short distance away. Here, there are plenty of opportunities for walking, biking, or engaging in sports.
Layout
Ground floor: entrance with access to the hallway. Here you’ll find the utility closet and the staircase leading to the first floor, where the upper apartment begins.
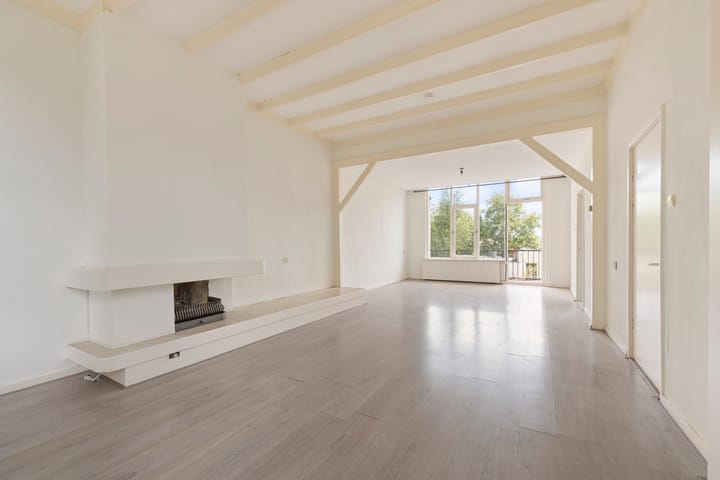
First floor: The landing leads to the living room. A bright and spacious living room offers plenty of room for both a comfortable sitting area and a large dining table. The high ceilings and exposed wooden beams emphasize the home’s character. There is also a charming fireplace with a mantel.
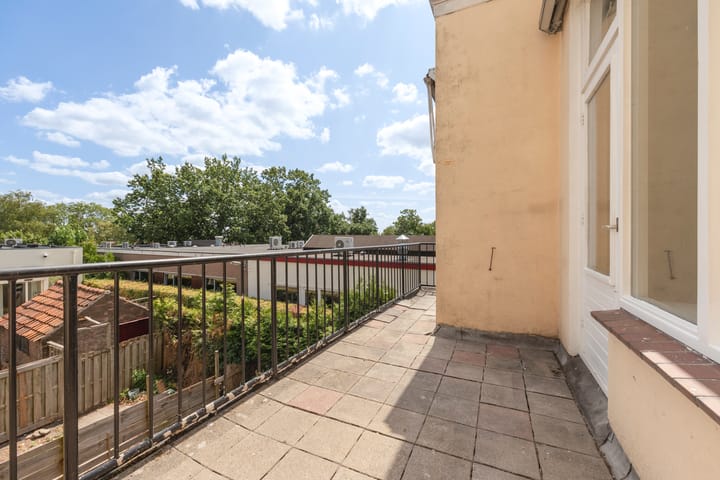
Adjacent to the living room is an additional room, which would be ideal as a bedroom, home office, or hobby room. This space was originally part of the living room and can easily be reintegrated into it if desired. Thanks to its corner location, this room offers a beautiful view of the street. The balcony is accessible from the living room. The 13 m² balcony faces east and is a lovely spot to sit outside and enjoy the morning sun. The tall glass wall facing the balcony extends all the way to the ceiling and provides plenty of natural light.
The kitchen features a corner layout and is equipped with a gas stove and range hood. The balcony is also accessible from the kitchen. This room houses the central heating boiler (Intergas Kombi Kompakt, 2017) and the connections for major appliances.
The first bathroom is accessible from the kitchen. It is equipped with a shower and a sink. There is also a separate toilet with a hand-washing basin on this floor.
Second floor: The second floor is accessible via a wide, fixed staircase. The spacious landing features a built-in closet and an electrical panel with submeters, and provides access to the various rooms.
There are two bedrooms on this floor. Both bedrooms feature practical built-in closets and benefit from plenty of natural light and beautiful views through the windows. The master bedroom is exceptionally spacious and originally consisted of two separate rooms. If desired, this space could potentially be divided again, creating an additional bedroom.
The second bathroom is equipped with a bathtub with shower, a toilet, and a sink. The connections for major appliances are also located here. In addition, this floor features a second kitchen with an exhaust hood. The second central heating boiler (Remeha Avanta 28c, 2007) is also located here.
Storage: The outdoor storage shed, located a short distance further back on the lot, is accessible via the path next to the house. This is a practical space for storing bicycles, scooters, and other items.
Details
The house was built in 1920 and is located on a corner lot. It has the characteristic charm typical of its era, including high ceilings, wooden beams, a fireplace, and large windows.
The home features two kitchens and two bathrooms. This layout makes it ideal for a large family or for creating separate living areas. Additionally, it has separate meters for gas and water and a separate electrical panel, making the home suitable for dual occupancy.
The home has an energy efficiency rating of F and is partially equipped with insulated glazing. Further sustainability improvements to the home are recommended. The kitchen and bathroom facilities offer opportunities for modernization and customization to suit personal taste. The bitumen roofing and zinc gutters were replaced in 2017.
There is an active, small-scale Homeowners’ Association consisting of three apartment units. A joint building insurance policy is in place, and funds for future maintenance are set aside in a joint account. The monthly HOA fee is €152.
Living area: 137 m²
Building-related outdoor space: 13 m²
External storage space: 6 m²
Volume of the home: approx. 481 m³
Asking price: €360,000 (costs payable by buyer)
Closing date: to be agreed upon
Advertisement
Features
Transfer of ownership
- Listed since
- Acceptance
- Available in consultation
- Asking price
- € 360,000 kosten koper
- Asking price per m²
- € 2,628
- Status
- Available
- VVE (Owners Association) contribution
- € 152.00 per month
Construction
- Type apartment
- Upstairs apartment (double upstairs apartment)
- Building type
- Resale property
- Year of construction
- 1920
- Type of roof
- Combination roof covered with asphalt roofing and roof tiles
Surface areas and volume
- Areas
- Living area
- 137 m²
- Exterior space attached to the building
- 13 m²
- External storage space
- 6 m²
- Volume in cubic meters
- 481 m³
Layout
- Number of rooms
- 4 rooms (3 bedrooms)
- Number of bath rooms
- 2 bathrooms and 1 separate toilet
- Bathroom facilities
- Shower, 2 sinks, bath, and toilet
- Number of stories
- 2 stories
- Facilities
- Outdoor awning, passive ventilation system, and flue
- Located at
- 2nd floor
Energy
- Energy label
- F
- Insulation
- Mostly double glazed
- Heating
- CH boiler and possibility for fireplace
- CH boiler
- Intergas Kombi Kompakt HRE 24/18A (gas-fired combination boiler from 2017, in ownership)
Cadastral data
- ARNHEM P 7078
- Cadastral map
- Ownership situation
- Full ownership
Exterior space
- Location
- Alongside a quiet road and in residential district
- Balcony/roof terrace
- Balcony present
Storage space
- Shed / storage
- Detached brick storage
- Insulation
- No insulation
Parking
- Type of parking facilities
- Public parking
VVE (Owners Association) checklist
- Registration with KvK
- Yes
- Annual meeting
- No
- Periodic contribution
- Yes (€ 152.00 per month)
- Reserve fund present
- Yes
- Maintenance plan
- No
- Building insurance
- Yes
Popularity
0x
Viewed
0x
Saved
14-8-2026
On Funda
Neighborhood

Lombok
Arnhem- Residents
- 1,570
- Family with children
- 15%
- Avg. asking price / m²
- € 4,436
Discover the neighborhood
Curious about the housing supply, residents and local real estate agents?

Don’t want to forget this home?
Save it as a favorite. You’ll easily find it back and get notified when something changes.
