Anna Bijnsstraat 126836 PV ArnhemRijkerswoerd-Midden
€ 375,000 k.k.

- 96 m²living area
- 162 m²plot size
- 2bedrooms
- Aenergy label
Description
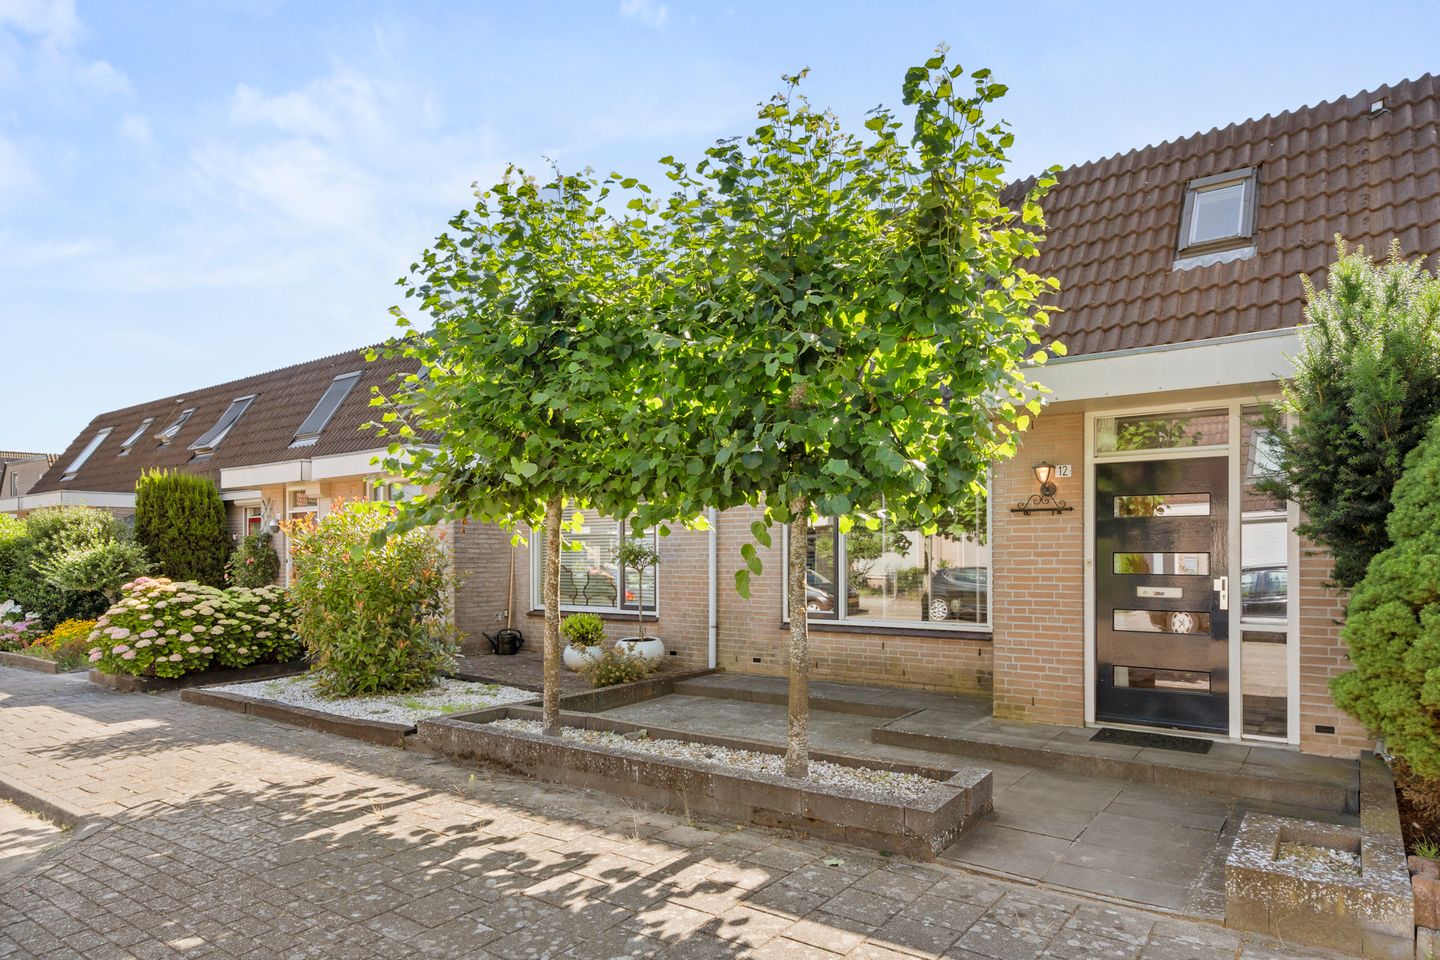
Turn-key terraced home with designer kitchen, luxury bathroom and sunny southeast-facing garden in one of Arnhem South's most desirable residential areas
Looking for a stylish home where you can simply unpack your boxes and start enjoying life? This beautifully finished terraced home in the popular Rijkerswoerd neighbourhood offers exactly that. Thoughtfully modernised and exceptionally well maintained, the property combines contemporary design with everyday comfort.
Featuring a stunning open-plan kitchen with a generous island, a hotel-style bathroom, two spacious bedrooms and a sunny southeast-facing garden, this is an ideal home for singles, couples or professionals looking for a move-in ready property in a peaceful yet well-connected location.
Layout ground floor:
The welcoming entrance hall provides access to the modern guest toilet, the staircase, a practical utility/laundry room and useful under-stairs storage.
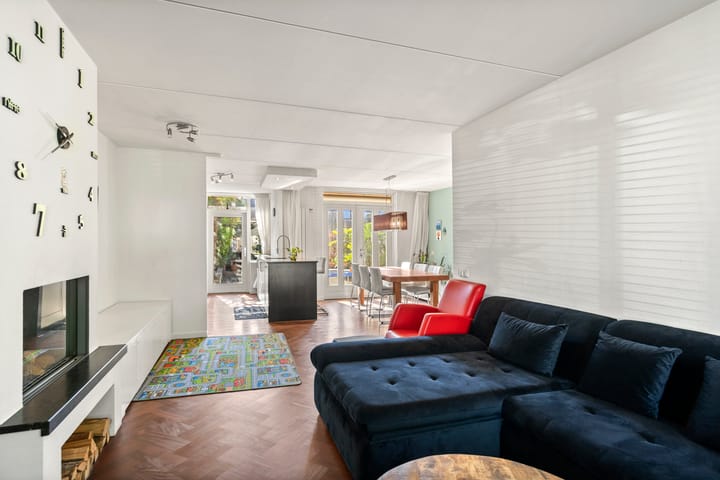
The bright living area has an attractive split layout, creating a comfortable lounge at the front of the house and a spacious dining area overlooking the garden. The fireplace adds warmth and character, making this a wonderful place to relax throughout the year.
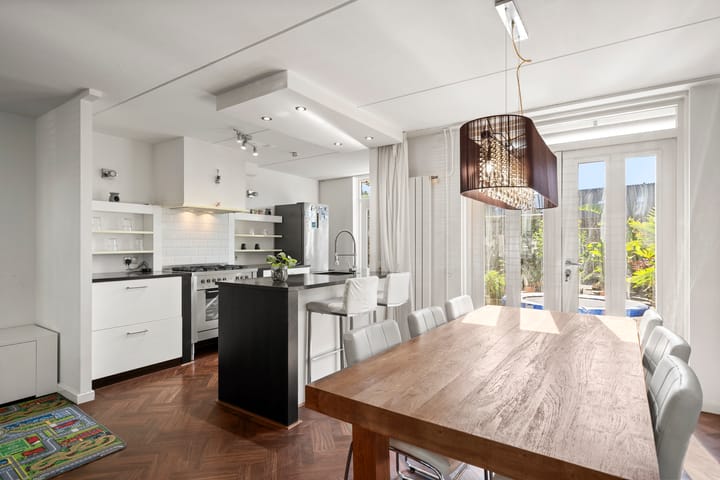
At the heart of the home is the impressive open-plan kitchen. A large island with an integrated sink, dishwasher and extensive workspace makes cooking and entertaining a pleasure. Opposite the island is a wide stainless-steel gas cooker with four burners and a dedicated wok burner, complemented by ample storage and space for a freestanding fridge-freezer. Elegant herringbone parquet flooring ties the entire living space together and enhances the luxurious atmosphere.
French doors and the kitchen door both provide direct access to the garden, creating an effortless connection between indoor and outdoor living.
First floor:
The first floor offers two generous bedrooms, both filled with natural daylight thanks to large roof windows.
The main bedroom features a bespoke fitted wardrobe and provides direct access to the beautifully designed bathroom, creating the feel of a private master suite.
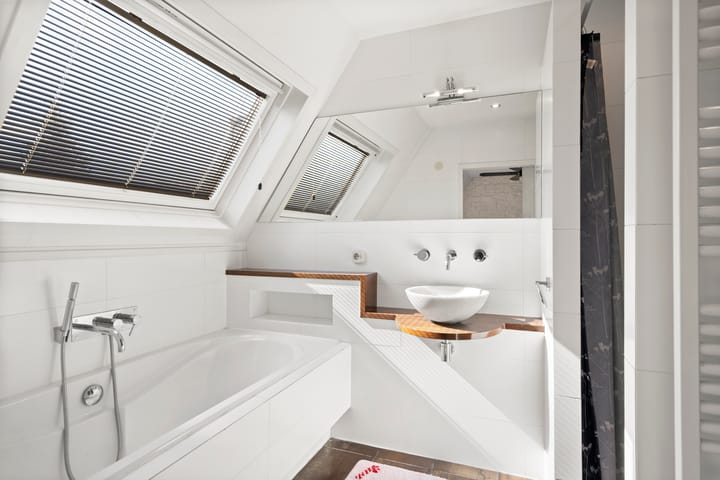
Finished to a high standard, the bathroom includes a walk-in shower, bathtub, wall-mounted toilet, contemporary vanity unit and designer radiator. Premium tiling and recessed ceiling lighting complete the elegant finish.
Outdoor living:
The landscaped rear garden enjoys an ideal southeast-facing position, allowing you to enjoy the sun from morning until late afternoon. Designed with a combination of attractive paving and mature planting, the garden offers plenty of privacy and requires little maintenance.
A detached wooden storage shed and covered seating area provide additional storage and the perfect spot to enjoy outdoor living throughout much of the year. Rear access and an electrically operated awning add further convenience.
Living in Rijkerswoerd:
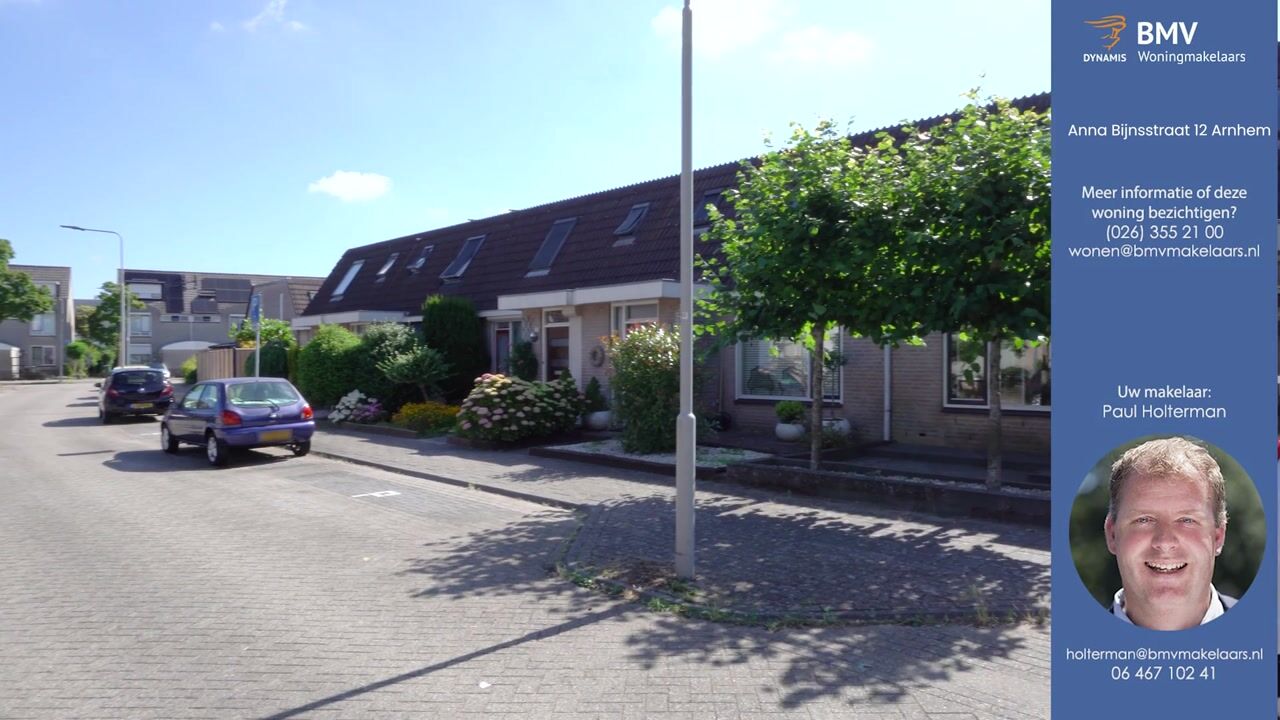
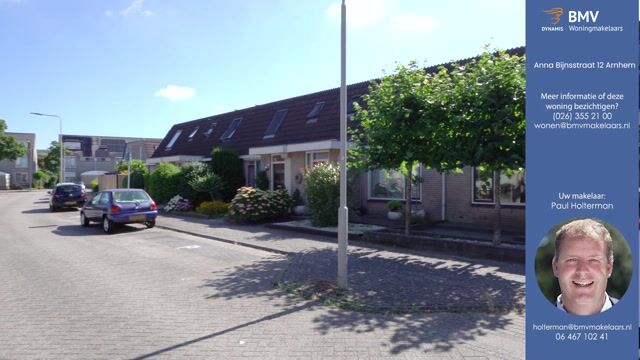
Rijkerswoerd is widely regarded as one of Arnhem South's most attractive residential neighbourhoods. Its spacious layout, abundance of greenery and peaceful atmosphere make it particularly popular with families, professionals and international residents.
The neighbourhood offers everything you need for comfortable day-to-day living. Within just a few minutes you'll find the Rijkerswoerd shopping centre with supermarkets, specialty shops, cafés and a variety of everyday amenities. Several primary schools, childcare facilities, sports clubs and healthcare services are all located nearby.
For those who enjoy an active lifestyle, the surrounding area offers excellent opportunities for walking, running and cycling. The Rhine floodplains, Meinerswijk Nature Reserve and the expansive Park Lingezegen are all within easy reach, providing beautiful green spaces just moments from home.
Commuting is easy thanks to the convenient location near the A325, A15 and A50 motorways, offering fast connections to Arnhem city centre, Nijmegen, Wageningen and the wider Randstad region. Public transport is also excellent, with several bus connections within walking distance.
Key features:
- Turn-key home; simply move in and enjoy.
- Fully insulated.
- Beautiful open-plan kitchen with spacious island.
- Stylish hotel-inspired bathroom with walk-in shower and bathtub.
- Two generous bedrooms.
- Separate utility/laundry room.
- Landscaped southeast-facing garden with covered seating area, detached storage shed and rear access.
- Quiet residential street with predominantly local traffic.
- Shops, schools, sports facilities and nature all within easy reach.
- Excellent road connections towards Arnhem, Nijmegen and the national motorway network.
- An ideal home for singles, couples and professionals looking for comfort, style and convenience.
Advertisement
Features
Transfer of ownership
- Listed since
- Acceptance
- Available in consultation
- Asking price
- € 375,000 kosten koper
- Asking price per m²
- € 3,906
- Status
- Available
Construction
- Kind of house
- Single-family home, row house
- Building type
- Resale property
- Year of construction
- 1991
- Type of roof
- Combination roof covered with asphalt roofing and roof tiles
Surface areas and volume
- Areas
- Living area
- 96 m²
- External storage space
- 6 m²
- Plot size
- 162 m²
- Volume in cubic meters
- 310 m³
Layout
- Number of rooms
- 3 rooms (2 bedrooms)
- Number of bath rooms
- 1 bathroom and 1 separate toilet
- Bathroom facilities
- Walk-in shower, bath, toilet, and sink
- Number of stories
- 2 stories
- Facilities
- Outdoor awning, skylight, optical fibre, mechanical ventilation, flue, and TV via cable
Energy
- Energy label
- A
- Insulation
- Roof insulation, double glazing, insulated walls and floor insulation
- Heating
- CH boiler
- Hot water
- CH boiler
- CH boiler
- Intergas Kombi Kompakt HRE 28/24A (gas-fired combination boiler from 2023, in ownership)
Cadastral data
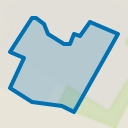
- ARNHEM AE 5765
- Cadastral map
- Area
- 162 m²
- Ownership situation
- Full ownership
Exterior space
- Location
- Alongside a quiet road and in residential district
- Garden
- Back garden and front garden
- Back garden
- 68 m² (13.00 metre deep and 6.00 metre wide)
- Garden location
- Located at the southeast with rear access
Storage space
- Shed / storage
- Detached wooden storage
- Facilities
- Electricity
- Insulation
- No insulation
Parking
- Type of parking facilities
- Public parking
Popularity
4,609x
Viewed
82x
Saved
14-7-2026
On Funda
Neighborhood
Rijkerswoerd-Midden
Arnhem- Residents
- 4,060
- Family with children
- 40%
- Avg. asking price / m²
- € 3,899
Discover the neighborhood
Curious about the housing supply, residents and local real estate agents?

Don’t want to forget this home?
Save it as a favorite. You’ll easily find it back and get notified when something changes.
