Sold under reservation
Brunelsingel 506841 KB ArnhemMalburgen-West
€ 465,000 k.k.

- 118 m²living area
- 129 m²plot size
- 4bedrooms
- Aenergy label
Eye-catcherModerne gezinswoning met 4 slaapkamers en energielabel A
Description
Modern 4-bedroom family home with Energy Efficiency Rating A
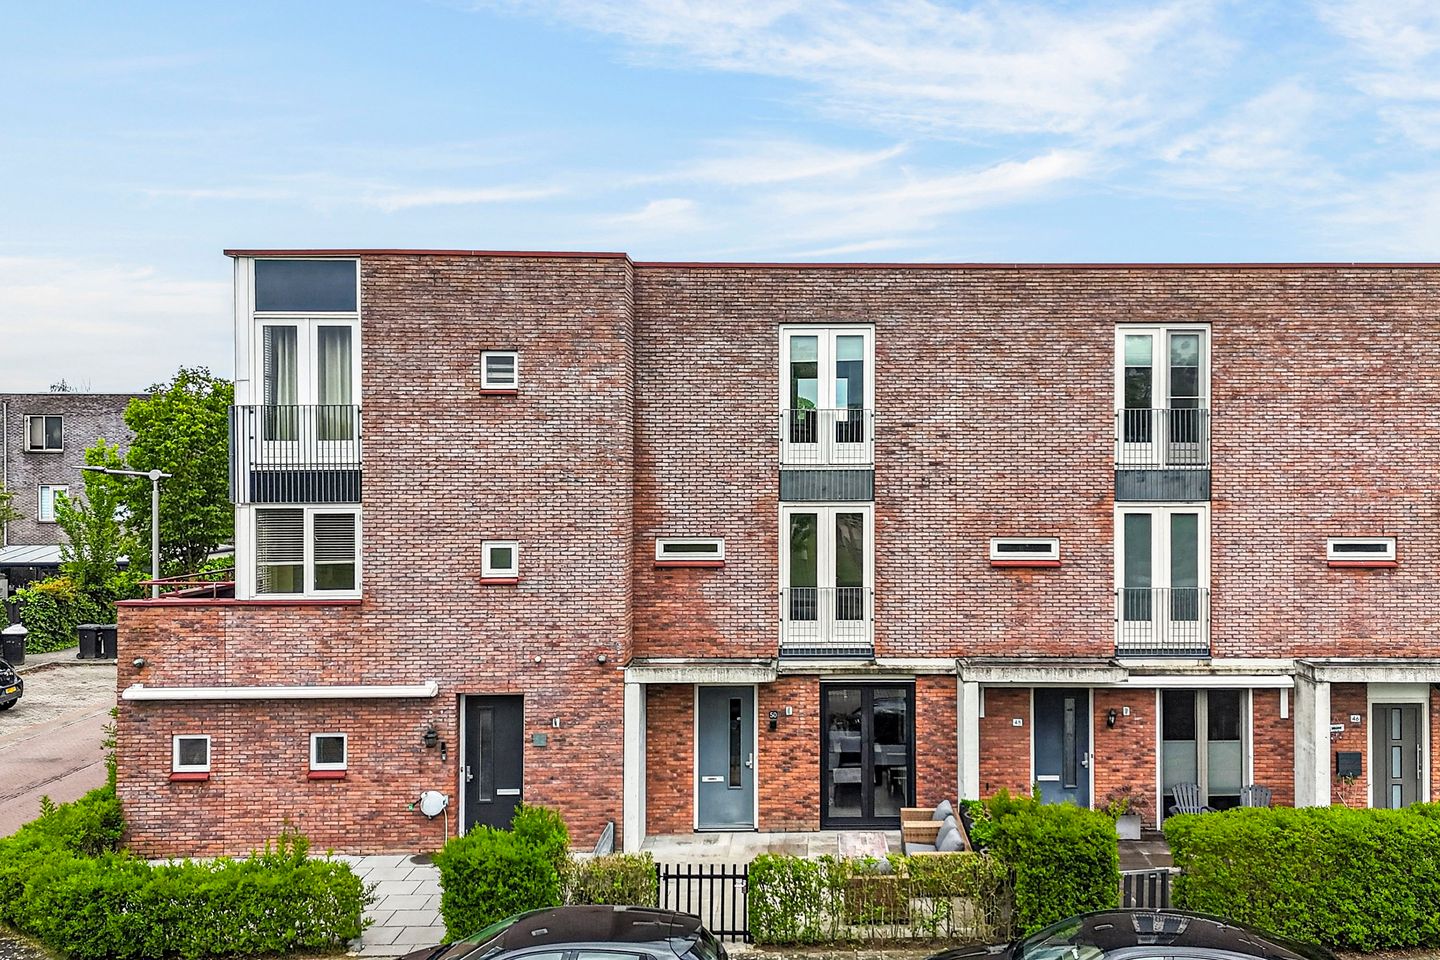
Located on Brunelsingel in Arnhem, this modern townhouse features four bedrooms, a living room overlooking the garden, and a low-maintenance northeast-facing backyard with a covered area and storage shed.
Location:
The home is situated in a child-friendly residential area in Malburgen-West, a neighborhood known for its green character. The center of Arnhem is just a short bike ride away, and thanks to its convenient location, you can reach various major roads within minutes. There are also excellent public transportation connections. In the immediate vicinity, you’ll find various amenities, such as schools, shops, and sports facilities. For nature lovers and hikers, the beautiful Meinerswijk nature reserve with its floodplains is literally just around the corner.
Layout
Ground Floor
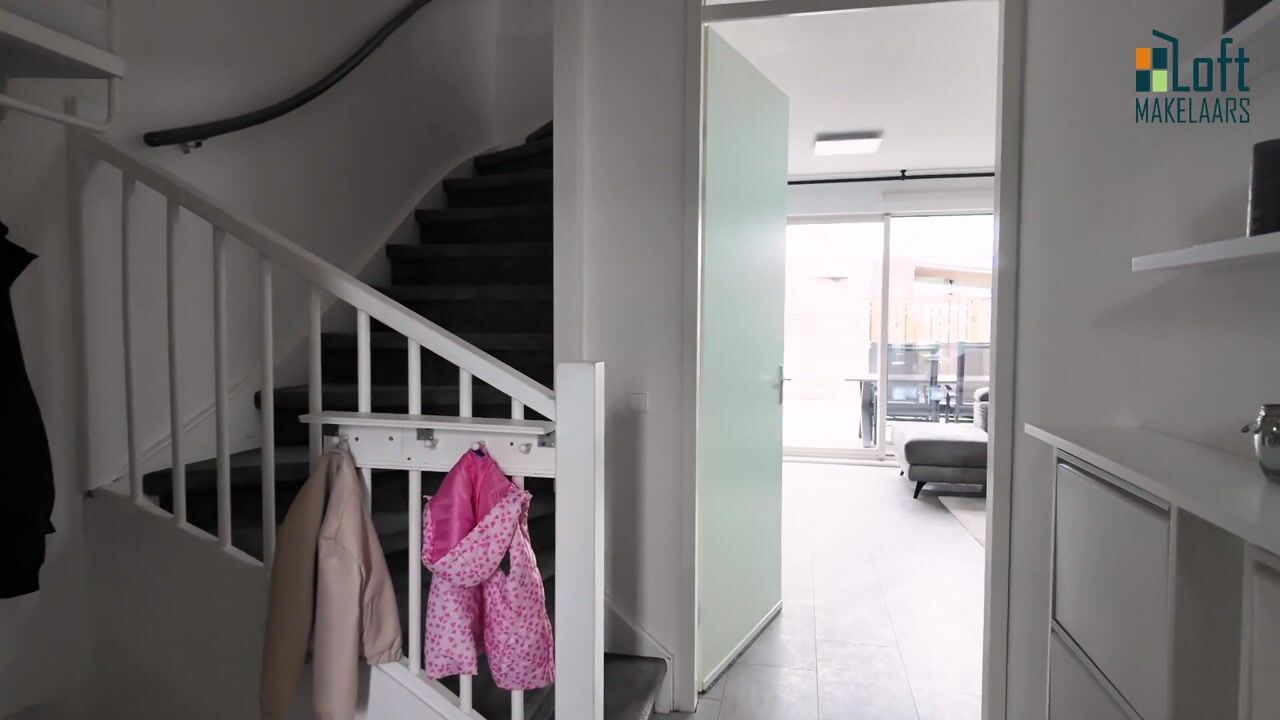
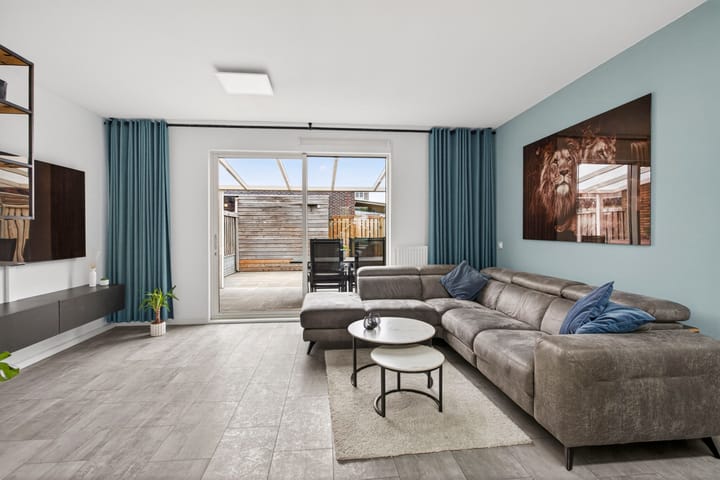
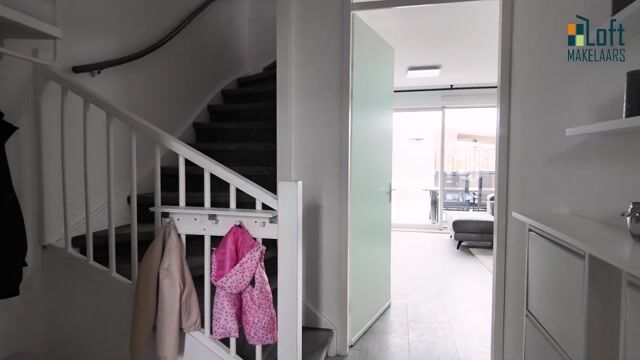
Through the entryway with coat closet, you have access to the utility closet, the half-bath, the living room, the kitchen, and the staircase to the first floor. The bright, garden-facing living room features sliding doors to the backyard, creating a pleasant flow between indoors and outdoors.
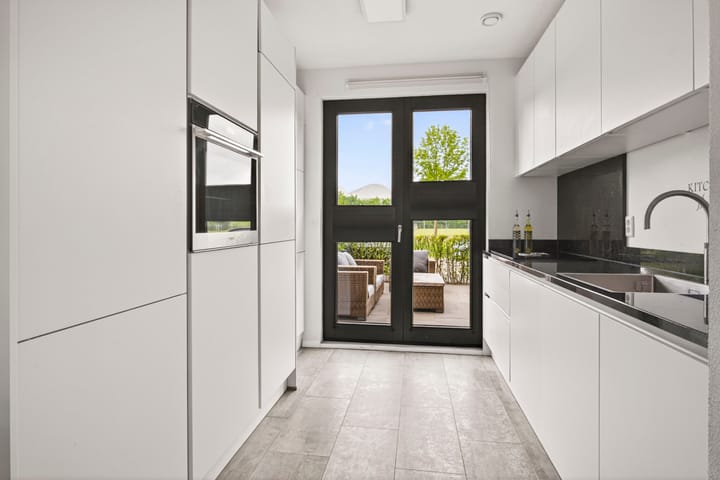
The modern kitchen is located at the front of the house and is equipped with various built-in appliances and plenty of storage space. Thanks to the French doors leading to the front yard, the kitchen enjoys plenty of natural light and a spacious feel. Adjacent to the kitchen is the living room.
First Floor
The first floor features three bedrooms, one of which has a French balcony, and the bathroom. The modern bathroom is equipped with a shower, bathtub, toilet, and a double vanity. Thanks to the window, the bathroom benefits from natural ventilation and pleasant natural light.
Second Floor
The second floor features a spacious attic with a French balcony, ideal as an extra bedroom, hobby room, or guest room. There is also practical storage space here with connections for the washing machine and boiler.
Outside
The home has both a front and back yard. The front yard is accessible from the kitchen and offers space for a cozy seating area.

The low-maintenance backyard faces northeast and features a covered area right next to the house, allowing you to enjoy sitting outside early in the season. Additionally, the garden is paved and has wooden fences. At the back of the garden is a freestanding wooden shed, ideal for bicycles and extra storage. The garden also has a back entrance.
Features:
- Living area: 118 m²
- Covered area: 15 m²
- Storage shed: 7 m²
- Volume: 418 m³
- Lot area: 129 m²
- Year built: 2009
- Energy rating: A
Details:
- Fully insulated
- Wooden window frames (painted in 2020)
- Equipped with HR++ double-pane glass
- Central heating combi boiler (Intergas, 2009, owned)
- Mechanical ventilation
- Roof replaced in 2019
- Kitchen and built-in appliances updated in 2019
- Bathroom updated in 2019
- Fiber-optic connection available
- Front and back yards landscaped in 2019
- Canopy installed in 2022
- Cat6/Cat7 network cables installed to the attic, two bedrooms, and the living room, enabling high-speed internet (2026)
- Luxury bathroom finished with a Villeroy & Boch bathtub
- Grohe SmartControl rain shower/thermostat
- Philips Hue spotlights with color options, controlled via remote and smartphone/app
- Kitchen equipped with a Quooker 7-liter faucet
- Kitchen equipped with a Bora induction cooktop with built-in range hood
- Attic features a suspended ceiling with Philips Hue lighting, controllable via remote control and smartphone/app
Would you like to come take a look? Then bring your own NVM buyer’s agent. A buyer’s agent represents your interests, provides critical input, and helps you save time and reduce stress. On Funda, you can easily find the contact information for NVM buyer’s agents in your area.
Advertisement
Features
Transfer of ownership
- Listed since
- Acceptance
- Available in consultation
- Asking price
- € 465,000 kosten koper
- Asking price per m²
- € 3,941
- Status
- Sold under reservation
Construction
- Kind of house
- Single-family home, row house
- Building type
- Resale property
- Year of construction
- 2009
- Specific
- Partly furnished with carpets and curtains
- Type of roof
- Flat roof
Surface areas and volume
- Areas
- Living area
- 118 m²
- Exterior space attached to the building
- 15 m²
- External storage space
- 7 m²
- Plot size
- 129 m²
- Volume in cubic meters
- 418 m³
Layout
- Number of rooms
- 6 rooms (4 bedrooms)
- Number of bath rooms
- 1 bathroom and 1 separate toilet
- Bathroom facilities
- Shower, bath, toilet, and washstand
- Number of stories
- 3 stories
- Facilities
- Smart home, french balcony, optical fibre, mechanical ventilation, passive ventilation system, sliding door, and TV via cable
Energy
- Energy label
- A
- Insulation
- Completely insulated
- Heating
- CH boiler
- Hot water
- CH boiler
- CH boiler
- Intergas (gas-fired combination boiler from 2009, in ownership)
Cadastral data
- ARNHEM E 4204
- Cadastral map
- Area
- 129 m²
- Ownership situation
- Full ownership
Exterior space
- Balcony/roof garden
- French balcony present
- Location
- Alongside a quiet road, in residential district and unobstructed view
- Garden
- Back garden and front garden
- Back garden
- 50 m² (10.00 metre deep and 5.00 metre wide)
- Garden location
- Located at the northeast with rear access
Storage space
- Shed / storage
- Detached wooden storage
- Facilities
- Electricity
Parking
- Type of parking facilities
- Public parking
Popularity
4,636x
Viewed
67x
Saved
21-5-2026
On Funda
Neighborhood
Malburgen-West
Arnhem- Residents
- 4,690
- Family with children
- 34%
- Avg. asking price / m²
- € 3,878
Discover the neighborhood
Curious about the housing supply, residents and local real estate agents?

Don’t want to forget this home?
Save it as a favorite. You’ll easily find it back and get notified when something changes.
