New
De Moorstraat 146826 NV ArnhemPresikhaaf III
€ 325,000 k.k.

- 77 m²living area
- 155 m²plot size
- 3bedrooms
- Aenergy label
Eye-catcherComfortabel en energiezuinig wonen in het groene Presikhaaf
Description
Comfortable and energy-efficient living in the green Presikhaaf
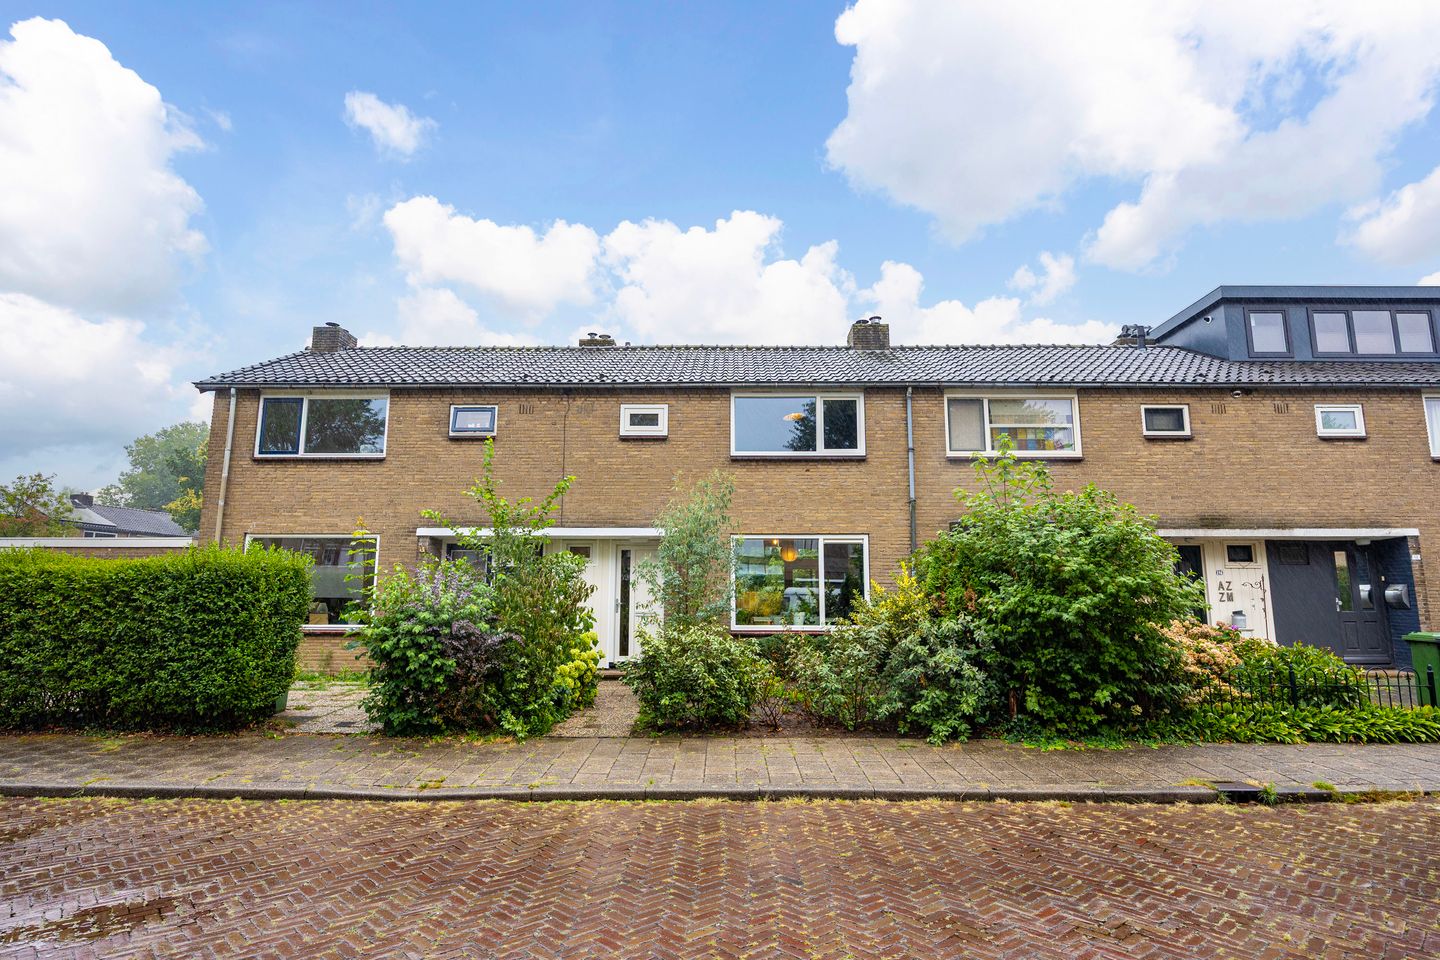
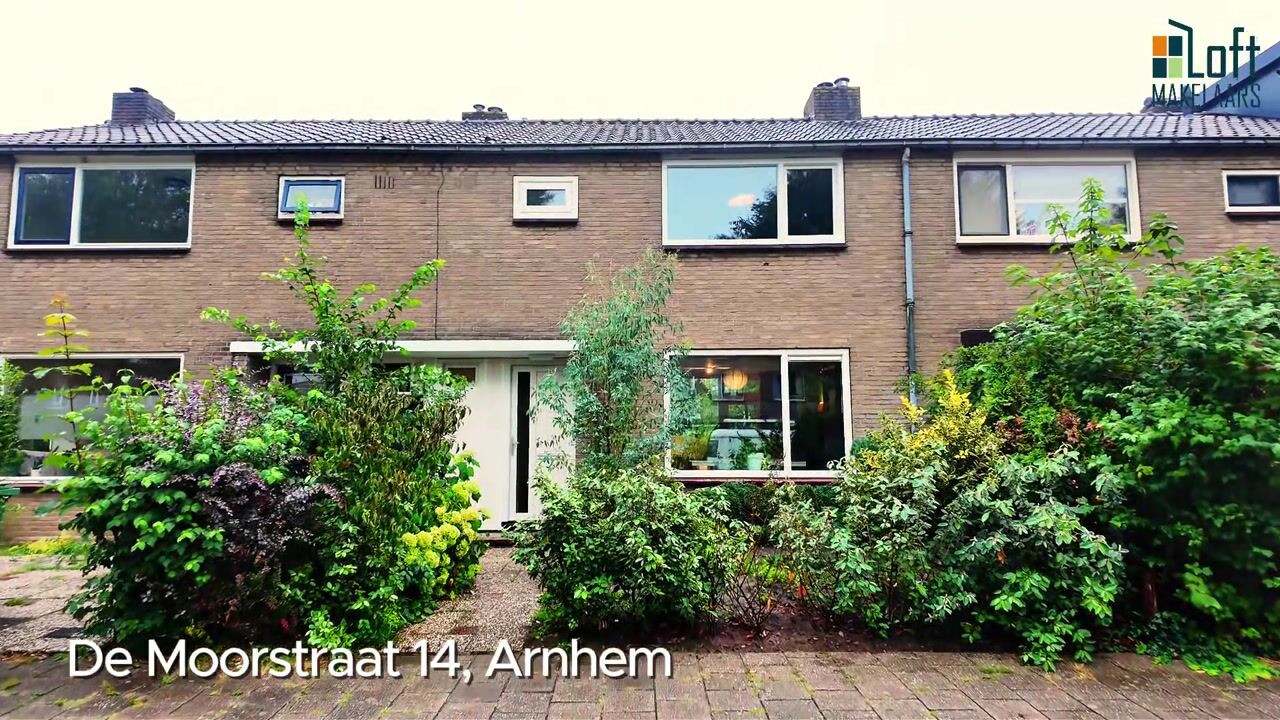

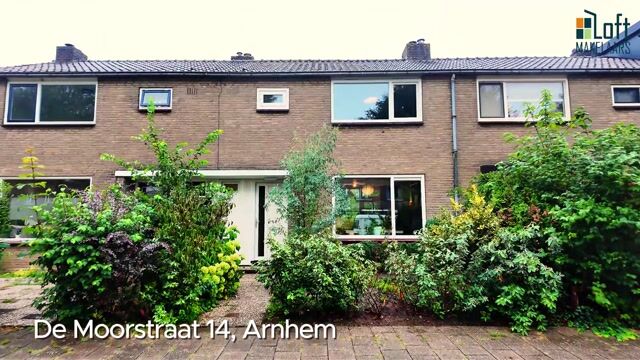
This terraced house is situated on a quiet street in the Presikhaaf neighborhood and features three bedrooms, a sunny southeast-facing backyard with a brick shed, a balcony, and a practical attic.
An important plus is that the house has recently been significantly made more sustainable. The house has roof, floor and facade insulation and will be equipped with plastic frames with triple glazing, HR+++ in 2026. Partly because of this, the house now has the excellent energy label A. This contributes to a comfortable indoor climate and lower energy consumption.
Parking is easy thanks to the ample parking in the street and surroundings, where free parking is also possible.
Location:
The house is located in the spacious residential area of Presikhaaf, which is known for its greenery and water. Various parks, primary schools, secondary schools, the Arnhem/Nijmegen University of Applied Sciences and sports facilities are within cycling and walking distance, as well as the Presikhaaf shopping center and Presikhaaf train station. You can reach the center of Arnhem within 10 minutes by car. All possible arterial roads can be reached within 5 minutes.
Ground floor:
Through the entrance you enter the hall, where the meter cupboard, toilet, staircase, stair cupboard and access to the other rooms are located.
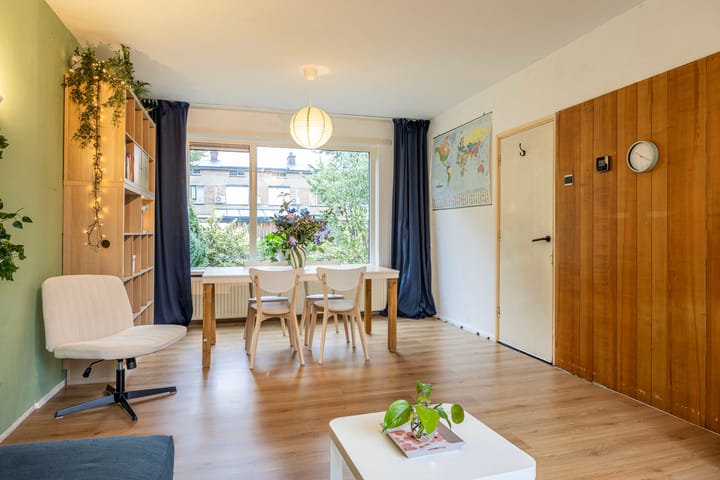
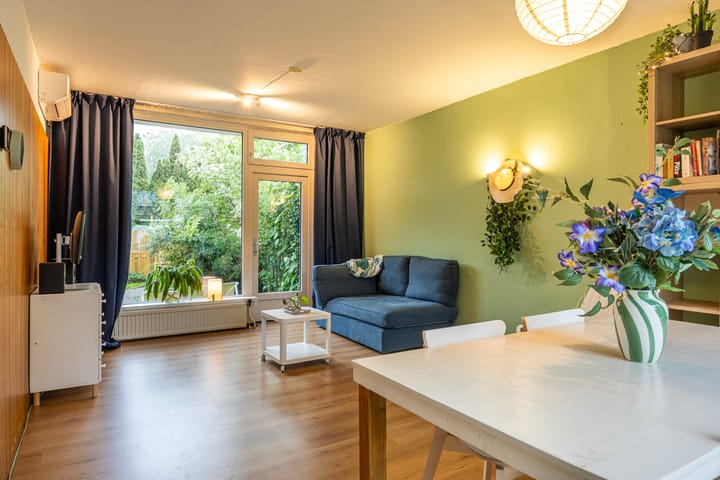
The living room is pleasantly light thanks to the large windows at both the front and rear. There is enough space for a comfortable seating area and dining table. From the living room you step straight into the backyard.
The closed kitchen is located at the rear. This is accessible from the hall and equipped with various built-in appliances. The garden is also accessible from the kitchen.
First floor:
From the landing you have access to three bedrooms. The bathroom has a shower cabin, toilet, design radiator and sink.
Attic:
You reach the attic via a loft ladder. This space is ideal for storing items that you do not need every day. The central heating system is also located here.
Garden:
The backyard, located on the southeast, offers plenty of sunlight all day long. The garden has a stone shed for bicycles and extra storage space and also has a back entrance.
General:
- year of construction 1960
- living area: 77 m2
- storage room: 10 m2
- balcony: 2 m2
- capacity: 295 m3
- plot area: 155 m2
- energy label A
Details:
- Recently made more sustainable, resulting in energy label A
- Roof, floor and facade insulation
- equipped with plastic frames with triple glazing, HR +++ in 2026
- Mechanical ventilation
- 3 bedrooms
- Backyard located on the southeast, with back entrance and storage room
- Equipped with outdoor sun blinds and air conditioning
- Air conditioning in the living room and bedroom, which can also be heated
- Balcony and attic
- Located near amenities and highways
- Free parking in the street
- Central heating - Atag combination boiler (owned) 2025
Are you coming to take a look? Then bring your own NVM purchasing agent. A purchasing agent represents your interests, thinks critically and helps you save time and worries. On Funda you can easily find the contact details of NVM purchasing agents in your area
Advertisement
Features
Transfer of ownership
- Listed since
- Acceptance
- Available in consultation
- Asking price
- € 325,000 kosten koper
- Asking price per m²
- € 4,221
- Status
- Available
Construction
- Kind of house
- Single-family home, row house
- Building type
- Resale property
- Year of construction
- 1960
- Specific
- Partly furnished with carpets and curtains
- Type of roof
- Gable roof covered with roof tiles
Surface areas and volume
- Areas
- Living area
- 77 m²
- Exterior space attached to the building
- 2 m²
- External storage space
- 10 m²
- Plot size
- 155 m²
- Volume in cubic meters
- 295 m³
Layout
- Number of rooms
- 4 rooms (3 bedrooms)
- Number of bath rooms
- 1 bathroom and 1 separate toilet
- Bathroom facilities
- Shower, toilet, and sink
- Number of stories
- 2 stories and a loft
- Facilities
- Air conditioning and optical fibre
Energy
- Energy label
- A
- Insulation
- Roof insulation, triple glazed, insulated walls and floor insulation
- Heating
- CH boiler
- Hot water
- CH boiler
- CH boiler
- Atag (gas-fired combination boiler from 2025, in ownership)
Cadastral data
- ARNHEM T 346
- Cadastral map
- Area
- 155 m²
- Ownership situation
- Full ownership
Exterior space
- Location
- Alongside a quiet road and in residential district
- Garden
- Back garden and front garden
- Back garden
- 60 m² (10.00 metre deep and 6.00 metre wide)
- Garden location
- Located at the southeast with rear access
- Balcony/roof terrace
- Balcony present
Storage space
- Shed / storage
- Detached brick storage
- Facilities
- Electricity
Parking
- Type of parking facilities
- Public parking
Popularity
995x
Viewed
26x
Saved
26-8-2026
On Funda
Neighborhood

Presikhaaf III
Arnhem- Residents
- 4,395
- Family with children
- 32%
- Avg. asking price / m²
- € 3,535
Discover the neighborhood
Curious about the housing supply, residents and local real estate agents?

Don’t want to forget this home?
Save it as a favorite. You’ll easily find it back and get notified when something changes.
