Sold
Waterbergseweg 17-A6815 AL ArnhemAlteveer/Cranevelt
€ 1,175,000 k.k.

- 183 m²living area
- 1,365 m²plot size
- 4bedrooms
- Cenergy label
Sales history
- Listed since
- April 13, 2026
- Date of sale
- May 23, 2026
- Term
- 5 weeks
Description
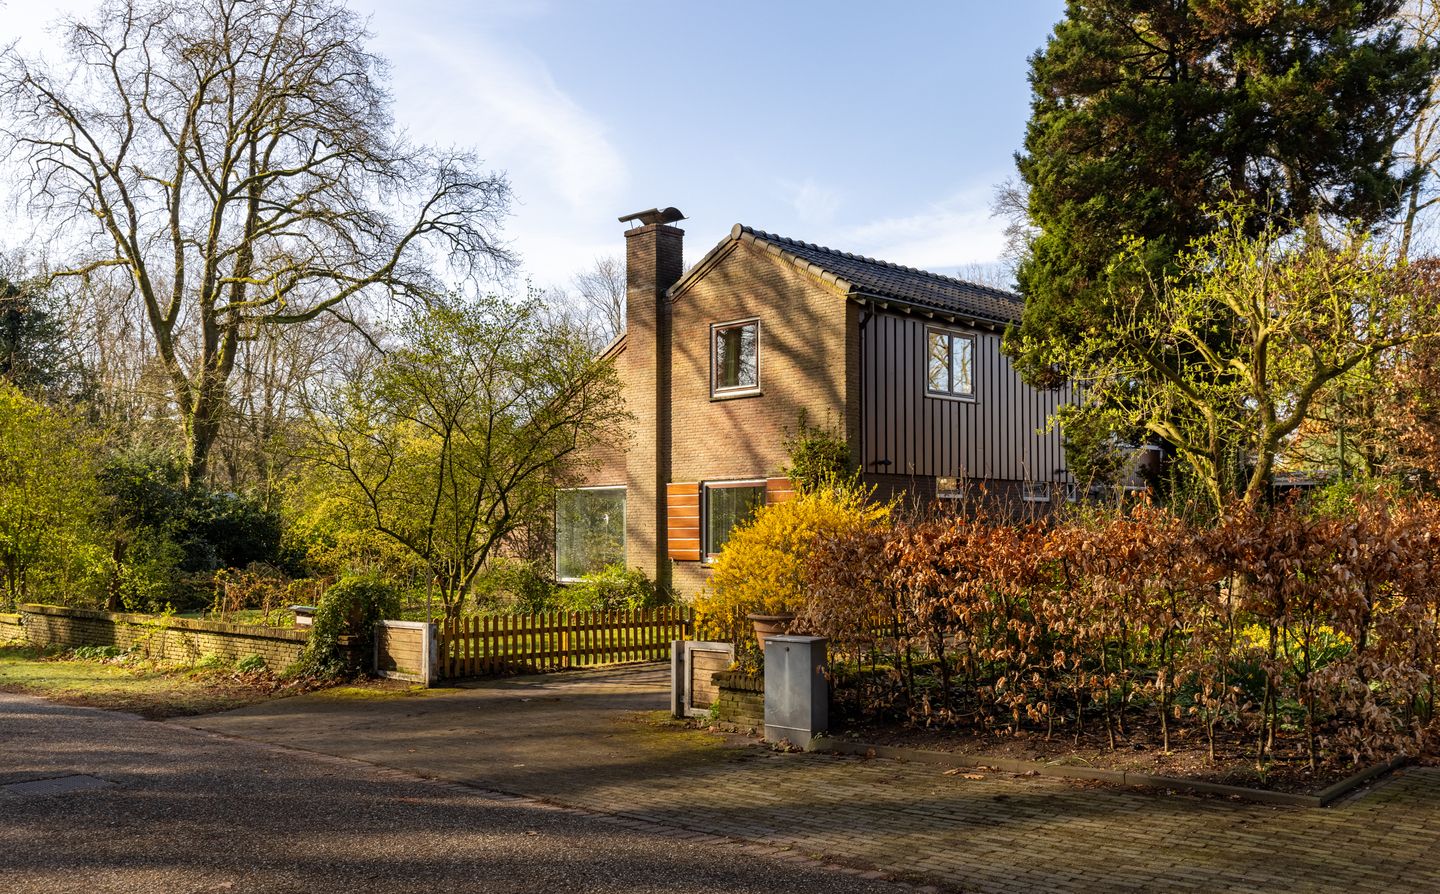
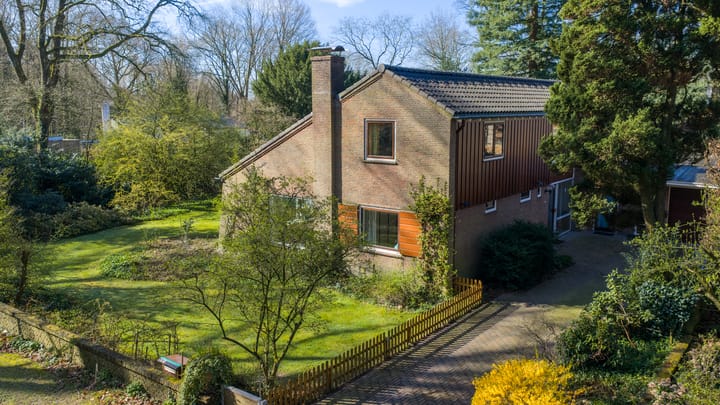
Living surrounded by nature, with peace, space, and comfort; this charming detached semi-bungalow at Waterbergseweg 17 A feels like a hidden gem in the Arnhem woods.
This distinctive villa, built in 1957, combines the best of both worlds: single-story living with extra space on the upper level. With a living area of approximately 183 m², the home offers plenty of living space, plenty of natural light, and a practical layout. The presence of a bedroom and a bathroom on the ground floor makes the home suitable for all stages of life, while the first floor offers additional rooms for family, work, or hobbies. The home is equipped with a central heating boiler from 2020 and a solar water heater, and has an energy rating of C. Outside, you can enjoy a green, sheltered backyard on all sides, an attached garage, and a detached wooden shed. There is also a basement and an attic.
Location
The location is truly unique: nestled in the forests of Arnhem, with direct access to expansive nature reserves. Here you can live in complete tranquility, while the bustling center of Arnhem, shops, schools, and major roads are just a short distance away. A perfect balance between nature and accessibility.
Layout
Basement:
The home features a basement housing the solar water heater and providing storage space.
Ground Floor:
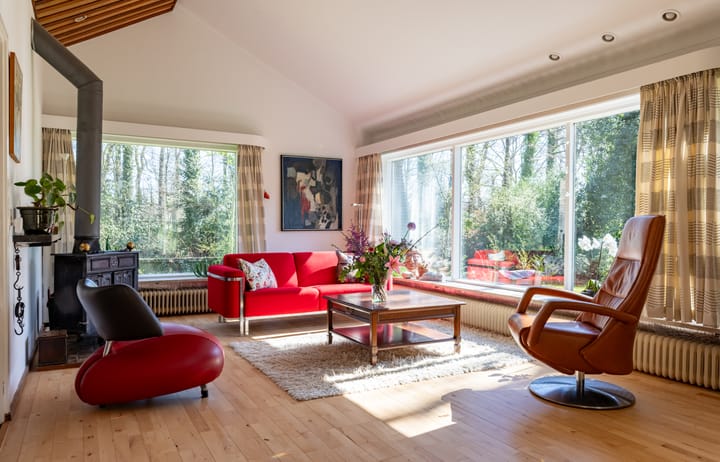
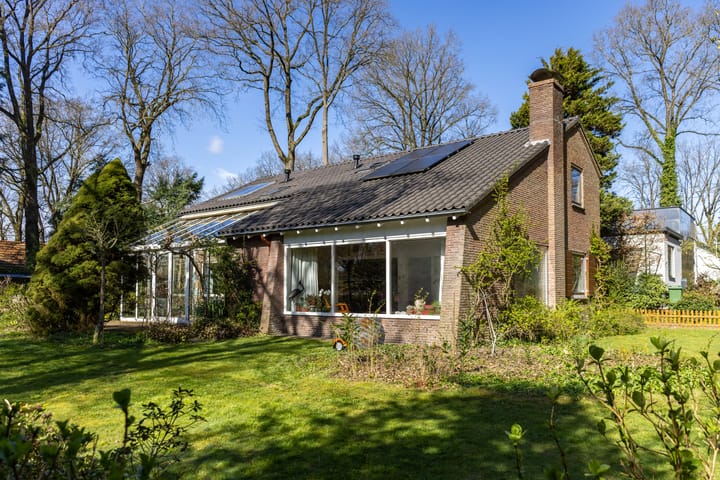
The entrance leads into the foyer, which provides access to the various rooms. The spacious living room is bright and inviting, featuring large windows and a beautiful view of the green garden. The sunroom serves as a delightful extension of the living space and provides a pleasant connection to the outdoors. The kitchen is centrally located and practically laid out, with an adjoining utility room and access to the basement. The ground floor also includes a bedroom and a bathroom, as well as a separate toilet.
First floor:
The landing provides access to 3 bedrooms, each with plenty of natural light and good dimensions. There is also a second bathroom and practical storage space, including an attic.
Garden:
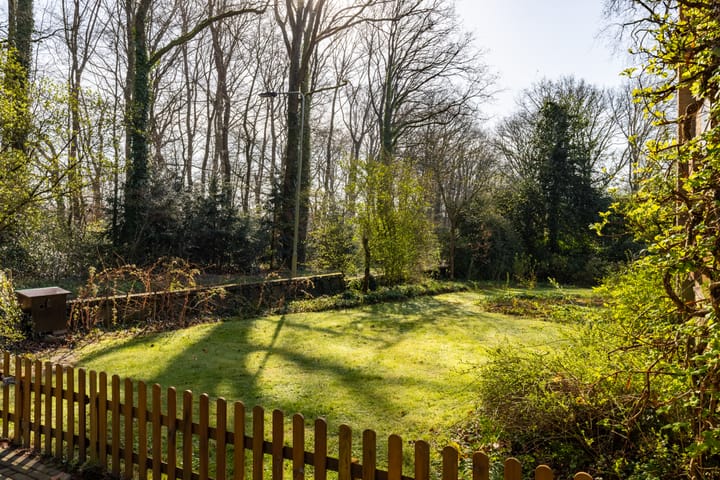
The garden surrounding this home is truly a dream come true for lovers of tranquility, nature, and the outdoors. Here, you’ll experience the feeling of living in the heart of the forest, with plenty of privacy and a lush setting that offers something special in every season. The spacious garden features a playful layout with a lawn, mature trees and shrubs, flower beds, and natural elevation changes, creating a vibrant, park-like atmosphere.
Directly adjacent to the house, you’ll find several lovely seating areas, including a cozy covered patio and a pergola covered in climbing plants—perfect spots to relax, dine, or simply seek shade on warm days. The sunroom serves as a beautiful transition between indoors and outdoors, ensuring you can fully enjoy the view of the garden even during the cooler months.
Furthermore, the garden features a charming pond that contributes to the natural atmosphere and biodiversity. Thanks to its secluded location and the surrounding trees, you’ll enjoy optimal privacy and a continuous view of greenery. Whether you love gardening, outdoor living, or simply enjoying the silence: this garden offers it all.
Details:
- Detached villa/semi-bungalow;
- Built in 1957;
- Living area approximately 183 m²;
- Bedroom and bathroom on the ground floor and first floor;
- Energy efficiency rating C;
- Central heating boiler from 2020;
- Solar water heater installed;
- Backyard with rear access, situated in a green area;
- Attached garage;
- Detached wooden storage shed;
- Shed
- Basement and attic for extra storage;
- Unique location in Arnhem-Noord
Translated with DeepL.com (free version)
Advertisement
Features
Transfer of ownership
- Last asking price
- € 1,175,000 kosten koper
- Asking price per m²
- € 6,421
- Status
- Sold
Construction
- Kind of house
- Bungalow, detached residential property (semi-bungalow)
- Building type
- Resale property
- Year of construction
- 1957
- Type of roof
- Gable roof covered with roof tiles
- Accessibility
- Accessible for people with a disability
Surface areas and volume
- Areas
- Living area
- 183 m²
- Other space inside the building
- 32 m²
- Exterior space attached to the building
- 20 m²
- External storage space
- 37 m²
- Plot size
- 1,365 m²
- Volume in cubic meters
- 622 m³
Layout
- Number of rooms
- 7 rooms (4 bedrooms)
- Number of bath rooms
- 2 bathrooms and 1 separate toilet
- Bathroom facilities
- 2 showers, 2 washstands, and toilet
- Number of stories
- 2 stories, a loft, and a basement
- Facilities
- Outdoor awning, skylight, optical fibre, passive ventilation system, flue, and solar collectors
Energy
- Energy label
- C
- Insulation
- Roof insulation, double glazing and floor insulation
- Heating
- CH boiler
- Hot water
- CH boiler and solar boiler
- CH boiler
- Nefit (gas-fired combination boiler from 2020, in ownership)
Cadastral data
- ARNHEM N 5528
- Cadastral map
- Area
- 1,365 m²
- Ownership situation
- Full ownership
Exterior space
- Location
- Alongside a quiet road, sheltered location, in wooded surroundings, in residential district and unobstructed view
- Garden
- Back garden, front garden and side garden
- Back garden
- 1,050 m² (35.00 metre deep and 30.00 metre wide)
- Garden location
- Located at the south with rear access
Storage space
- Shed / storage
- Detached wooden storage
Garage
- Type of garage
- Attached brick garage
- Capacity
- 1 car
- Facilities
- Electricity
Parking
- Type of parking facilities
- Parking on private property and public parking
Popularity
7,317x
Viewed
140x
Saved
15-4-2026
On Funda
Neighborhood
Alteveer/Cranevelt
Arnhem- Residents
- 3,300
- Family with children
- 29%
- Avg. asking price / m²
- € 4,414
Discover the neighborhood
Curious about the housing supply, residents and local real estate agents?

Don’t want to forget this home?
Save it as a favorite. You’ll easily find it back and get notified when something changes.
