Kaaikhof 2051567 JP AssendelftParkrijk Noord
€ 395,000 k.k.

- 91 m²living area
- 2bedrooms
- Aenergy label
Description
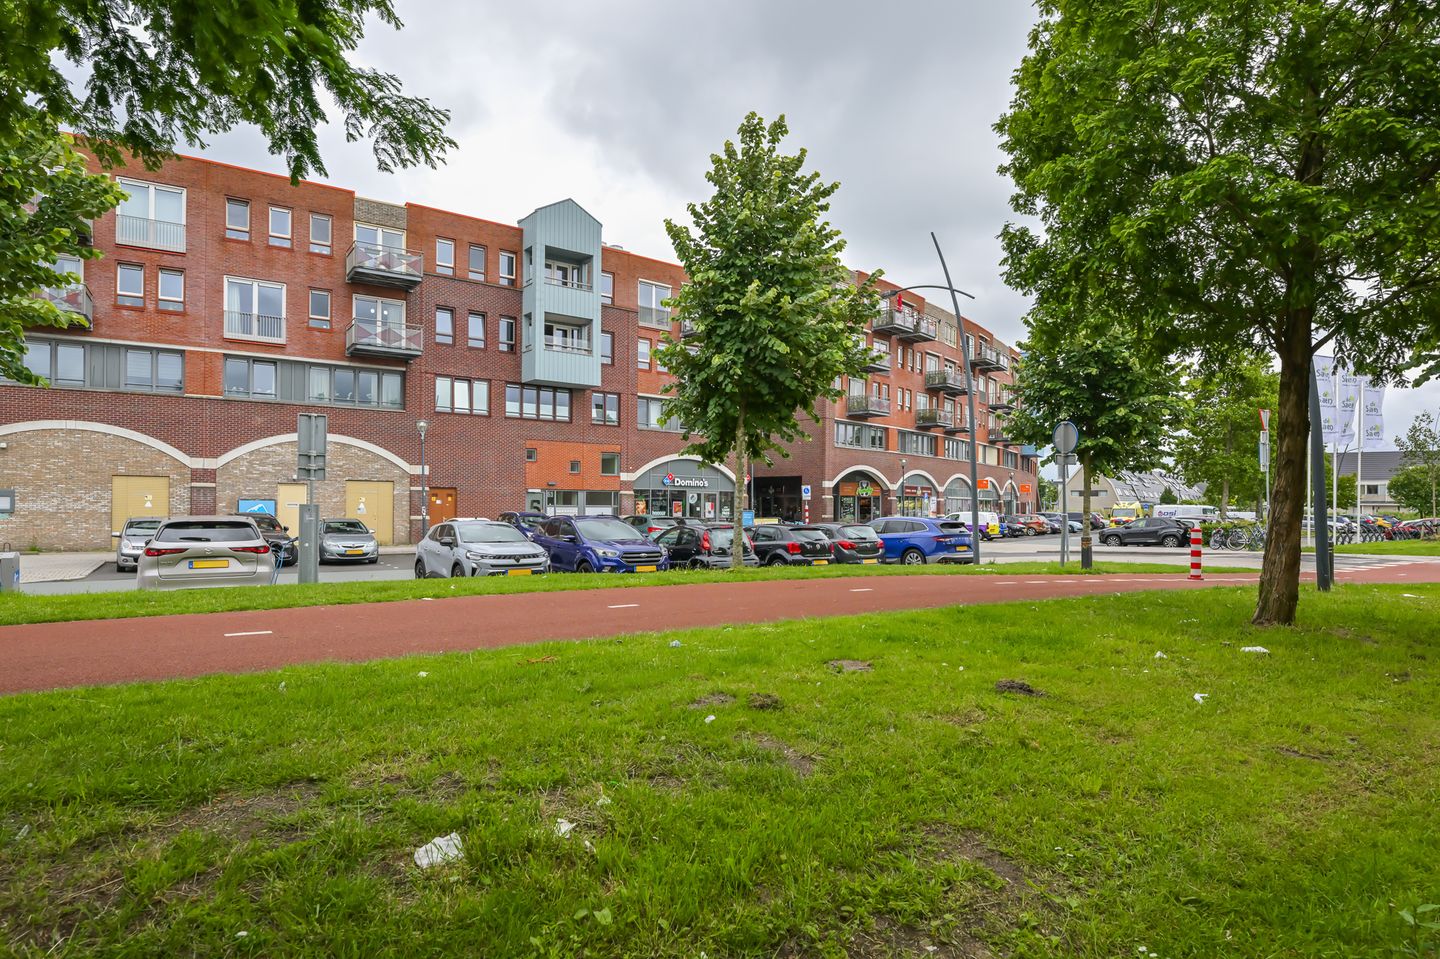
Spacious ground-floor 3-room apartment on the top floor, centrally located in the De Saen shopping center in Assendelft!
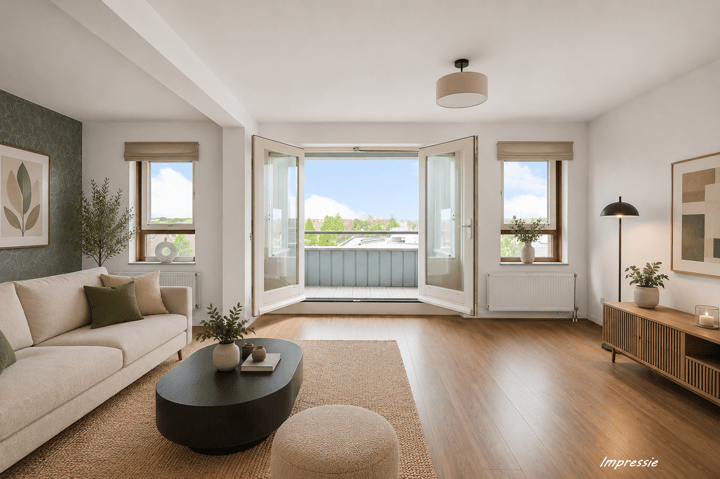
Whether you’re looking for your first home or want to live on the ground floor, this apartment offers surprisingly many possibilities. On the top floor of this well-maintained apartment complex, you’ll find this spacious three-room apartment of no less than 91 m². It’s a delightful place where light, space, and comfort come together—a peaceful haven situated above all the everyday amenities.
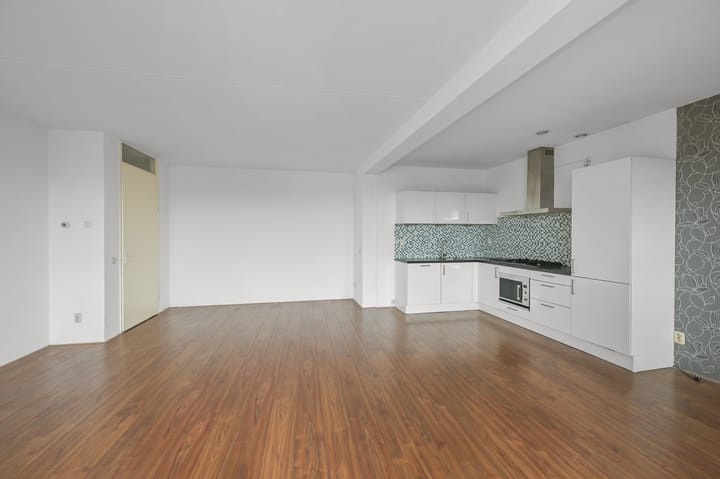
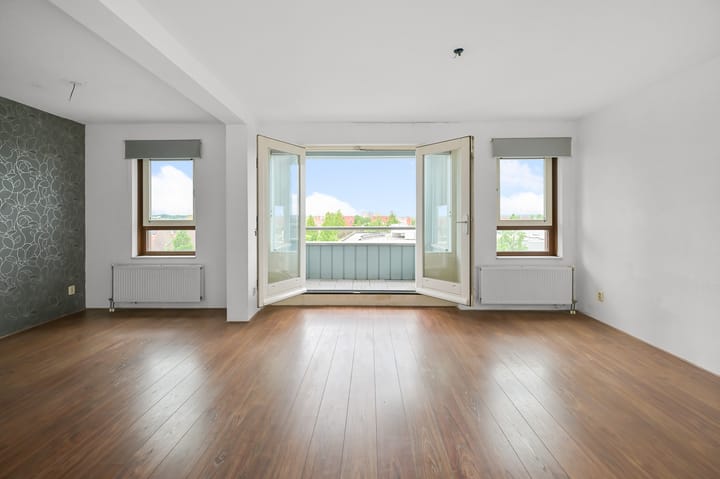
The living room is wonderfully bright and offers plenty of space for a comfortable seating area, a large dining table, and even a workspace. Thanks to the large windows, the living area feels exceptionally spacious. The modern open kitchen flows seamlessly from the living area and features sleek white cabinets along with various built-in appliances, including a combi-oven, dishwasher, and practical wide drawers.
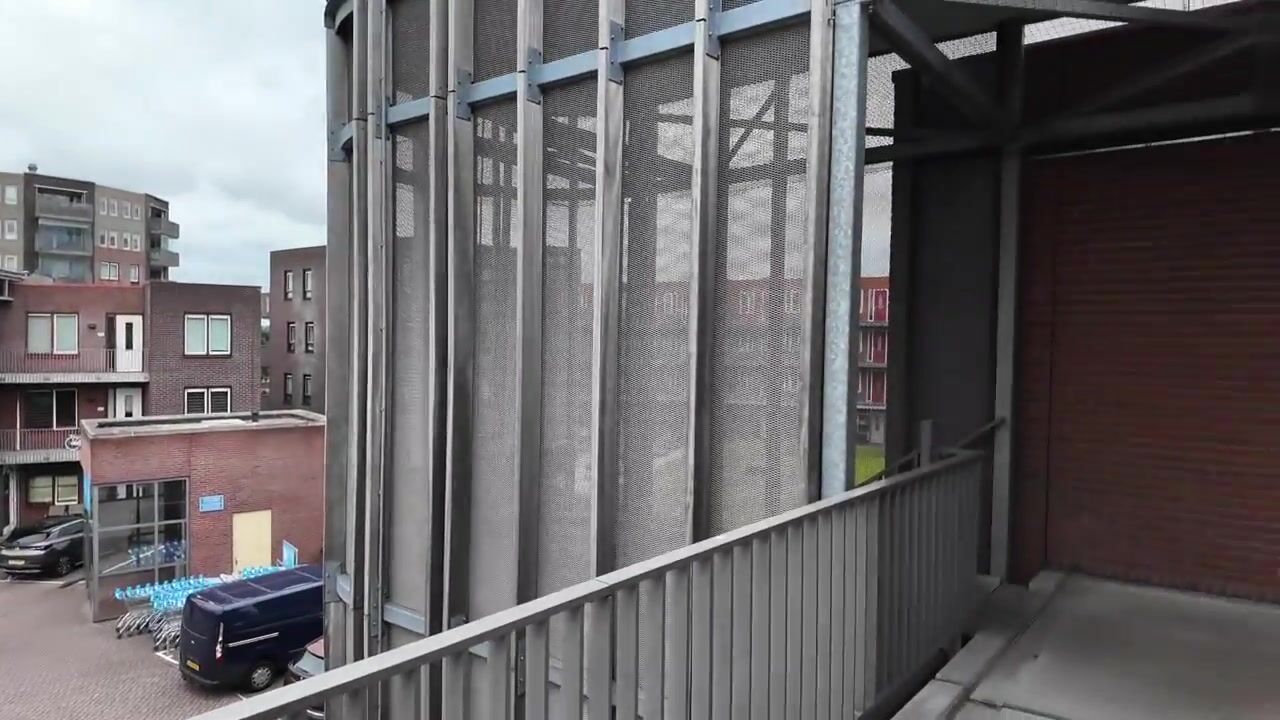
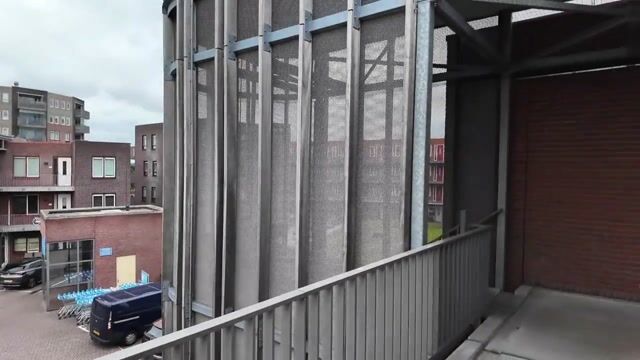
From the living room, you can step out onto the balcony—undoubtedly one of the apartment’s major highlights. Facing southwest, the balcony allows you to enjoy plenty of afternoon and evening sunshine. With a view of Assendelft’s distinctive water tower, it’s the perfect spot for a morning coffee, a good book, or a convivial drink at the end of the day.
The apartment features two bedrooms. The master bedroom is generously sized, offering ample space for a double bed and a large wardrobe. The second bedroom is ideal as a home office, guest room, or hobby space. The bathroom is neatly finished and includes a walk-in shower and a vanity unit. Additionally, the toilet is conveniently located separately in the hallway.
There is also a spacious indoor storage room with connections for a washing machine and dryer. Thanks to the available kitchen counter, this space also functions excellently as a utility room. For bicycles, tools, or seasonal items, there is an additional private storage room on the ground floor.
Excited about this property? Call Brantjes to schedule a viewing—we’d be delighted to show you around.
Key Information:
- Year of construction: 2010
- Living area: 91 m²
- Energy label: A
- Balcony facing southwest
The apartment is located above the De Saen shopping center, where you have access to all your daily grocery needs. Think of an Albert Heijn, Vomar, a butcher, and a bakery. There’s also an on-site health center—everything is close by and very convenient!
Within walking distance you’ll find the NS train station, which can take you to the heart of Amsterdam in under 20 minutes. Prefer driving? Thanks to its excellent location near the A8 and A9, you can also reach Haarlem, Alkmaar, or Amsterdam in about 20 minutes. Parking is very well arranged here: the parking deck is accessible exclusively to residents via remote control in the evenings, so you’ll always have an easy spot right at your doorstep.
The complex also features a central staircase with an intercom system, mailboxes, and an elevator. And if you feel like stepping outside, the area around Saendelft offers plenty of opportunities to enjoy the outdoors, along with several sports complexes for an active lifestyle.
Highlights:
- Located on the top floor;
- Spacious and bright apartment;
- Sunny southwest-facing balcony with a view of Assendelft’s water tower;
- Large living room and modern kitchen with built-in appliances;
- Spacious bathroom with a walk-in shower and vanity unit;
- Two bedrooms, including a very large master bedroom;
- Practical storage space;
- Elevator in the complex;
- Additional storage room in the basement of the complex;
- Service charges: €207.55 per month;
- A priority scheme for social tenants from Zaanstad applies until July 22, 2026;
- Delivery date to be determined by mutual agreement.
Interested in this home? Immediately contact your own NVM buyer’s agent. Your NVM buyer’s agent will represent your interests and save you time, money, and worry. Addresses of fellow NVM buyer’s agents can be found on Funda.
Additional Information:
- The seller is selling the property for self-use; the buyer must use this as their primary residence for at least a period of five years.
- The seller is selling with an anti-speculation clause (no renting out or selling for a period of 2 years);
- This is a former rental property managed by Parteon;
- A non-occupancy and age clause applies;
- The seller reserves the right to award the purchase contract;
- The seller will not sell to an investor or a buyer who already owns multiple properties;
- Housing corporation Parteon works with the following three project notaries:
• Zaan Notarissen (Zaandam, Wormerveer, and Assendelft);
• Actus Notarissen (Zaandijk);
• Notariskantoor Ten Brinke (Krommenie).
PARTEON PRIORITY SCHEME
As a social tenant (with Parteon or another housing corporation in the municipality of Zaanstad), you often receive priority for the properties we offer. We do this because we strive to provide a suitable home for as many people as possible. The home that is vacated can then be offered to those on the waiting list for affordable rental housing, giving more people the opportunity to live in a home that suits their situation.
If multiple tenants have made offers, the tenant with the highest bid (within a certain priority category) will receive preference.
If you wish to claim this priority, please carefully check whether you qualify for the purchase priority scheme via indicate your current living situation when scheduling a viewing, and mention it when placing your bid with the agent. The priority scheme is void if an offer is made below the asking price. Please note: Priority means that we will be in touch with you first. We do not sell the property below the appraised market value; this can be higher than the asking price.
Advertisement
Features
Transfer of ownership
- Original asking price
- € 410,000 kosten koper
- Service charges
- € 208 per month
- Listed since
- Acceptance
- Available in consultation
- Asking price
- € 395,000 kosten koper
- Asking price per m²
- € 4,341
- Status
- Available
Construction
- Type apartment
- Galleried apartment (apartment)
- Building type
- Resale property
- Year of construction
- 2010
- Type of roof
- Flat roof covered with asphalt roofing
- Accessibility
- Accessible for people with a disability and accessible for the elderly
Surface areas and volume
- Areas
- Living area
- 91 m²
- Exterior space attached to the building
- 3 m²
- External storage space
- 3 m²
- Volume in cubic meters
- 297 m³
Layout
- Number of rooms
- 3 rooms (2 bedrooms)
- Number of bath rooms
- 1 bathroom and 1 separate toilet
- Bathroom facilities
- Shower, walk-in shower, sink, and washstand
- Number of stories
- 1 story
- Facilities
- Optical fibre, elevator, mechanical ventilation, passive ventilation system, and TV via cable
- Located at
- 3rd floor
Energy
- Energy label
- A
- Insulation
- Roof insulation, double glazing, energy efficient window, insulated walls, floor insulation and completely insulated
- Heating
- CH boiler
- Hot water
- CH boiler
- CH boiler
- Intergas (gas-fired combination boiler from 2009, in ownership)
Cadastral data
- ASSENDELFT N 3211
- Cadastral map
- Ownership situation
- Full ownership
Exterior space
- Location
- In centre and in residential district
- Balcony/roof terrace
- Balcony present
Storage space
- Shed / storage
- Built-in
- Insulation
- No insulation
Parking
- Type of parking facilities
- Parking on gated property and public parking
VVE (Owners Association) checklist
- Registration with KvK
- Yes
- Annual meeting
- Yes
- Periodic contribution
- Yes
- Reserve fund present
- Yes
- Maintenance plan
- Yes
- Building insurance
- Yes
Popularity
2,592x
Viewed
19x
Saved
1-7-2026
On Funda
Neighborhood

Parkrijk Noord
Assendelft- Residents
- 4,735
- Family with children
- 56%
- Avg. asking price / m²
- € 4,236
Discover the neighborhood
Curious about the housing supply, residents and local real estate agents?

Don’t want to forget this home?
Save it as a favorite. You’ll easily find it back and get notified when something changes.
