
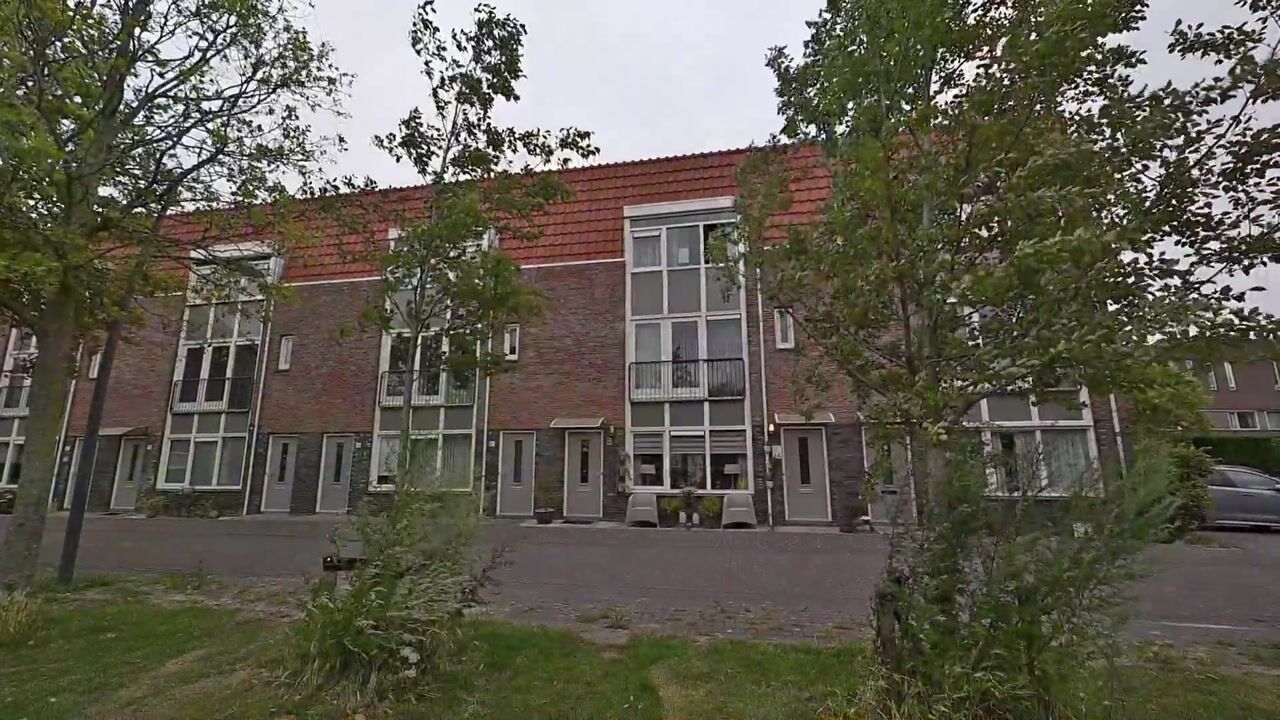
Sneeuwvlok 81567 BL AssendelftWaterrijk West
€ 365,000 k.k.

- 63 m²living area
- 1bedroom
- Aenergy label
Description
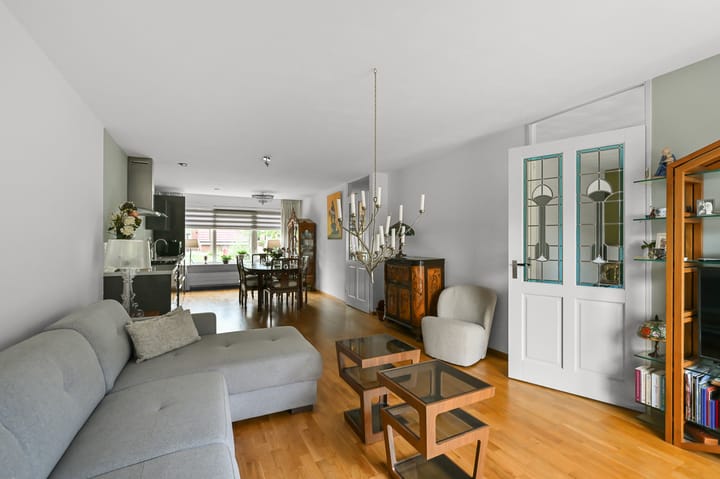
Ground Floor Apartment with a Nearly 10-Meter Long Living Room and a Beautiful Garden by the Water!
This is what you’re looking for: The property is truly well-maintained, finished to a high standard, and is situated on a quiet dead-end street. A pleasant and comfortable place where you can live in a life-proof home. With this apartment, you’re buying a home where you can move in without any major renovations and immediately enjoy everything this lovely place has to offer.
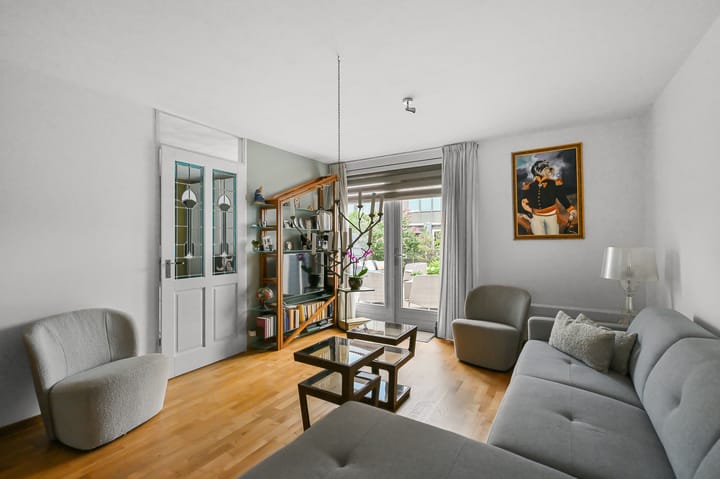
The surprisingly spacious living room makes an immediate impression. There is plenty of room for a comfortable seating area and a large dining table, while the open-plan kitchen forms a seamless part of the living space. The kitchen is sleekly designed, offers ample work space, and comes with a generously sized, freestanding Boretti stove featuring a large oven. It’s ideal if you love cooking but still want to remain connected with family or friends across the table.
Inside, the finishes are well executed. The walls are smoothly plastered, giving the apartment a fresh and modern look. The bathroom is neatly finished with a spacious walk-in shower complete with a glass door, a washbasin unit, an extra bathroom cabinet with plenty of practical storage space, and a neatly concealed setup for the washing machine and dryer. The bedroom, which faces the garden, offers enough space for a double bed as well as a generous wardrobe.

At the rear, French doors create a pleasant flow to the outdoors. The garden is right on the water and features its own decking, allowing you to relax with a cup of coffee in the morning sun or enjoy a long summer evening by the water. It’s rare for an apartment to provide so much outdoor space — a feature that makes this property extra attractive.
There is also a storage room, approximately 5 m² in size, where you can keep your belongings.
Have we piqued your interest? Call us now for a viewing — we’d be delighted to show you this home.
Build Year: 2005
Plot Size: 130 m²
Living Area: 63 m²
Energy Label: A
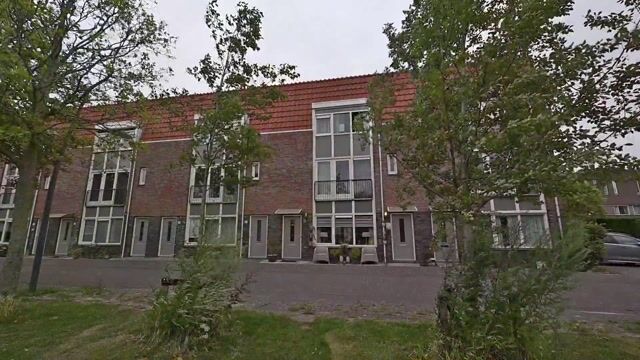
The property is located on a quiet dead-end street in a pleasant residential area. In front of the apartment complex, there’s a small playground, and at the rear, you enjoy unobstructed views by the water. It’s a fine combination of tranquility, greenery, and space.
For everyday shopping, you can easily walk to the shopping center with various shops and supermarkets. The NS station Krommenie-Assendelft is also nearby, and by car, you can reach the A8, A9, and A10 within minutes. Additionally, the beach, dunes, and recreational areas are easily accessible, ensuring you have all the amenities you need close at hand.
Highlights:
- Garden of approximately 48 m² by the water
- Private decking
- Nearly 10-meter deep living room
- Smoothly plastered walls
- Neatly concealed washing machine arrangement
- Separate toilet
- Fully insulated
- Service costs of €38.53 per month
- Healthy Homeowner’s Association (VvE)
- Suitable for both starters and seniors
- Quiet location on a dead-end street
- Immediate move-in possible
Interested in this home? Contact your own NVM buyer’s agent today. Your NVM buyer’s agent works exclusively for you, saving you time, money, and any hassle. Addresses of fellow NVM buyer’s agents can be found on Funda.
Advertisement
Features
Transfer of ownership
- Service charges
- € 39 per month
- Listed since
- Acceptance
- Available in consultation
- Asking price
- € 365,000 kosten koper
- Asking price per m²
- € 5,794
- Status
- Available
Construction
- Type apartment
- Ground-floor apartment (apartment)
- Building type
- Resale property
- Year of construction
- 2005
- Type of roof
- Shed roof covered with roof tiles
- Quality marks
- Energie Prestatie Advies
- Accessibility
- Accessible for people with a disability and accessible for the elderly
Surface areas and volume
- Areas
- Living area
- 63 m²
- External storage space
- 5 m²
- Volume in cubic meters
- 209 m³
Layout
- Number of rooms
- 2 rooms (1 bedroom)
- Number of bath rooms
- 1 bathroom and 1 separate toilet
- Bathroom facilities
- Shower, walk-in shower, sink, and washstand
- Number of stories
- 1 story
- Facilities
- Optical fibre, mechanical ventilation, passive ventilation system, and TV via cable
- Located at
- Ground floor
Energy
- Energy label
- A
- Insulation
- Roof insulation, double glazing, insulated walls, floor insulation and completely insulated
- Heating
- CH boiler
- Hot water
- CH boiler
- CH boiler
- Intergas (gas-fired combination boiler from 2023, to rent)
Cadastral data
- ASSENDELFT N 2172
- Cadastral map
- Ownership situation
- Full ownership
Exterior space
- Location
- Alongside a quiet road, along waterway, alongside waterfront and in residential district
- Garden
- Back garden and front garden
- Back garden
- 48 m² (6.79 metre deep and 7.08 metre wide)
- Garden location
- Located at the northeast
Storage space
- Shed / storage
- Storage box
Parking
- Type of parking facilities
- Public parking
VVE (Owners Association) checklist
- Registration with KvK
- Yes
- Annual meeting
- Yes
- Periodic contribution
- Yes
- Reserve fund present
- Yes
- Maintenance plan
- Yes
- Building insurance
- Yes
Popularity
903x
Viewed
9x
Saved
9-7-2026
On Funda
Neighborhood
Waterrijk West
Assendelft- Residents
- 2,005
- Family with children
- 62%
- Avg. asking price / m²
- € 4,516
Discover the neighborhood
Curious about the housing supply, residents and local real estate agents?

Don’t want to forget this home?
Save it as a favorite. You’ll easily find it back and get notified when something changes.
