Sold

- 121 m²living area
- 144 m²plot size
- 5bedrooms
- Aenergy label
Sales history
- Listed since
- May 29, 2026
- Date of sale
- June 22, 2026
- Term
- 3 weeks
Description
Truly, a meticulously finished 6-room home with a luxurious touch!
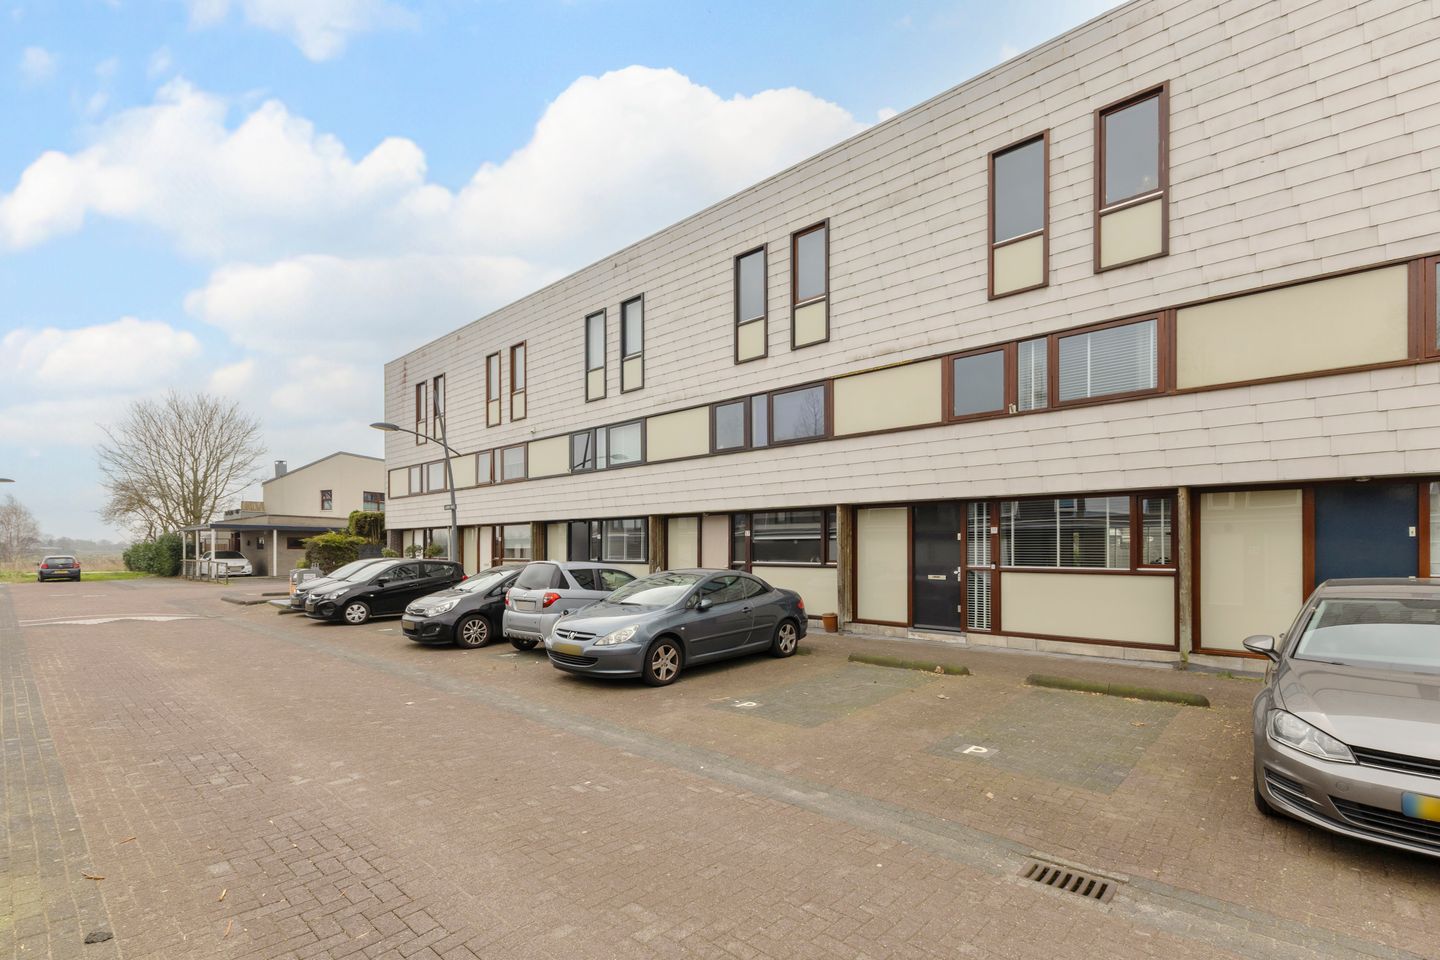
This property is also situated on a quiet street. All in all, this exceptionally neat and luxuriously finished terraced house is ready for you to view and then move into!
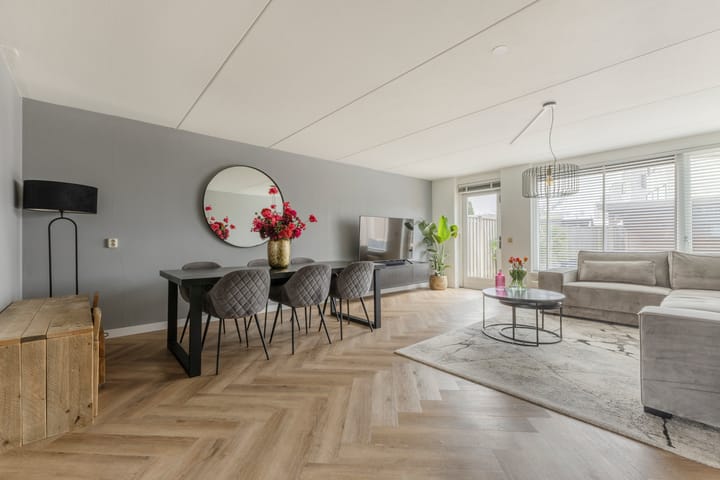
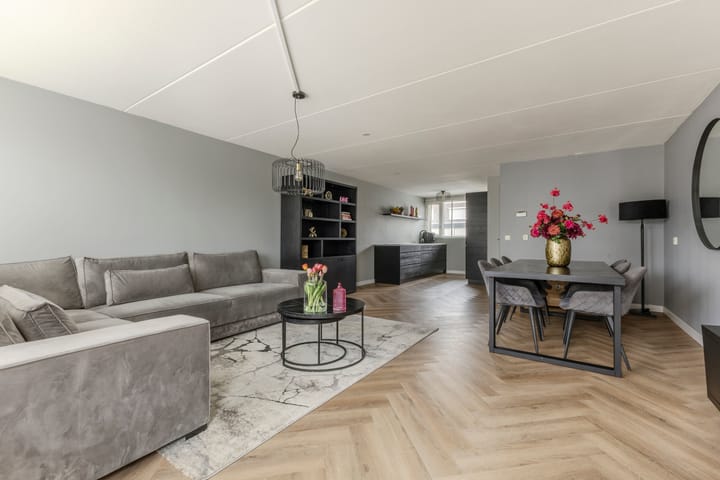
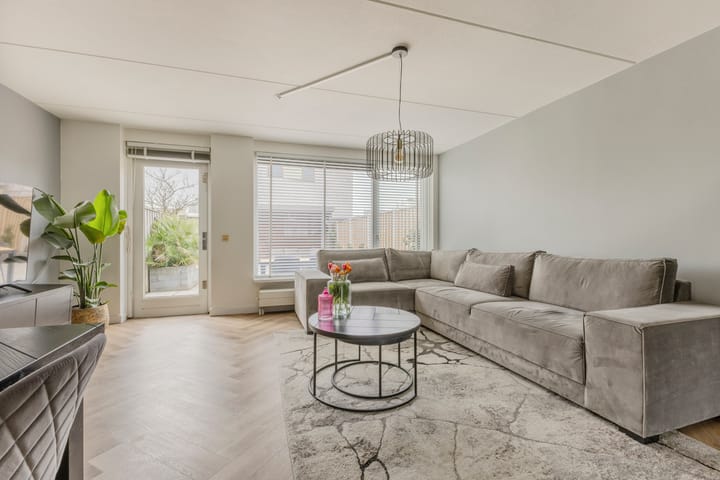
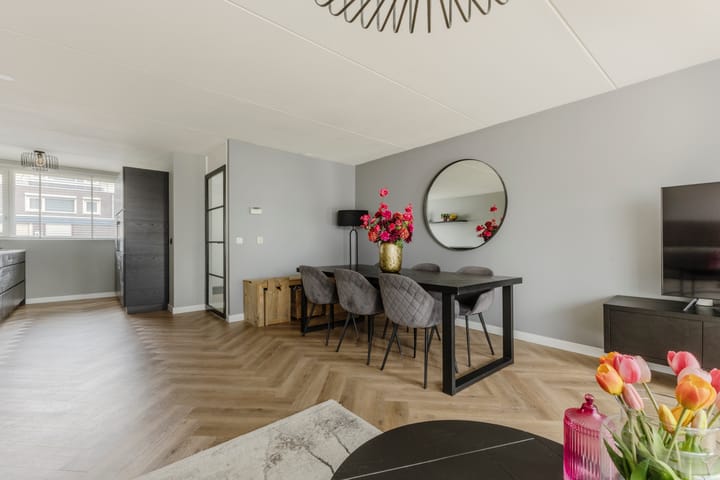
Upon entering, you immediately notice the high-quality finishes. The ground floor features a neat PVC floor with tall white skirting boards and smooth, plastered walls. The extended living room is wonderfully spacious, offering more than enough room for a comfortable seating area and a large dining table. At the front of the home, you’ll find the stunning kitchen. Renovated in 2023, it boasts a dark, refined appearance. The double parallel layout provides every convenience, including a Quooker, an induction hob with an integrated extractor, a combi-oven, and a fridge/freezer combination.
On the first floor you will find three generously sized bedrooms. The rear-facing rooms are equipped with shutters. One of these is undoubtedly the master bedroom, while the others are perfect as children’s rooms. Also on this level is the luxurious bathroom, furnished with a bathtub, a walk-in shower, a toilet, and a sink. Both the bathroom and toilet were updated in 2024. The second floor offers even more space. On the landing, you’ll find connections for a washing machine and dryer, and two additional bedrooms have been created here. One of these rooms is currently used as an office. A large dormer at the rear makes it easy to create a full-fledged, spacious bedroom.
Through the back door, you step into the beautifully landscaped backyard. Facing southwest, the garden offers an impressive depth of 14 meters. It features a cozy covered area where you can sit comfortably all year round. At the far end of the garden, there is a practical bike storage shed, and you can also access the garden via a rear entrance.
The property was fully insulated during construction—with insulation in the roof, floor, walls, and windows. Additionally, it is heated by district heating and is completely gas-free. With an energy label A, you’re assured of an energy-efficient and comfortable living environment.
In short: an impeccably finished, move-in ready home featuring ample space, a luxurious kitchen and bathroom, five well-proportioned bedrooms, and a sunny, deep southwest-facing garden.
• Year built: 2000
• Living area: 121 m²
• Plot area: 144 m² (private land)
• Energy label: A
De Albers Weer is located in the much-loved eastern part of Saendelft—the area where the neighborhood originated, still known for its luxurious homes, wide streets, and plenty of play opportunities for children. You’ll enjoy living in a comfortable, spacious setting where tranquility and comfort are key. Plus, the nearby De Saen shopping center offers a diverse range of shops for everyday necessities, including supermarkets, specialty stores, and various amenities, so everything is within easy reach.
Access is excellent too. Via the specially constructed Noorderveenweg for Saendelft, you’re quickly on the A8. Thanks to the smooth traffic flow—also aided by the second Coentunnel—you rarely find yourself stuck in traffic. In about 15 minutes, you can reach the A10 ring road, with fast connections to places like the Zuidas, Schiphol, and Utrecht.
Highlights:
– Extended living room with high-quality PVC flooring, tall white skirting boards, and smooth, plastered walls
– Luxurious kitchen (2023) in a double parallel layout, equipped with a Quooker and an induction hob with integrated extraction
– Deep, beautifully landscaped southwest-facing backyard with a covered terrace
– Modern and luxurious bathroom with a bathtub, walk-in shower, toilet, and sink (updated in 2024)
– In total, five generously sized bedrooms
– Located in a quiet street
– Situated in the popular and spacious Waterrijk Saendelft neighborhood, with all amenities nearby
– Excellent accessibility via the Noorderveenweg towards the A8 and A10
– Fully insulated and connected to district heating
– Possession in consultation
Interested in this home? Contact your own NVM-buying broker immediately. Your NVM-buying broker will look after your interests and save you time, money, and hassle. You can find addresses of fellow NVM-buying brokers on Funda.
Advertisement
Features
Transfer of ownership
- Last asking price
- € 499,000 kosten koper
- Asking price per m²
- € 4,124
- Status
- Sold
Construction
- Kind of house
- Single-family home, row house
- Building type
- Resale property
- Year of construction
- 2000
- Type of roof
- Combination roof covered with metal
Surface areas and volume
- Areas
- Living area
- 121 m²
- External storage space
- 7 m²
- Plot size
- 144 m²
- Volume in cubic meters
- 404 m³
Layout
- Number of rooms
- 6 rooms (5 bedrooms)
- Number of bath rooms
- 1 bathroom and 1 separate toilet
- Bathroom facilities
- Shower, bath, toilet, and sink
- Number of stories
- 3 stories
- Facilities
- Mechanical ventilation, passive ventilation system, rolldown shutters, and TV via cable
Energy
- Energy label
- A
- Insulation
- Roof insulation, double glazing, insulated walls, floor insulation and completely insulated
- Heating
- District heating
- Hot water
- District heating
Cadastral data
- ASSENDELFT N 1459
- Cadastral map
- Area
- 144 m²
- Ownership situation
- Full ownership
Exterior space
- Location
- In residential district
- Garden
- Back garden and front garden
- Back garden
- 77 m² (14.41 metre deep and 5.57 metre wide)
- Garden location
- Located at the southwest with rear access
Storage space
- Shed / storage
- Detached wooden storage
- Facilities
- Electricity
- Insulation
- No insulation
Parking
- Type of parking facilities
- Public parking
Popularity
2,818x
Viewed
57x
Saved
28-5-2026
On Funda
Neighborhood

Waterrijk
Assendelft- Residents
- 3,260
- Family with children
- 53%
- Avg. asking price / m²
- € 4,023
Discover the neighborhood
Curious about the housing supply, residents and local real estate agents?

Don’t want to forget this home?
Save it as a favorite. You’ll easily find it back and get notified when something changes.
