Sold
Ambachtslaan 601567 KB AssendelftParkrijk Noord
€ 395,000 k.k.

- 80 m²living area
- 96 m²plot size
- 3bedrooms
- Aenergy label
Sales history
- Listed since
- May 29, 2026
- Date of sale
- June 17, 2026
- Term
- 2 weeks
Description
Unique opportunity for starters with a new kitchen and a fresh finish!
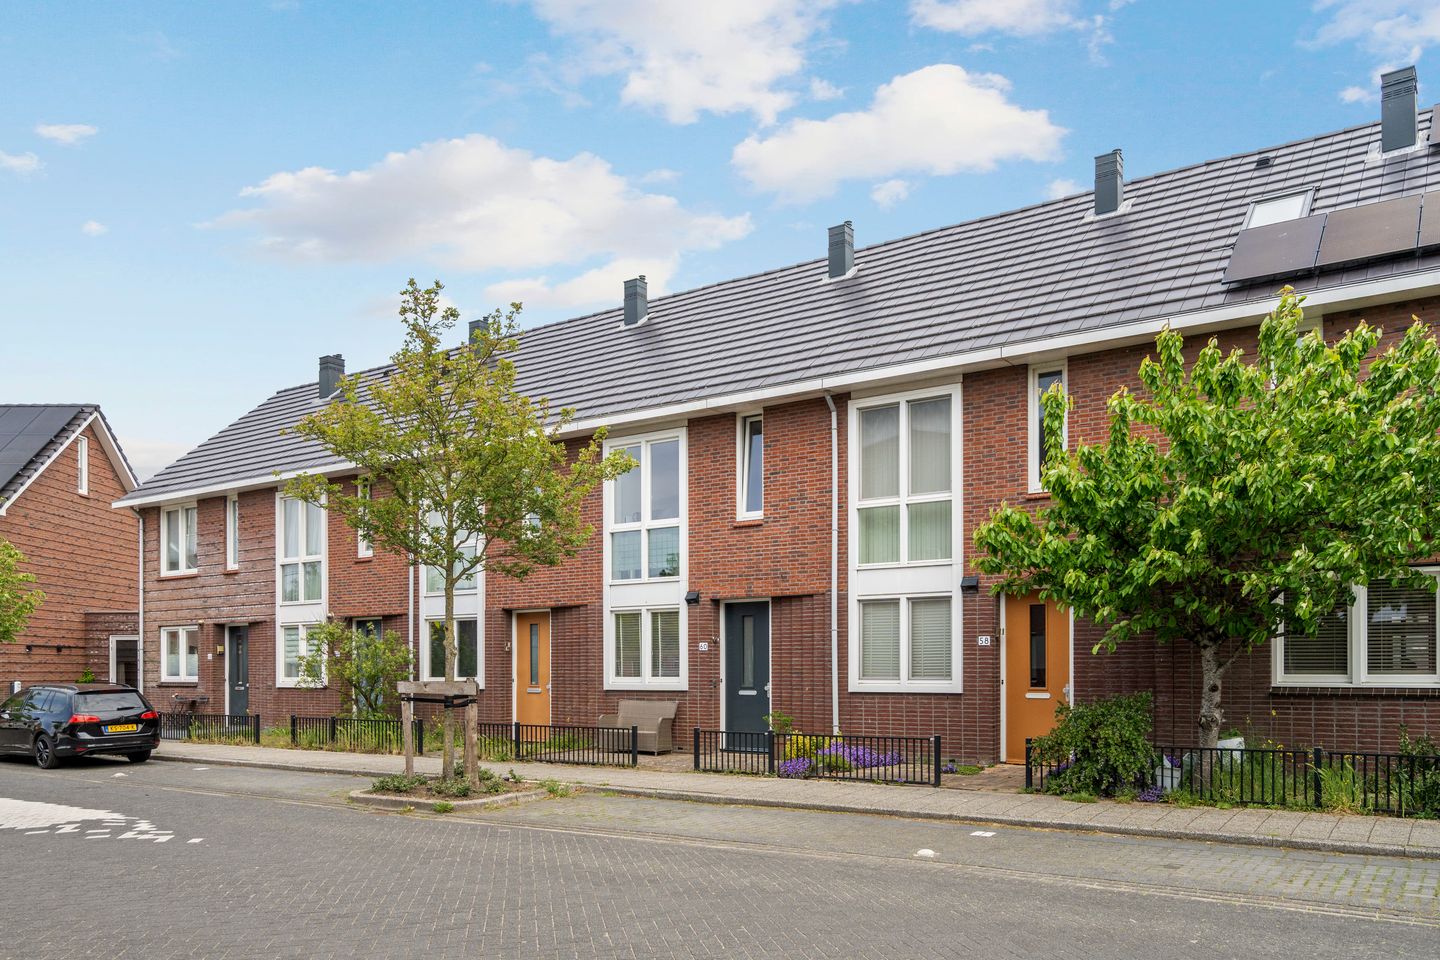
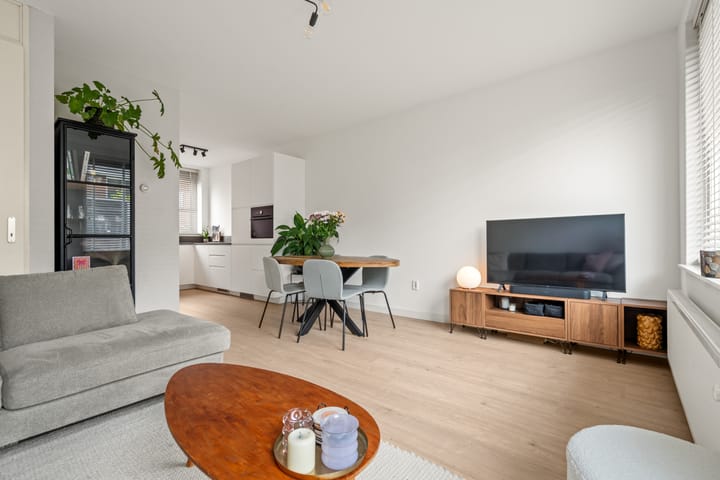
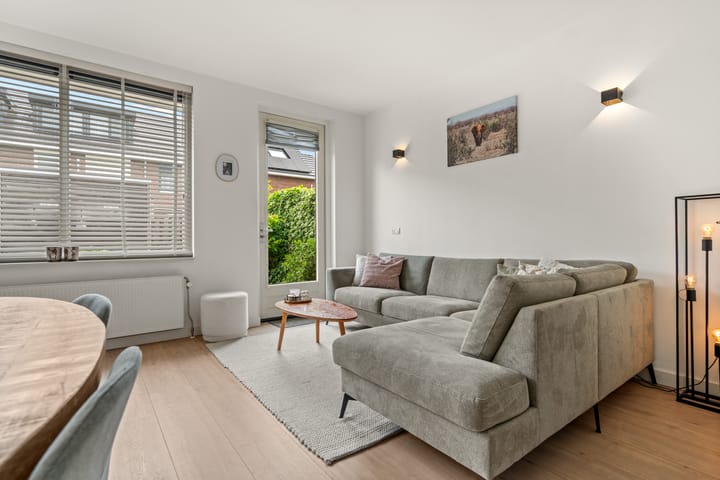
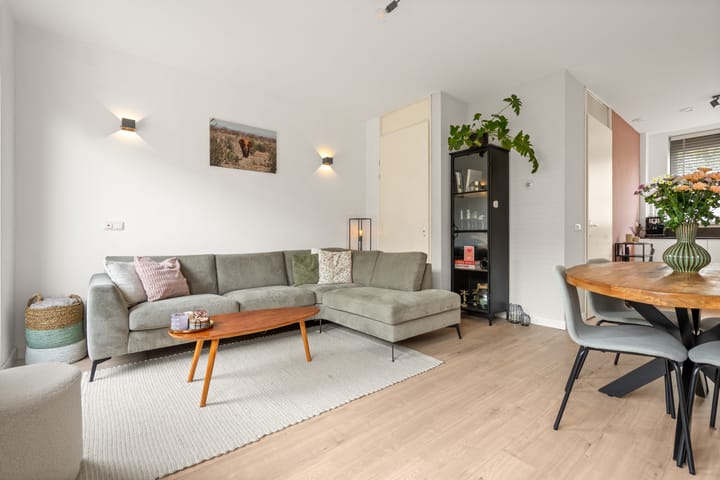
At Ambachtslaan 60 in Assendelft, you'll live in a pleasant, young single-family home where light, tranquility, and practical living comfort come together beautifully. The house feels well-maintained and offers exactly that ideal foundation that will delight any buyer: a modern kitchen, a bright living room, three bedrooms, and a sunny backyard perfect for outdoor relaxation—a place where you immediately feel at home.
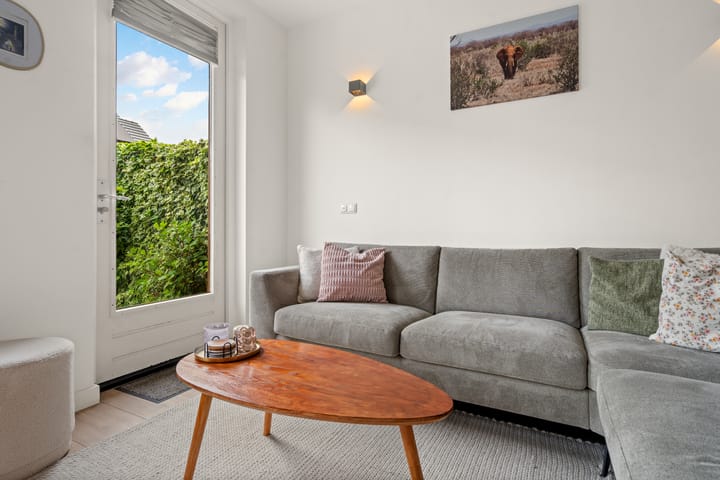
Upon entry, you arrive in a hallway with a toilet and access to the living room. The living room feels light and warm and has a practical layout with space for a cozy seating area and a dining table. The ground floor will have a new laminate floor installed by the end of 2025. At the front, the kitchen will be renewed by the end of 2025 and will be equipped with modern built-in appliances and a boiling water tap. The stucco on the ground floor was also redone in 2025, giving the space a neat and fresh feel.
The backyard of approximately 45 m² is a great outdoor area where there’s room for a lounge area, dining table, or play space. Thanks to the available storage shed, you can easily stow bicycles, garden tools, and other items. At the front, the house also features a tidy garden.
On the first floor, there are two bedrooms and a bathroom. The rooms have a flexible layout suitable for use as a bedroom, workspace, or children's room. The well-maintained bathroom features a shower, a washbasin unit, and a second toilet. The second floor offers a third bedroom with a pleasant, naturally lit space thanks to the skylight. There’s also room for additional storage and the central heating unit.
Built in 2006, this home is based on a comfortable foundation. The house is equipped with roof, wall, and floor insulation, HR+ glazing, and holds an energy label A. The central heating boiler is owner-maintained (serviced by Feenstra in 2025), and mechanical ventilation is installed. Also of note: the electrical installation was partially updated in 2026, and smoke detectors are present on every floor.
This is a home where you can truly grow—perfect for starters. Call Brantjes for a viewing; we’d be delighted to show you the property.
• Year built: 2006
• Plot size: 96 m²
• Living area: 80 m²
• Energy label: A
The home is situated in a pleasant residential area in Assendelft, where you can enjoy peaceful living with everything conveniently nearby. In the area, you’ll find shops, schools, sports facilities, and playgrounds, making this a practical environment for starters, couples, and young families alike.
Accessibility is also excellent. You can easily drive from the neighborhood to surrounding villages and cities, and public transport is very convenient. Moreover, Assendelft maintains a village character with plenty of greenery and ample space for walking, cycling, and relaxing.
Highlights:
- Young terraced house from 2006
- Three bedrooms
- Renewed kitchen from the end of 2025
- Built-in appliances from the end of 2025
- Boiling water tap
- Ground floor stucco renewed in 2025
- Ground floor laminate flooring renewed in 2025
- Fully insulated
- Delivery in consultation
Interested in this home? Immediately secure your own NVM buyer’s agent. Your NVM buyer’s agent will represent your interests and save you time, money, and hassle. You can find addresses of fellow NVM buyer’s agents on Funda.
Advertisement
Features
Transfer of ownership
- Last asking price
- € 395,000 kosten koper
- Asking price per m²
- € 4,938
- Status
- Sold
Construction
- Kind of house
- Single-family home, row house
- Building type
- Resale property
- Year of construction
- 2006
- Type of roof
- Gable roof covered with roof tiles
Surface areas and volume
- Areas
- Living area
- 80 m²
- External storage space
- 5 m²
- Plot size
- 96 m²
- Volume in cubic meters
- 312 m³
Layout
- Number of rooms
- 4 rooms (3 bedrooms)
- Number of bath rooms
- 1 bathroom and 1 separate toilet
- Bathroom facilities
- Shower, toilet, and sink
- Number of stories
- 3 stories
- Facilities
- Skylight, optical fibre, mechanical ventilation, passive ventilation system, and TV via cable
Energy
- Energy label
- A
- Insulation
- Roof insulation, insulated walls and floor insulation
- Heating
- CH boiler
- Hot water
- CH boiler
- CH boiler
- Intergas kompakt HR (gas-fired combination boiler from 2006, in ownership)
Cadastral data
- ASSENDELFT N 3774
- Cadastral map
- Area
- 96 m²
- Ownership situation
- Full ownership
Exterior space
- Location
- In residential district
- Garden
- Back garden and front garden
- Back garden
- 45 m² (9.00 metre deep and 5.00 metre wide)
- Garden location
- Located at the northeast with rear access
Storage space
- Shed / storage
- Detached wooden storage
- Facilities
- Electricity
- Insulation
- No insulation
Parking
- Type of parking facilities
- Public parking
Popularity
4,311x
Viewed
130x
Saved
28-5-2026
On Funda
Neighborhood

Parkrijk Noord
Assendelft- Residents
- 4,735
- Family with children
- 56%
- Avg. asking price / m²
- € 4,232
Discover the neighborhood
Curious about the housing supply, residents and local real estate agents?

Don’t want to forget this home?
Save it as a favorite. You’ll easily find it back and get notified when something changes.
