Amstelpark 41567 HB AssendelftParkrijk Noord
€ 600,000 k.k.

- 144 m²living area
- 190 m²plot size
- 4bedrooms
- Aenergy label
Open House
- Tuesday, August 18 from 7:00 PM to 9:00 PM
Description
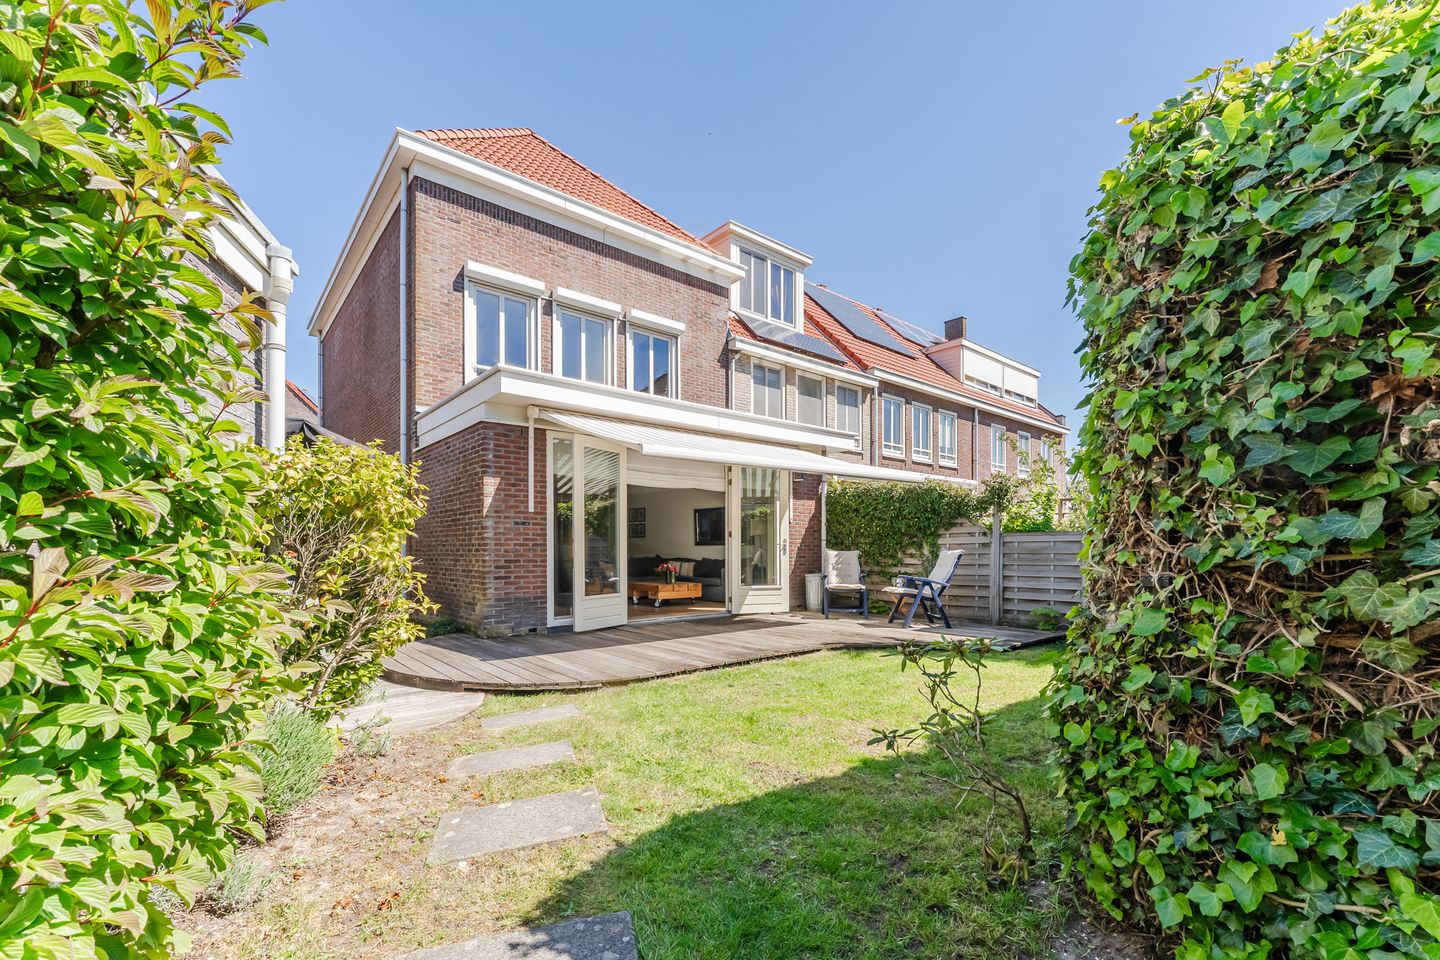
A surprisingly spacious, comfortable and energy-efficient corner house with a sunny garden! This home features a bright living room, a spacious kitchen, four bedrooms and a neat bathroom. And then there’s the cozy backyard with plenty of privacy: a great place to enjoy the outdoors!
Thanks to its A energy label, you’re guaranteed of comfort and low energy costs. The location is also a major plus. The house is situated in a quiet neighborhood by the water, just a stone’s throw from amenities such as shops, schools and public transportation. In short: a wonderful place to come home to! Let’s take a look:
• Living space: 144.2 m²
• Spacious living room with doors opening onto the garden
• Dated kitchen with various appliances
• Four full-sized bedrooms
• Large bathroom with toilet, sink, bathtub and shower stall
• Lovely backyard with plenty of privacy
• Garage included
• Can be modernized to your own taste
Layout of the house:
Ground floor:
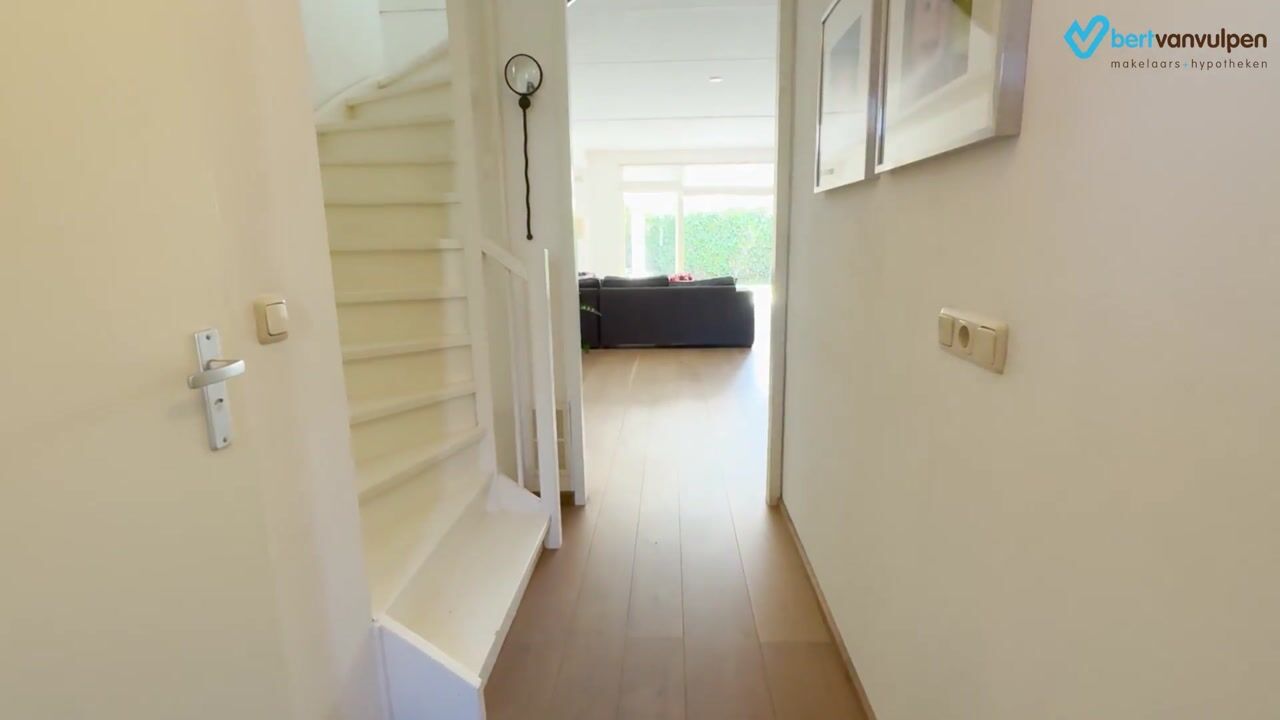
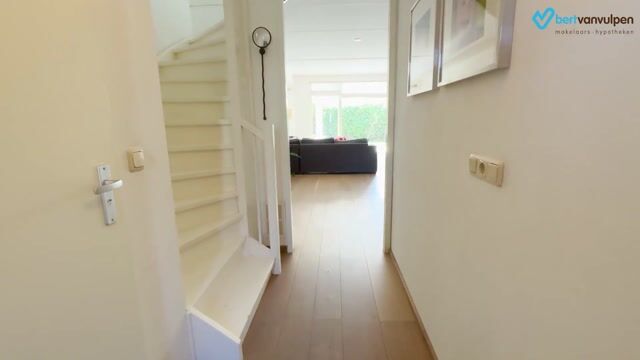
From the street, you reach the covered front door of the house. Upon entering, you are welcomed into a spacious entrance hall with the meter cupboard, a toilet room with a floating toilet and sink, the staircase to the first floor, and access to the living room.
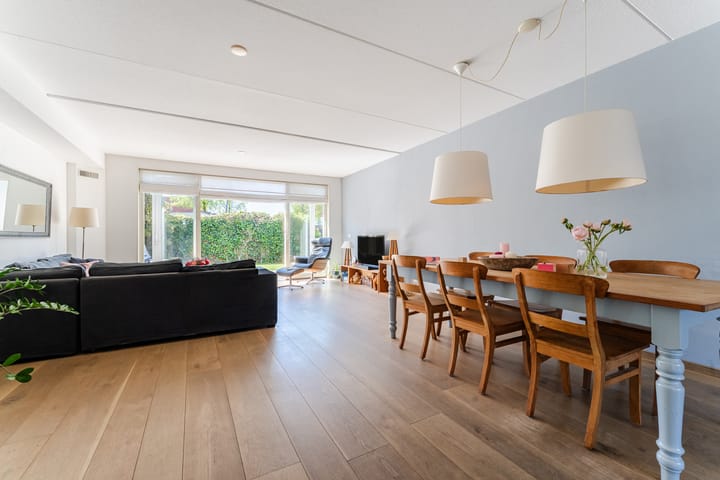
The spacious living room features beautiful hardwood floors and sleekly finished walls. Thanks to the wide windows with garden doors at the back and the windows at the front, plenty of natural light floods in. The living room offers enough space for a cozy sitting and dining area.
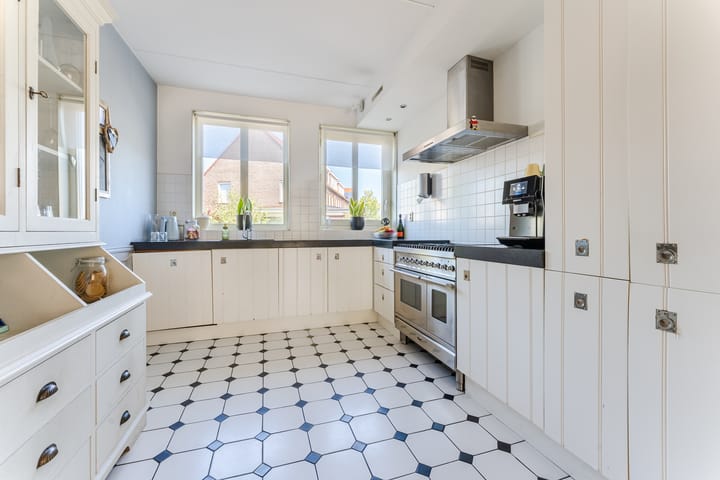
The open kitchen is located at the front of the house and features a corner layout. The kitchen has a design with white cabinets and a dark countertop. It is equipped with the following appliances: dishwasher, gas stove, range hood and oven. The kitchen is lit by recessed spotlights.
First floor:
On this floor, you will find the first three bedrooms and a bathroom. Two bedrooms are located at the back and one at the front. The rooms are spacious and finished with neat flooring. Additionally, the bedrooms benefit from pleasant natural light.
The bathroom features gray floor tiles and white wall tiles. This room is equipped with a floating toilet, a vanity unit with a sink, a bathtub and a shower stall.
Second floor:
A fixed staircase leads to the spacious landing on this floor. Here you will find the central heating system and the washing machine connection. The landing offers enough space to create a workspace or hobby room. From here, you have access to the fourth bedroom. This spacious room features beautiful flooring. Thanks to the skylight, plenty of natural light floods in.
Garden:
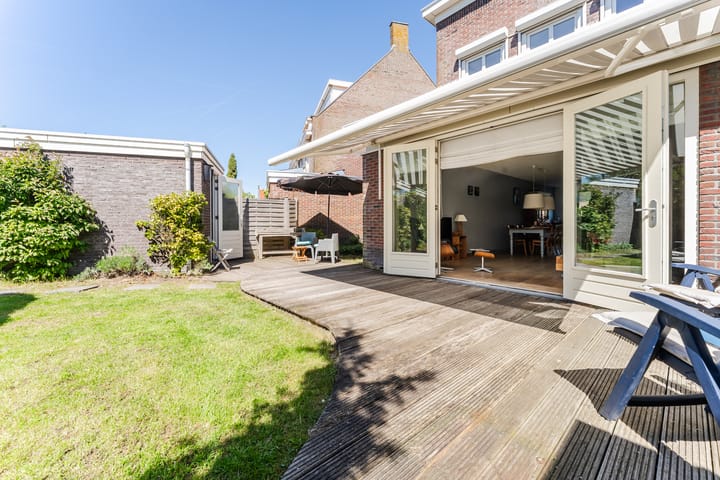
The house features a neatly maintained backyard. This garden is landscaped with a lawn and wooden decking. There is space for a few cozy seating areas, so you can fully enjoy the nice weather here. You can do so in complete peace, as the excellent sheltering provides plenty of privacy. The garden provides access to the spacious garage. This garage is ideal for storing garden tools and bicycles.
Parking:
Public parking.
Do you already know the area?
This spacious corner home (2005) is located in the popular and child-friendly Parkrijk neighborhood. The house faces the water at the front, offering a beautiful view. With playgrounds, schools (elementary and secondary) and a daycare center just a stone’s throw away, this is an ideal living environment for a (young) family.
It’s a five-minute walk to the De Saen Shopping Center, where you will find various stores for your daily shopping. Other important amenities, such as sports clubs, the doctor’s office and public transportation, are also nearby.
Both the bus stop and the Krommenie-Assendelft train station are within walking distance. The train station offers direct connections to Zaandam and Amsterdam Central. You can also get on the road quickly by car via the nearby A7, A8 and A9 highways.
Good to know:
• Comfortable family home with a sunny backyard
• Fully insulated
• HR++ glass installed
• Potential for a side extension or the addition of a carport
• Desired completion date: early October
• Located on the waterfront
• Shopping center within walking distance
• Many amenities in the neighborhood
• Major highways easily accessible
• Energy label: A
• Full ownership
Advertisement
Features
Transfer of ownership
- Listed since
- Acceptance
- Available in consultation
- Asking price
- € 600,000 kosten koper
- Asking price per m²
- € 4,167
- Status
- Available
Construction
- Kind of house
- Single-family home, corner house
- Building type
- Resale property
- Year of construction
- 2005
- Type of roof
- Combination roof covered with roof tiles
Surface areas and volume
- Areas
- Living area
- 144 m²
- External storage space
- 16 m²
- Plot size
- 190 m²
- Volume in cubic meters
- 516 m³
Layout
- Number of rooms
- 5 rooms (4 bedrooms)
- Number of bath rooms
- 1 bathroom and 1 separate toilet
- Bathroom facilities
- Shower, bath, toilet, sink, and washstand
- Number of stories
- 3 stories
- Facilities
- Balanced ventilation system, outdoor awning, skylight, optical fibre, and rolldown shutters
Energy
- Energy label
- A
- Insulation
- Completely insulated
- Heating
- Hot air heating
- Hot water
- CH boiler and gas water heater
Cadastral data
- ASSENDELFT N 2655
- Cadastral map
- Area
- 190 m²
- Ownership situation
- Full ownership
Exterior space
- Location
- Alongside a quiet road, alongside waterfront and in residential district
- Garden
- Back garden, front garden and side garden
- Back garden
- 59 m² (5.66 metre deep and 10.44 metre wide)
- Garden location
- Located at the southwest with rear access
Garage
- Type of garage
- Detached brick garage
- Capacity
- 1 car
- Facilities
- Electricity
Parking
- Type of parking facilities
- Public parking
Popularity
5,634x
Viewed
68x
Saved
26-6-2026
On Funda
Neighborhood

Parkrijk Noord
Assendelft- Residents
- 4,735
- Family with children
- 56%
- Avg. asking price / m²
- € 4,234
Discover the neighborhood
Curious about the housing supply, residents and local real estate agents?

Don’t want to forget this home?
Save it as a favorite. You’ll easily find it back and get notified when something changes.
