New
Beemdgras 481567 MM AssendelftKreekrijk
€ 610,000 k.k.

- 135 m²living area
- 136 m²plot size
- 5bedrooms
- Aenergy label
Description
Ladies and gentlemen… this is another one of those homes.
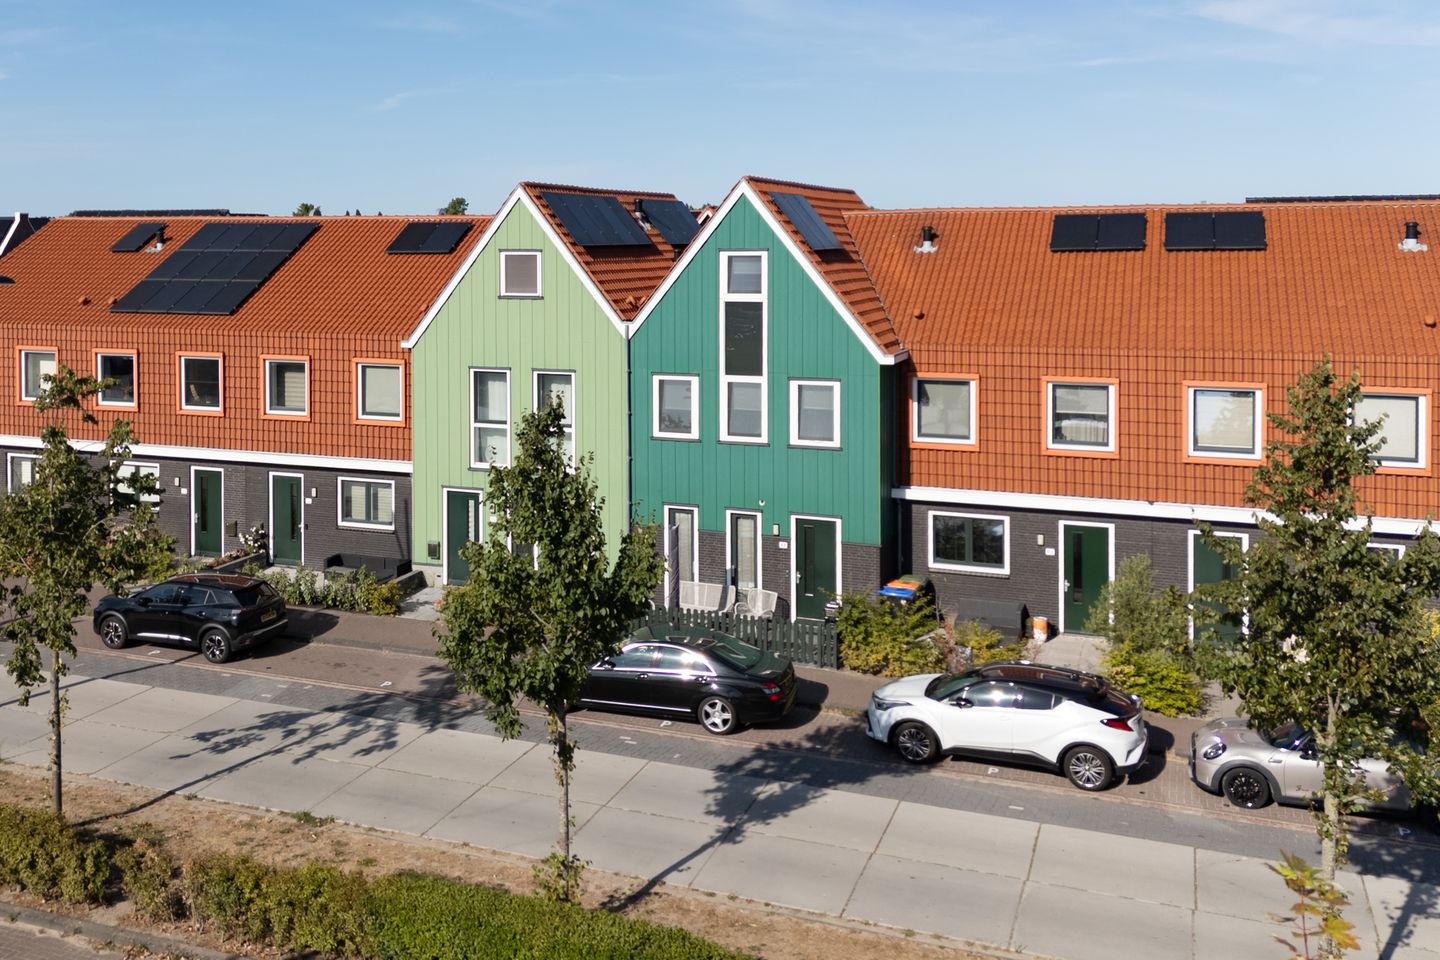
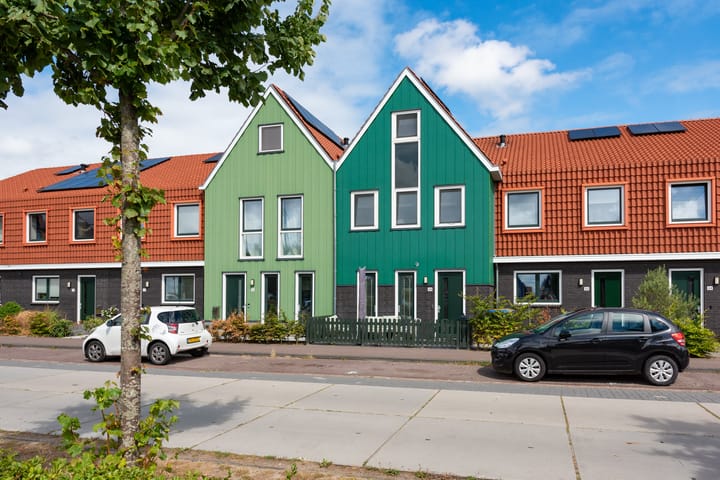
A property where space, comfort, sustainability and a fantastic location come together in an exceptionally attractive way. A modern family home that is only a few years old, offering no fewer than five spacious bedrooms, thirteen solar panels, underfloor heating and cooling on every floor, and a wonderful veranda where you can enjoy yourself throughout the year.
Welcome to Beemdgras 48 in Assendelft.
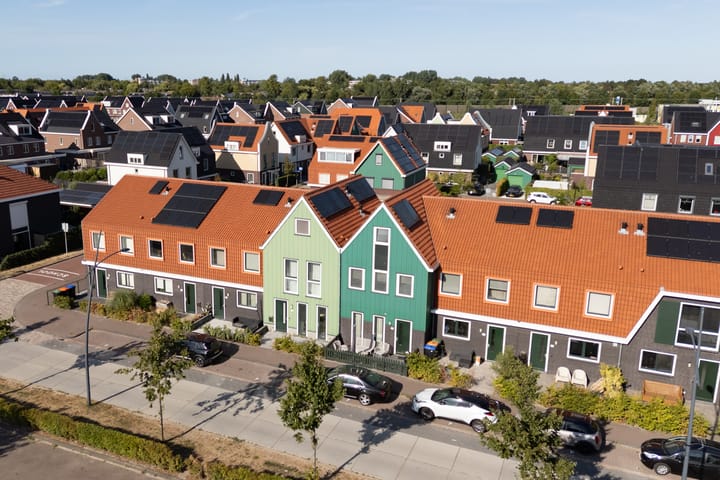
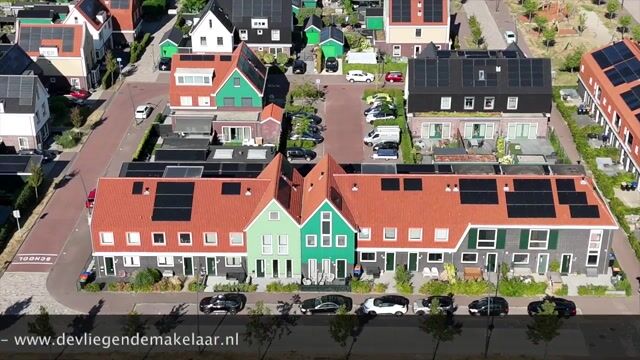
This attractive linked house is situated in a young, modern residential neighbourhood in Assendelft and is only around eight years old. That means contemporary living comfort, excellent insulation, modern installations and no major renovation worries for the foreseeable future. The property has also been very well maintained and has been extended and upgraded in several areas by the current owner.
And then there is the location.
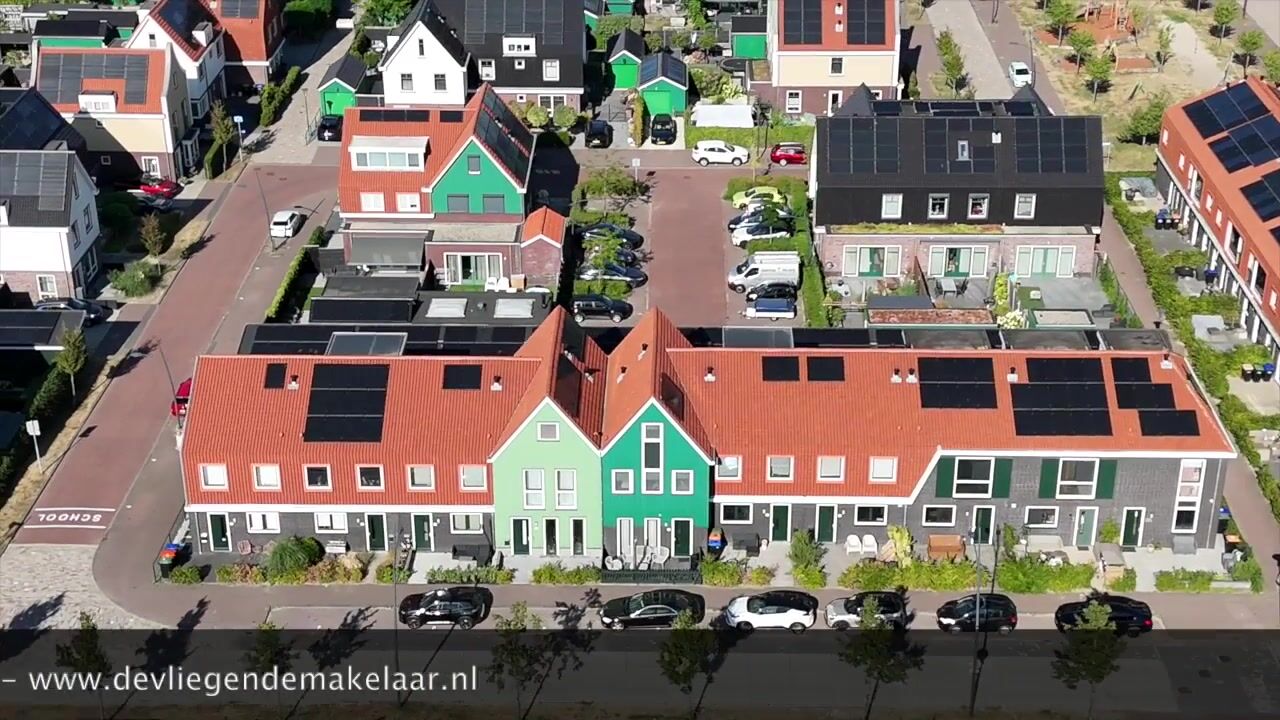
Just a few minutes away by bicycle you will find De Kaaikhof shopping centre, where you can take care of your daily shopping and find a wide range of other amenities. Supermarkets, various shops and medical facilities are all within easy reach. The location is also particularly attractive for families with children, as there is a primary school directly opposite the property.
In addition, a green creek-ridge area with walking paths is being created at the front of the house. This will provide a beautiful green environment literally across the road, ideal for a pleasant walk or simply enjoying some fresh air. A major advantage for anyone who appreciates greenery close to home while still having all essential amenities nearby.
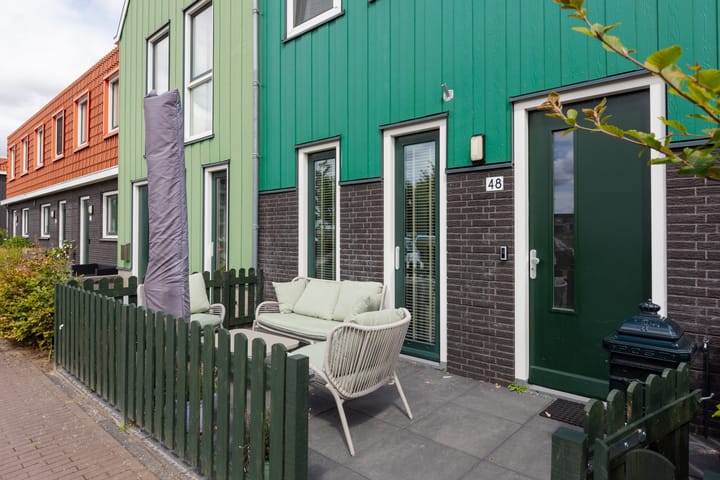
Upon arrival, the modern appearance of the property immediately stands out. Both the front and rear elevations are partially clad with low-maintenance synthetic materials. Not only does this create a sleek and well-kept appearance, it also means very little maintenance.
Through the entrance we enter the hallway, which provides access to the toilet and the living room.
And this living room certainly deserves attention.
The spacious living room has a pleasant L-shaped layout, making it easy to create different living areas. A generous seating area, a large dining table and still plenty of room to move around: it is all possible here. Thanks to the modern layout and the connection with the open-plan kitchen, this is a wonderful family living space where everyone can come together.
The open-plan kitchen is exceptionally well equipped and features an extensive range of integrated appliances. And when we say extensive, we really mean extensive.
The kitchen includes two ovens, two refrigerators, two freezers, a dishwasher and an induction hob with integrated central extraction. Anyone who enjoys cooking or regularly entertains guests will have all the space and facilities they could wish for. It is also extremely practical for a larger family.
From the living room, you step directly into the rear garden, where the current owner has created a beautiful veranda.
And this veranda is much more than simply a covered terrace.
It features underfloor heating as well as air conditioning, allowing you to use this space comfortably during a large part of the year. On cooler evenings, simply switch on the underfloor heating, while during hot summer days the air conditioning provides welcome cooling. It has effectively become an extension of the living room.
A wonderful place for long summer evenings, drinks with friends, extended dinners or simply relaxing after a busy day.
The rear garden also includes a detached storage shed with electrical connections. Ideal for bicycles, garden equipment, storage or perhaps an additional refrigerator or freezer.
We take the stairs to the first floor.
Here you will find three very spacious bedrooms. These are not small rooms where you struggle to fit a bed and wardrobe, but full-sized bedrooms that are perfectly suitable as children's rooms, home offices, guest rooms or, of course, a master bedroom.
The bathroom is also located on this floor and has been finished in a modern and complete style.
It features a second toilet, a double washbasin unit and a spacious walk-in shower with a double shower system. An especially luxurious feature is the Sunshower, allowing you to enjoy pleasant infrared warmth while showering.
And there is still more.
On the second floor, you will find another two very spacious bedrooms, bringing the total to no fewer than five bedrooms.
This makes the property particularly suitable for large families, blended families, people who work from home or simply anyone who appreciates having plenty of additional space. One room as an office, another as a guest room, a hobby room or perhaps even your own fitness room: the possibilities are numerous.
The washing machine connection is also located on this floor, keeping practical household functions neatly organised and out of sight.
Another important advantage of this property is its level of comfort.
Every floor benefits from both underfloor heating and underfloor cooling. In addition, each room can be individually temperature controlled with its own thermostat. This allows you to heat or cool only the rooms that need it and set the desired temperature separately in each space.
Combined with the modern construction quality and no fewer than thirteen solar panels, this is a home that is fully in keeping with modern living. Comfortable, energy-conscious and sustainable.
The accessibility is equally impressive.
Assendelft is very centrally located in North Holland. By car, Amsterdam can be reached in approximately twenty minutes, while Alkmaar is also around twenty minutes away, depending on traffic and route. This means you can enjoy peaceful and spacious living while still being within easy reach of major cities.
Assendelft also has its own railway station. For anyone who regularly travels by public transport towards Amsterdam, Zaandam or other destinations in the region, this is a highly convenient location.
In our opinion, Beemdgras 48 is a home that surprises in many positive ways.
A young property.
Five bedrooms.
Thirteen solar panels.
Underfloor heating and cooling on every floor.
Water connections in both the front and rear gardens.
Energy label A.
An extensively equipped kitchen.
A luxurious bathroom.
A veranda with underfloor heating and air conditioning.
Individual thermostats in all rooms.
A primary school directly opposite.
Shops just a few minutes away by bicycle.
And soon, a beautiful green park area almost on your doorstep.
This is the kind of home where you and your family can enjoy many years of comfortable living.
Not a property where you first need to spend months renovating, but a modern and comfortable home where you can practically just unpack your moving boxes and start enjoying it immediately.
Ladies and gentlemen, what an amount of space and what a fantastic location.
Take this opportunity and arrange a viewing with De Vliegende Makelaar as soon as possible.
Homes offering this combination of space, modern construction, sustainability and location do not come onto the market every day.
Beemdgras 48 in Assendelft – perhaps your new home starts right here.
Advertisement
Features
Transfer of ownership
- Listed since
- Acceptance
- Available in consultation
- Asking price
- € 610,000 kosten koper
- Asking price per m²
- € 4,519
- Status
- Available
Construction
- Kind of house
- Single-family home, semi-detached residential property
- Building type
- Resale property
- Year of construction
- 2019
- Type of roof
- Gable roof covered with roof tiles
Surface areas and volume
- Areas
- Living area
- 135 m²
- Other space inside the building
- 14 m²
- External storage space
- 9 m²
- Plot size
- 136 m²
- Volume in cubic meters
- 529 m³
Layout
- Number of rooms
- 6 rooms (5 bedrooms)
- Number of bath rooms
- 1 bathroom and 1 separate toilet
- Bathroom facilities
- Double sink, walk-in shower, toilet, underfloor heating, and washstand
- Number of stories
- 3 stories
- Facilities
- Air conditioning, optical fibre, mechanical ventilation, sliding door, TV via cable, and solar panels
Energy
- Energy label
- A
- Insulation
- Roof insulation, insulated walls, floor insulation and completely insulated
- Heating
- Complete floor heating and heat pump
Cadastral data
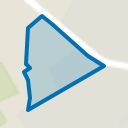
- ASSENDELFT N 6042
- Cadastral map
- Area
- 136 m²
- Ownership situation
- Full ownership
Exterior space
- Location
- Alongside a quiet road, sheltered location, in residential district and unobstructed view
- Garden
- Back garden and front garden
- Back garden
- 49 m² (9.80 metre deep and 5.00 metre wide)
- Garden location
- Located at the northeast with rear access
Storage space
- Shed / storage
- Detached wooden storage
- Facilities
- Electricity
Parking
- Type of parking facilities
- Public parking
Popularity
632x
Viewed
12x
Saved
21-8-2026
On Funda
Neighborhood
Kreekrijk
Assendelft- Residents
- 1,355
- Family with children
- 69%
- Avg. asking price / m²
- € 4,132
Discover the neighborhood
Curious about the housing supply, residents and local real estate agents?

Don’t want to forget this home?
Save it as a favorite. You’ll easily find it back and get notified when something changes.
