New
Benedictijnenstraat 21566 LB AssendelftCentrum
€ 569,000 k.k.

- 121 m²living area
- 203 m²plot size
- 4bedrooms
- Cenergy label

Eye-catcherRuime hoekwoning in het Witte Dorp met vrij uitzicht en royale tuin!
Description

Spacious corner house with unobstructed views, four bedrooms and a generous garden!
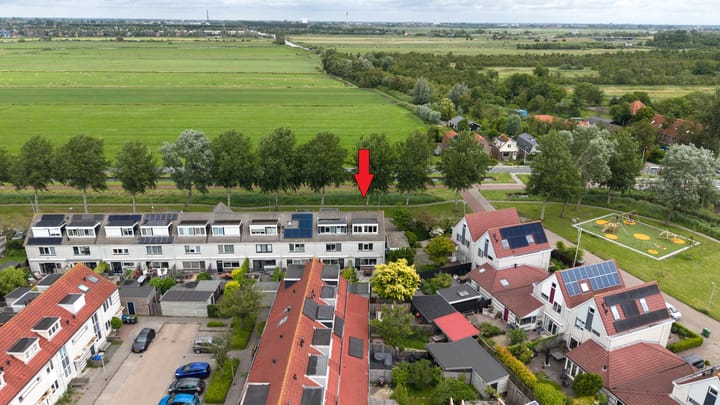
Located in the popular 'Witte Dorp' neighbourhood of Assendelft, this surprisingly spacious corner house stands on a generous freehold plot of 203 m². Thanks to its corner position, unobstructed views and spacious layout, the property offers plenty of natural light, privacy and a wonderful sense of freedom. The house features a bright living room, a fully equipped open-plan kitchen, four generously sized bedrooms and a spacious bathroom. A dormer window has been added to the rear of the second floor, creating additional living space. The sunny south-west-facing rear garden offers an attractive combination of greenery and patio areas, providing a lovely place to relax throughout the day.
The property is situated in the quiet and characterful Witte Dorp residential neighbourhood in Assendelft. This popular area is known for its wide streets and abundance of greenery. Schools, sports facilities, shops and public transport are all located nearby. The main roads towards Zaandam, Amsterdam, Haarlem and Alkmaar are also easily accessible.
The layout is as follows:
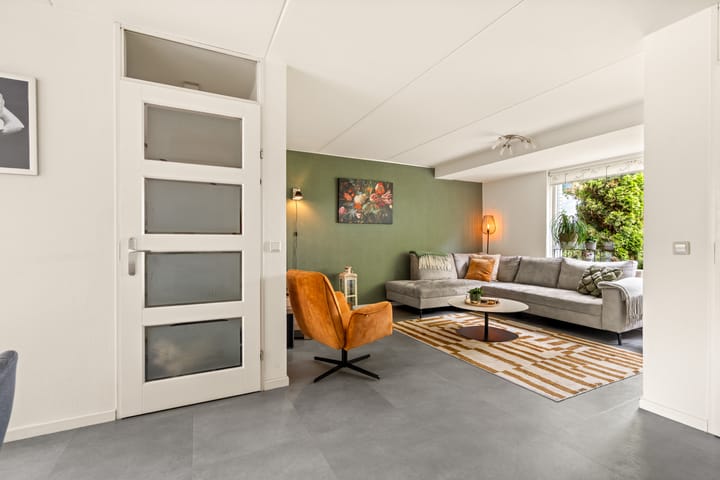
Ground floor: entrance hall with meter cupboard and access to the living room. The living room is wonderfully bright thanks to the large windows and offers unobstructed views at the front. The entire ground floor features PVC flooring with comfortable underfloor heating. The open-plan kitchen is located at the rear and is fitted with a range of built-in appliances. The kitchen provides direct access to the rear garden. In addition, the electric awning offers extra comfort both indoors and outdoors on sunny days.
The rear garden enjoys a favourable south-west-facing position and, thanks to the mature trees, offers a pleasant combination of sunshine and natural shade. The garden is neatly landscaped and features a patio directly adjoining the house, plenty of greenery, a detached wooden storage shed and convenient rear access.
First floor: landing providing access to three bedrooms and the bathroom. All bedrooms are generously sized and are suitable for use as bedrooms, home offices, children’s rooms or hobby rooms. uPVC frames with window coverings and insect screens on both the front and rear (aug 2025). The bathroom is fully equipped with a walk-in shower, double washbasin and second toilet.
Second floor: the second floor is accessible via a fixed staircase. The dormer window at the rear has created a spacious and bright floor. The landing contains the washing machine connection, central heating system and mechanical ventilation unit (2026). Practical storage space is also available. The fourth bedroom is generously sized and could also be used as a home office or guest room. The fitted roller shutters provide additional comfort.
Characteristics:
- Built in 1997;
- Living area approximately 121 m², volume approximately 425 m³;
- Plot size 203 m², own ground;
- Heating and hot water provided by an Intergas central heating boiler from 2023;
- Underfloor heating on the ground floor;
- Energy label C;
- Four generously sized bedrooms and a dormer window at the rear;
- Situated in the popular Witte Dorp neighbourhood with unobstructed views;
- South-west-facing rear garden with wooden storage shed and rear access;
- Equipped with an electric awning;
- Transfer of ownership to be discussed.
Advertisement
Features
Transfer of ownership
- Listed since
- Acceptance
- Available in consultation
- Asking price
- € 569,000 kosten koper
- Asking price per m²
- € 4,702
- Status
- Available
Construction
- Kind of house
- Single-family home, corner house
- Building type
- Resale property
- Year of construction
- 1997
- Specific
- Partly furnished with carpets and curtains
- Type of roof
- Gable roof covered with roof tiles
Surface areas and volume
- Areas
- Living area
- 121 m²
- External storage space
- 7 m²
- Plot size
- 203 m²
- Volume in cubic meters
- 425 m³
Layout
- Number of rooms
- 5 rooms (4 bedrooms)
- Number of bath rooms
- 1 bathroom and 1 separate toilet
- Bathroom facilities
- Double sink, walk-in shower, and toilet
- Number of stories
- 2 stories and an attic
- Facilities
- Outdoor awning, optical fibre, mechanical ventilation, rolldown shutters, and TV via cable
Energy
- Energy label
- C
- Insulation
- Roof insulation, double glazing, insulated walls, floor insulation and completely insulated
- Heating
- CH boiler and partial floor heating
- Hot water
- CH boiler and electrical boiler
- CH boiler
- Remeha (gas-fired combination boiler from 2023, in ownership)
Cadastral data
- ASSENDELFT O 1473
- Cadastral map
- Area
- 203 m²
- Ownership situation
- Full ownership
Exterior space
- Location
- In residential district and unobstructed view
- Garden
- Back garden, front garden and side garden
- Back garden
- 100 m² (13.42 metre deep and 7.43 metre wide)
- Garden location
- Located at the southwest with rear access
Storage space
- Shed / storage
- Detached wooden storage
- Facilities
- Electricity
Parking
- Type of parking facilities
- Public parking
Popularity
0x
Viewed
0x
Saved
10-8-2026
On Funda
Neighborhood

Centrum
Assendelft- Residents
- 6,050
- Family with children
- 38%
- Avg. asking price / m²
- € 4,419
Discover the neighborhood
Curious about the housing supply, residents and local real estate agents?

Don’t want to forget this home?
Save it as a favorite. You’ll easily find it back and get notified when something changes.
