New
Delftsingel 241566 VH AssendelftCentrum
€ 650,000 k.k.

- 115 m²living area
- 623 m²plot size
- 3bedrooms
- Denergy label
Description
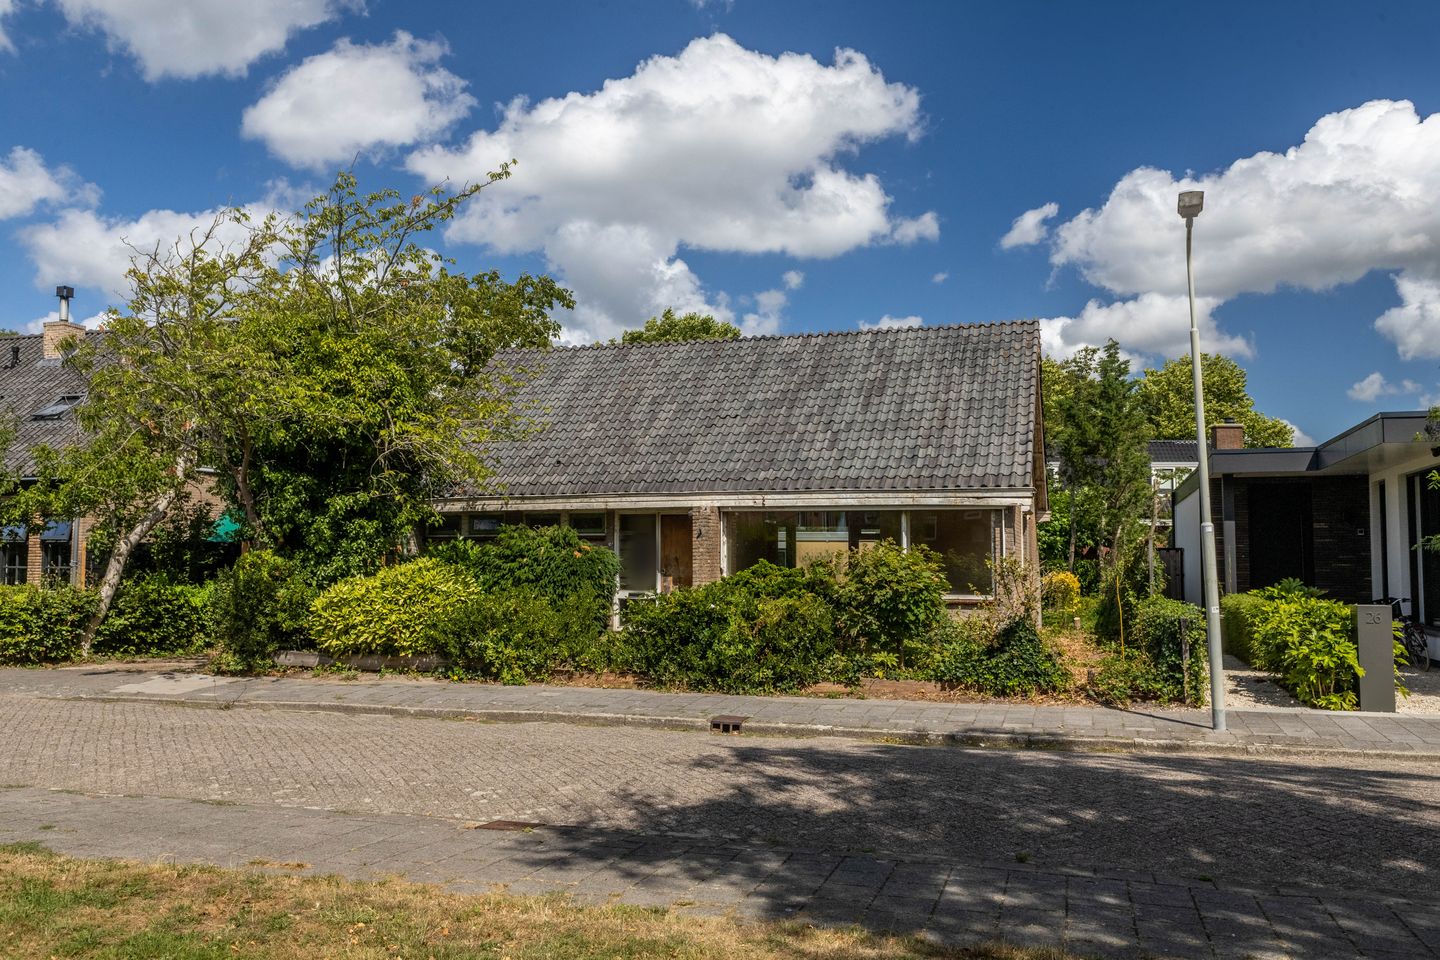
Detached living on 623 m² of private land directly on open water with unobstructed views and endless opportunities!
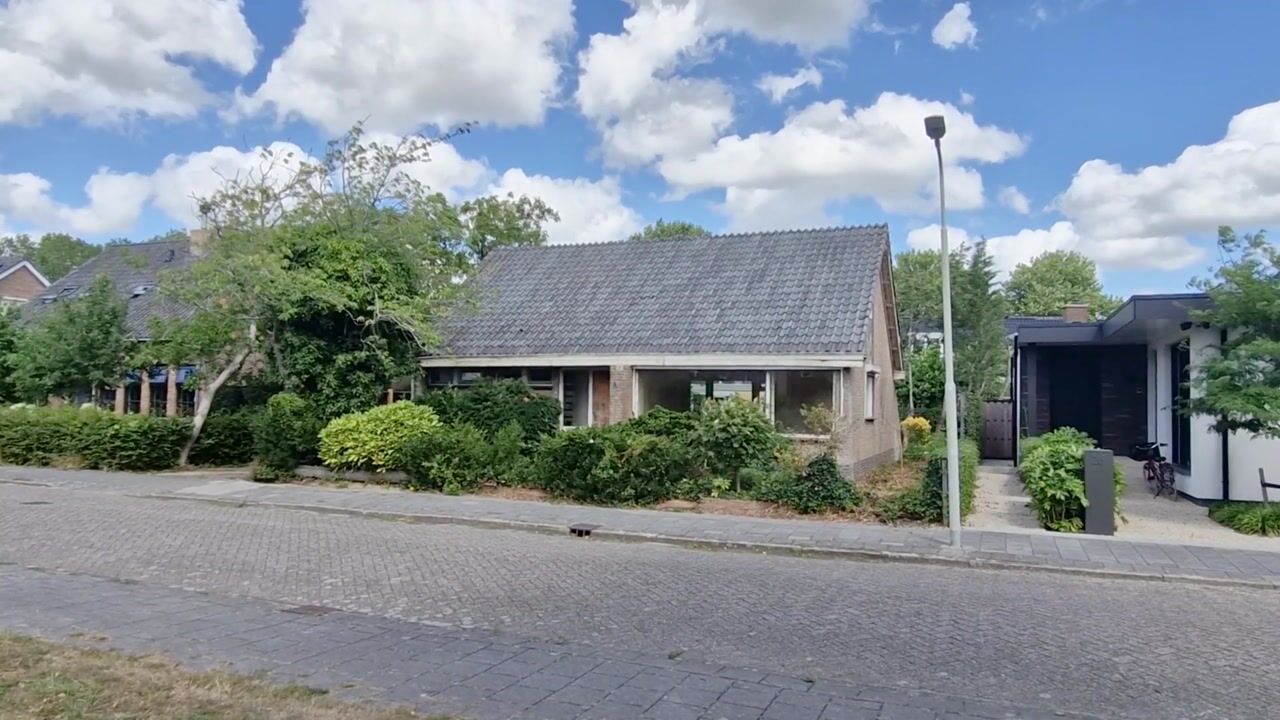
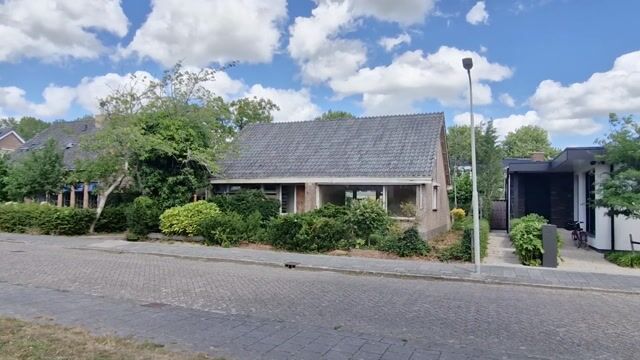
Sometimes you come across a location where you really need to focus on the potential. Delftsingel 24 is one of those places. This detached home sits on a generously sized plot of no less than 623 m² of private land, directly adjacent to the open water of De Delft and offering a beautiful, unobstructed view from the front. The property itself calls for a complete makeover, but it is exactly the plot, the location, and the surrounding space that make this an interesting prospect for anyone not afraid of a substantial project.
The current home was built in 1968 and offers approximately 115 m² of living space, distributed over five rooms, including three bedrooms. Inside, a complete modernization is required. The kitchen, sanitary installations, finishes, and systems all provide ample opportunity to be redesigned according to your own taste and vision. This isn’t a property where you just need to repaint the walls; here you get the chance to completely reimagine the space.
And that is where the strength of this location lies. You can choose to fully renovate the existing house and turn it into a charming detached home once again. For those with grander ideas, there is also the option to explore possibilities for demolition and redevelopment of the entire plot. With 623 m² of private land, a detached setting, and water directly at the back of the property, there is a solid foundation for making plans. Any potential new construction or redevelopment possibilities will, of course, depend on current regulations and required permits.

The house is surrounded by plenty of outdoor space. At the rear, the plot directly borders De Delft, offering you a unique combination of space, water, and freedom. It’s a great spot for boating enthusiasts, those who love the outdoors, or anyone who simply enjoys being near the water. At the front, you enjoy a delightful unobstructed view, adding to the spacious feel of the overall area.


Practically speaking, everything is well thought out. The large private driveway offers space for several cars, and in addition, there is a detached brick garage of approximately 28 m². This is very convenient for parking, storing bikes, extra storage, or even as a working space during a future renovation. For anyone who can look beyond the current state, this is a large plot in a beautiful location with plenty of room to create something truly special.
Call Brantjes for a viewing – we would love to show you this property!
• Year Built: 1968
• Plot Size: 623 m² of private land
• Living Area: 115 m²
• Energy Label: D
The property is located on Delftsingel in Assendelft, with a lovely unobstructed view at the front and water from De Delft at the back. It is precisely this combination that makes the location so unique: plenty of space around the house and direct access to the water on your own plot. From here, the everyday amenities of Assendelft are easily reachable, while you still live in a place that offers a strong connection to the outdoors. It’s an ideal base for anyone looking for space and, most importantly, wanting to have a say in how their future home will look.
Highlights:
• Detached fixer-upper
• Complete renovation required
• Spacious plot
• Directly located on open water De Delft
• Delightful unobstructed view from the front
• Possibilities for renovation, demolition, or redevelopment
• Potential redevelopment subject to permits and regulations
• Private driveway
• Detached brick garage of approximately 28 m²
• Garden surrounding the property
• Completion date by mutual agreement
Interested in this home? Contact your own NVM purchasing agent immediately. Your NVM purchasing agent will represent your interests and save you time, money, and hassle. Addresses of fellow NVM purchasing agents can be found on Funda.
Advertisement
Features
Transfer of ownership
- Listed since
- Acceptance
- Available in consultation
- Asking price
- € 650,000 kosten koper
- Asking price per m²
- € 5,652
- Status
- Available
Construction
- Kind of house
- Single-family home, detached residential property
- Building type
- Resale property
- Year of construction
- 1968
- Specific
- Renovation project
- Type of roof
- Gable roof covered with roof tiles
Surface areas and volume
- Areas
- Living area
- 115 m²
- External storage space
- 28 m²
- Plot size
- 623 m²
- Volume in cubic meters
- 420 m³
Layout
- Number of rooms
- 5 rooms (3 bedrooms)
- Number of bath rooms
- 1 bathroom and 1 separate toilet
- Bathroom facilities
- Shower and sink
- Number of stories
- 2 stories
- Facilities
- Passive ventilation system
Energy
- Energy label
- D
- Insulation
- Roof insulation and mostly double glazed
- Heating
- CH boiler
- Hot water
- CH boiler
- CH boiler
- Intergas (gas-fired combination boiler, in ownership)
Cadastral data
- ASSENDELFT C 2122
- Cadastral map
- Area
- 623 m²
- Ownership situation
- Full ownership
Exterior space
- Location
- Alongside a quiet road, along waterway, alongside waterfront, in residential district and unobstructed view
- Garden
- Surrounded by garden
Garage
- Type of garage
- Detached brick garage
- Capacity
- 1 car
- Facilities
- Electricity
- Insulation
- No insulation
Parking
- Type of parking facilities
- Parking on private property
Popularity
0x
Viewed
0x
Saved
18-8-2026
On Funda
Neighborhood

Centrum
Assendelft- Residents
- 6,050
- Family with children
- 38%
- Avg. asking price / m²
- € 4,418
Discover the neighborhood
Curious about the housing supply, residents and local real estate agents?

Don’t want to forget this home?
Save it as a favorite. You’ll easily find it back and get notified when something changes.
