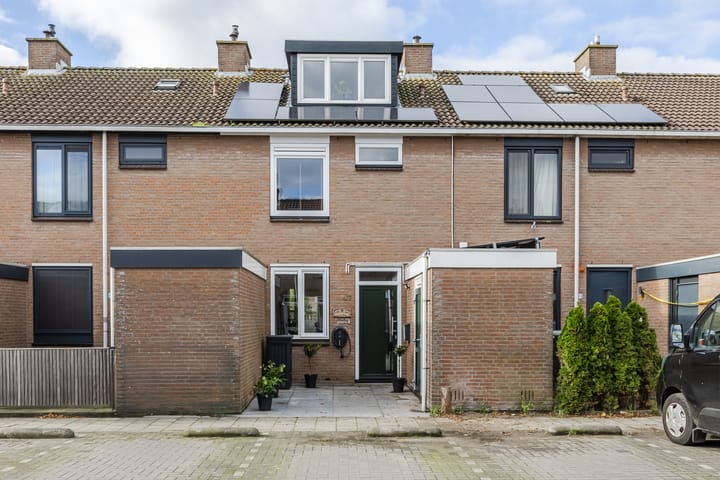
Sold

- 109 m²living area
- 122 m²plot size
- 3bedrooms
- Aenergy label
Sales history
- Listed since
- November 14, 2025
- Date of sale
- December 31, 2025
- Term
- 6 weeks
Description
What a wonderful house this is! This well-maintained house immediately feels like home. Here you can enjoy an attractive living room, neat kitchen, two bedrooms, excellent sanitary facilities and a beautiful garden by the water. The real showpiece of this home is the bathroom, which is fully equipped and feels like your own private spa! The house was fitted with new plastic window frames in 2020, including the frames in the storage room. Thanks to the excellent insulation, home batteries, underfloor heating and solar panels, you will not only live comfortably here, but also energy-efficiently.
And we haven't even mentioned the great location yet. You will live in a wonderfully peaceful area surrounded by greenery, but still close to the center and all amenities. In short: a great opportunity for those who want to live comfortably in a fantastic location! Let’s show you around:
• Living space: 108 m²
• Well maintained
• Spacious and cozy living room with door to the garden
• Nice kitchen with various built-in appliances
• Two spacious bedrooms
• Very spacious wellness bathroom with toilet, double sink, bathtub, walk-in shower and sauna
• Dormer windows at the front and back
• Low-maintenance garden on the water with lots of privacy
Layout of the house:
Ground floor:
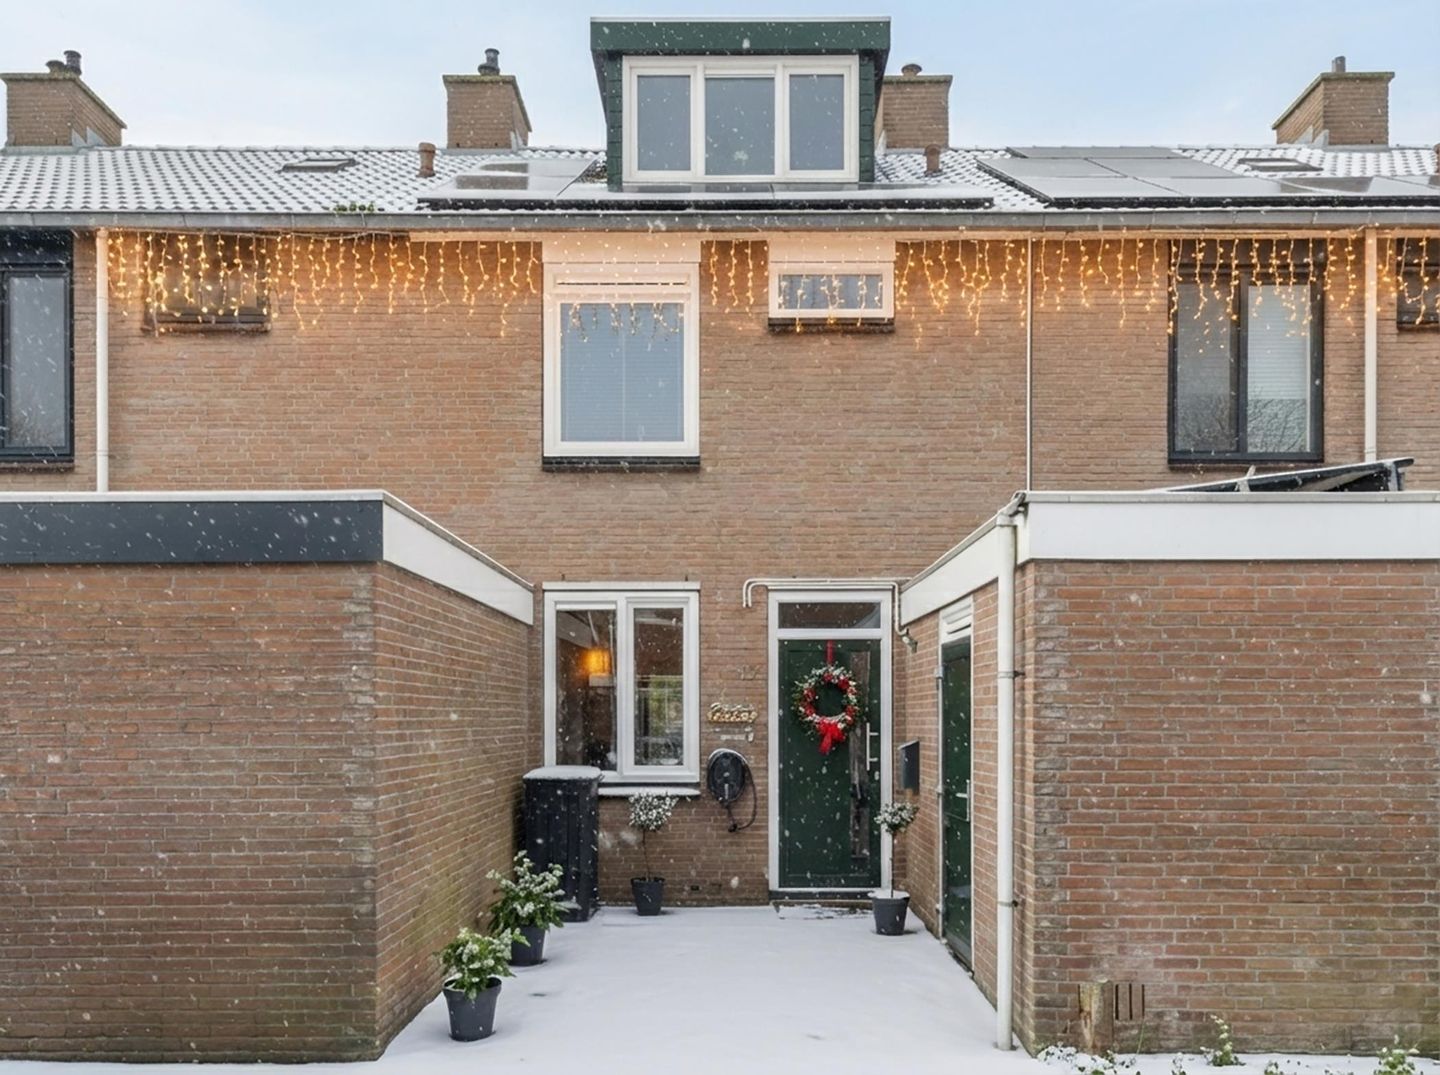
Through the neatly landscaped, low-maintenance front garden, you reach the (bicycle) storage room and front door of this beautiful house. Behind the front door is a nicely finished entrance hall with the meter cupboard, a toilet room with a standing toilet and washbasin, the stairs to the first floor, and access to the living room.
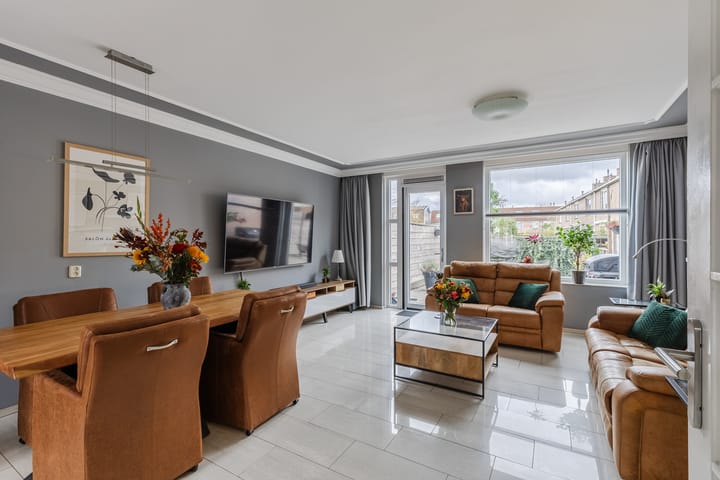
The ground floor has white tiled flooring with underfloor heating. The spacious living room has neatly finished walls and charming moldings. Thanks to the large windows and garden door, there is plenty of natural light.
The living room and kitchen are connected by a beautiful arch with recessed spotlights. The kitchen is a corner unit and has a sleek design with white kitchen cabinets and a wood-colored worktop. You will find the following appliances here: dishwasher (2019), induction stove, extractor hood, refrigerator and freezer.
First floor:
On this floor, you will find the first bedroom and the bathroom. The bedroom is spacious, has beautiful flooring and is finished with dark blue walls. The large window provides pleasant natural light.
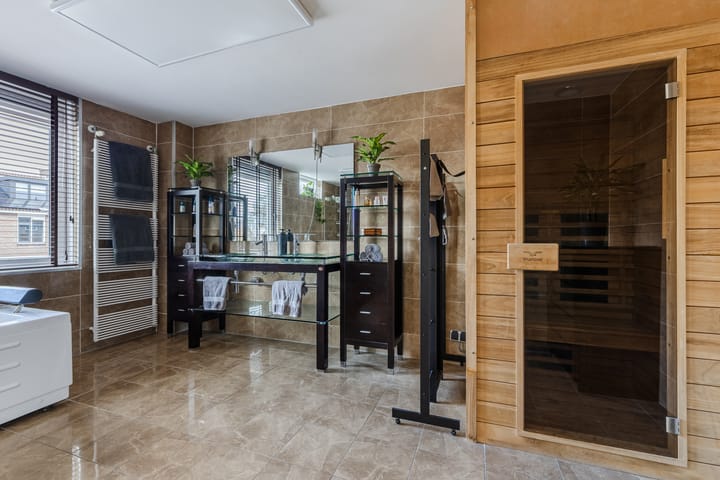
The spacious bathroom is the real eye-catcher of this house. This room is tiled in warm colors and feels like a private spa. Here you will find a floating toilet, vanity unit with double sink, luxurious bathtub, walk-in shower with rain shower, and a sauna. The bathroom is also equipped with infrared panels.
Second floor:
A fixed staircase leads to the second floor. Thanks to the dormer windows at both the front and back, you can enjoy a remarkable amount of space and light here. The landing has been converted into a cozy lounge/work area. The landing provides access to a practical storage room and the second bedroom. Like the room on the first floor, this bedroom is neatly finished.
This floor also has recessed spotlights and connections for a washing machine and dryer.
Garden:
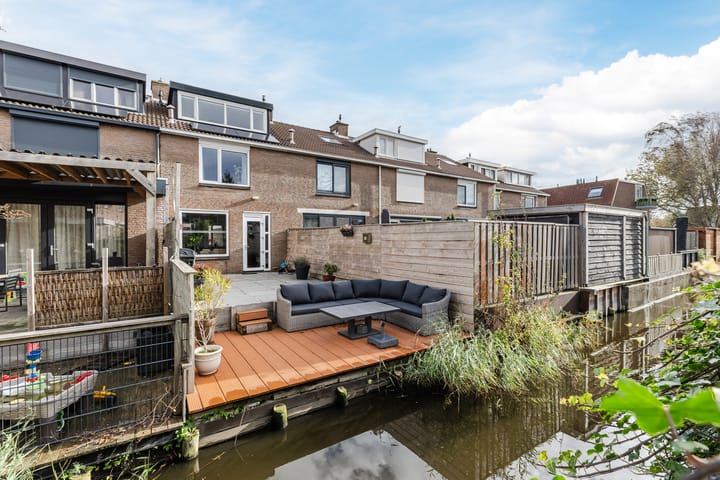
The house has a low-maintenance backyard on the water. The garden is laid out with tiles and a deck terrace. There is room for several cozy seating areas, so you can enjoy the outdoors to the fullest. You can do so in peace, because the wooden fences provide plenty of privacy. The storage room is equipped with two home batteries with a capacity of no less than 10 kWh.
Parking:
There is parking in front of the door.
Are you familiar with the area?
This charming single-family home (1986) is located in a quiet and child-friendly courtyard in Assendelft-Zuid. From the street, you can walk straight into the polder landscape. This means there are plenty of walking, cycling and recreational opportunities nearby.
With a playground and a primary school within walking distance, this is also an ideal place for a (young) family. Despite the quiet location, you live within cycling distance of the village center. There you will find a mix of supermarkets, shops and restaurants. Sports facilities are within walking and cycling distance of the house.
In terms of accessibility, you will also live in a convenient location. There is a bus stop a stone's throw away and the Krommenie-Assendelft railway station is only a 15-minute bike ride away. You can travel to Amsterdam or Zaandam in no time by train. Thanks to its location near the major A8 and A9 highways, you can also get around quickly by car.
Good to know:
• Well-maintained house with lovely garden on the waterfront
• Beautiful light
• Equipped with solar panels
• Plastic window frames
• Underfloor heating on the ground floor
• Dormer windows from 2018
• Located in a quiet neighborhood, near the polder landscape
• Many amenities nearby
• Major roads easily accessible
• Option to charge your electric car in front of your door
• Energy label: A
• Full ownership
Advertisement
Features
Transfer of ownership
- Last asking price
- € 425,000 kosten koper
- Asking price per m²
- € 3,899
- Status
- Sold
Construction
- Kind of house
- Single-family home, row house
- Building type
- Resale property
- Year of construction
- 1986
- Type of roof
- Gable roof covered with roof tiles
Surface areas and volume
- Areas
- Living area
- 109 m²
- Other space inside the building
- 7 m²
- Plot size
- 122 m²
- Volume in cubic meters
- 396 m³
Layout
- Number of rooms
- 4 rooms (3 bedrooms)
- Number of bath rooms
- 1 bathroom and 1 separate toilet
- Bathroom facilities
- Double sink, walk-in shower, bath, and toilet
- Number of stories
- 3 stories
- Facilities
- Optical fibre, passive ventilation system, TV via cable, and solar panels
Energy
- Energy label
- A
- Insulation
- Completely insulated
- Heating
- CH boiler and partial floor heating
- Hot water
- CH boiler
- CH boiler
- Remeha Tzerra m39c plus (gas-fired combination boiler from 2018, in ownership)
Cadastral data
- ASSENDELFT P 949
- Cadastral map
- Area
- 122 m²
- Ownership situation
- Full ownership
Exterior space
- Location
- Alongside a quiet road, alongside waterfront and in residential district
- Garden
- Back garden and front garden
- Back garden
- 50 m² (10.10 metre deep and 4.93 metre wide)
- Garden location
- Located at the southwest
Storage space
- Shed / storage
- Attached brick storage
Parking
- Type of parking facilities
- Public parking
Popularity
3,744x
Viewed
46x
Saved
14-11-2025
On Funda
Neighborhood
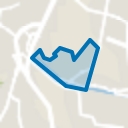
De Zuid
Assendelft- Residents
- 1,475
- Family with children
- 39%
- Avg. asking price / m²
- € 4,518
Discover the neighborhood
Curious about the housing supply, residents and local real estate agents?

Don’t want to forget this home?
Save it as a favorite. You’ll easily find it back and get notified when something changes.
