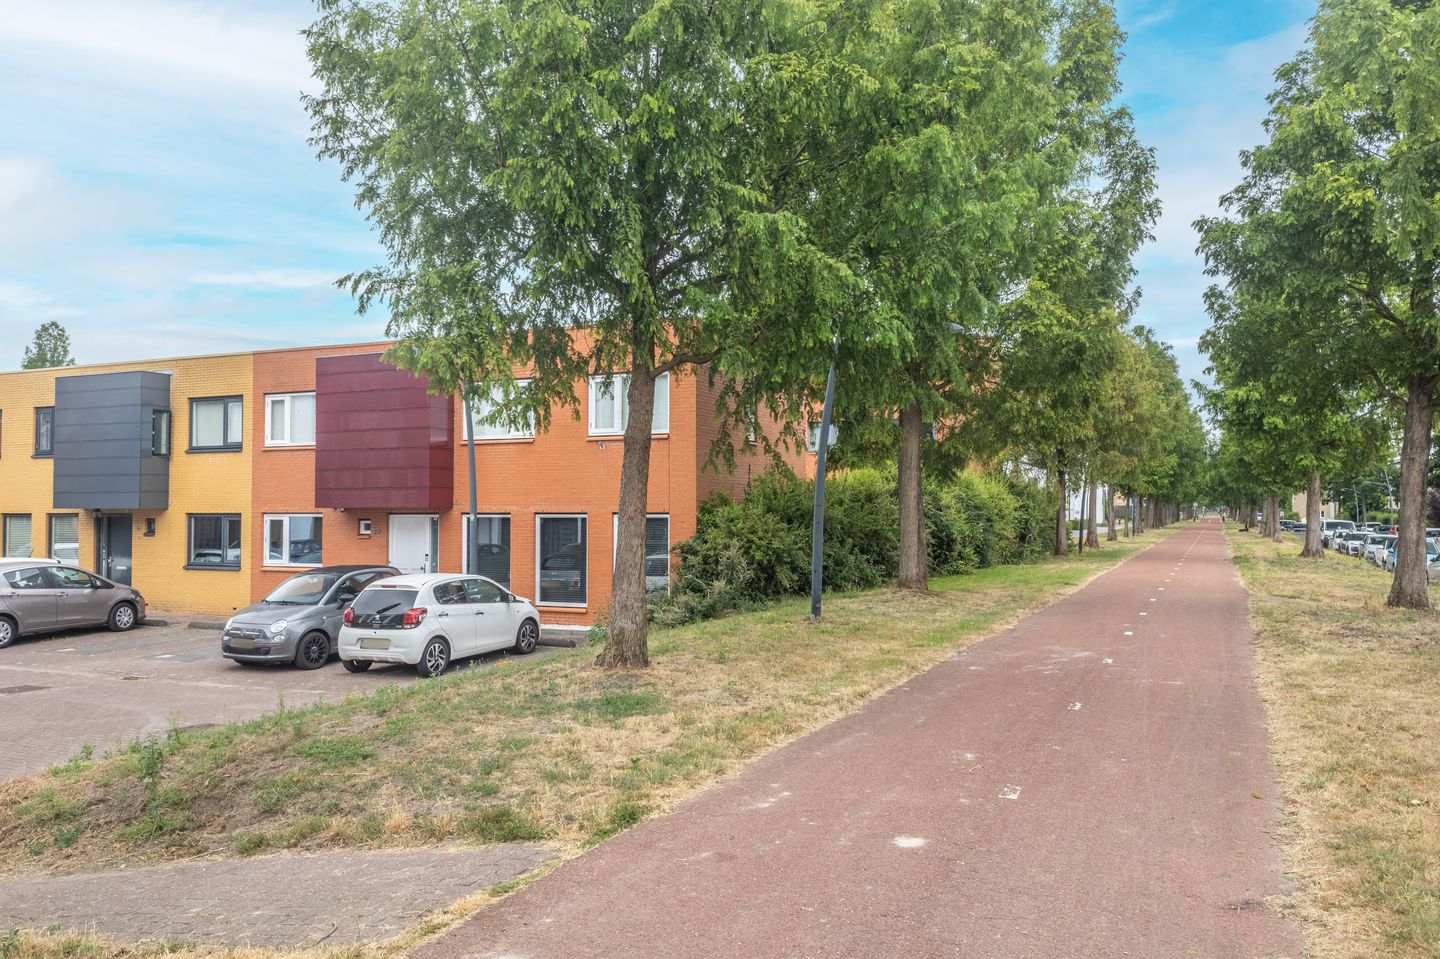
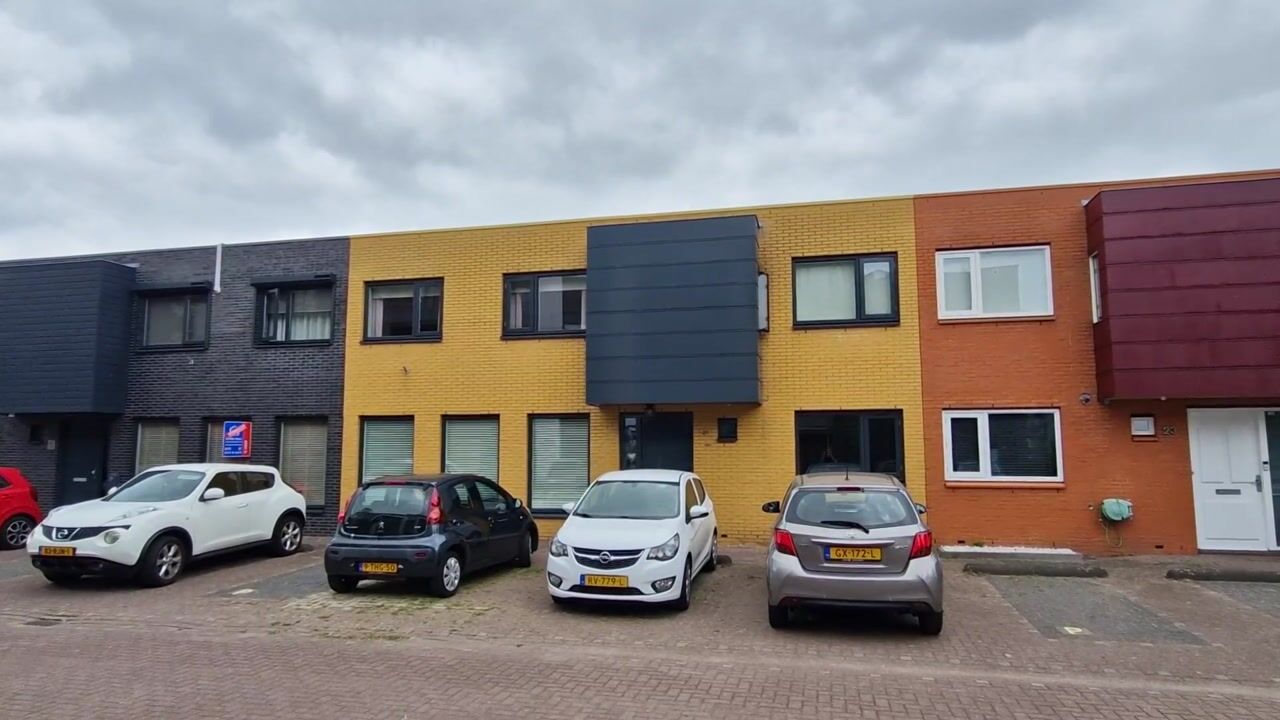
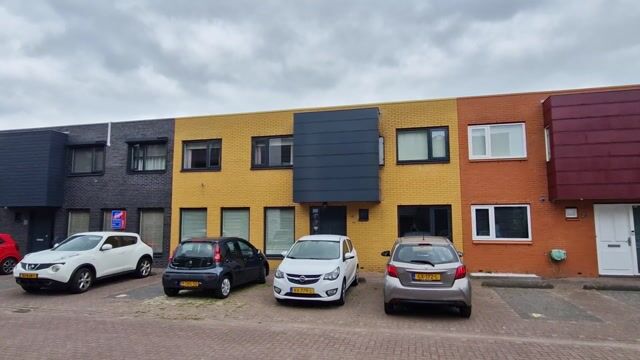
On a quiet street in Saendelft stands a rare opportunity—a very atmospheric, spacious home with a delightful garden.
Are you looking for an energy-efficient, comfortable, and bright home? Then Mediterraan 21 in Saendelft is exactly what you need. Thanks to the unique, wide layout and generous windows with two large sliding doors, you will enjoy an abundance of natural light and optimal living comfort.
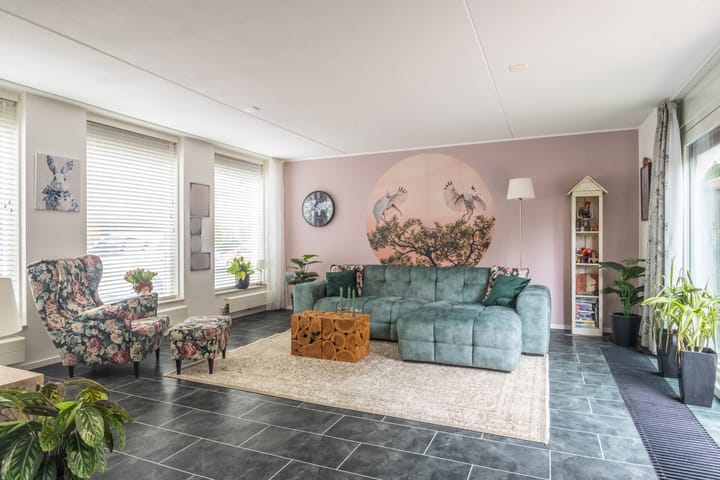
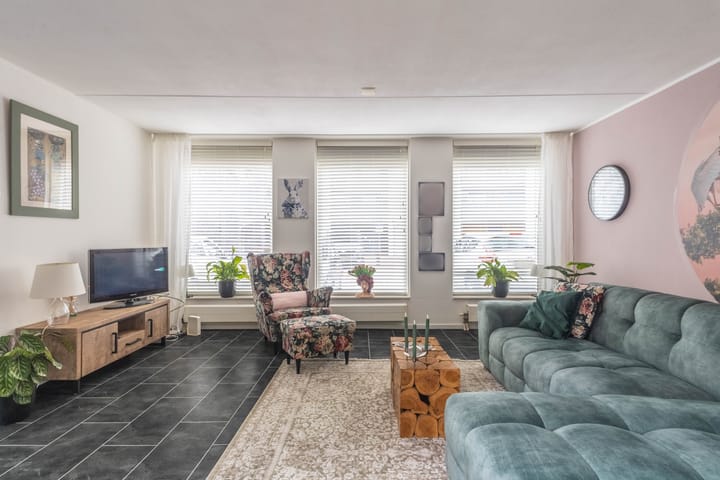
The bright, garden-oriented living room is a wonderful living space. The large sliding door floods the room with daylight and seamlessly connects the home to the backyard, effectively extending your living space. On the opposite side, you will find the semi-open kitchen with a cozy dining area and a second sliding door to the outside. The kitchen has been recently renovated, equipped with built-in appliances, and features fresh, new fronts. The low-maintenance linoleum floor gives the entire ground floor a sleek and modern appearance.
Upstairs, there are two generously sized bedrooms and a third room that is perfect as a walk-in closet, playroom, or home office. Whether you need space for a family, a hobby, or a workplace—the possibilities are there. The neat bathroom is equipped with a comfortable shower, a washbasin unit, and a second toilet.
The well-maintained backyard is a perfect place to relax, enjoy the sunshine, or dine outdoors with family and friends. The garden also includes a practical wooden shed for bicycles and gardening tools, as well as a convenient rear entrance.
In terms of sustainability, this home excels as well. It is fully insulated (roof, wall, and floor insulation) and fitted with high-performance glazing, resulting in an excellent energy label A. Heating is provided via district heating (with a new HVC heat unit installed in 2024), making the home completely gas-free and fully prepared for the future!
• Year built: 2002
• Living area: 112 m²
• Plot size: 132 m² of private land
• Energy label: A
The location in Saendelft is very practical. For your daily shopping, you can cycle within minutes to the 'De Saen' shopping center, which offers a diverse range of thirty shops including two large supermarkets. Schools, sports clubs, and medical facilities are also in close proximity. The accessibility is excellent: the NS station and several bus stops are nearby, placing you in the heart of Amsterdam or Alkmaar within 20 to 25 minutes. Major roads leading to the region are also quickly and easily reachable.
Highlights
• Atmospheric and move-in ready terraced home in Waterrijk (Saendelft);
• Bright, garden-facing home with sliding doors leading to the backyard;
• Three bedrooms upstairs;
• Renovated kitchen layout (2025);
• Equipped with district heating (HVC unit renewed in 2024), making it completely gas-free;
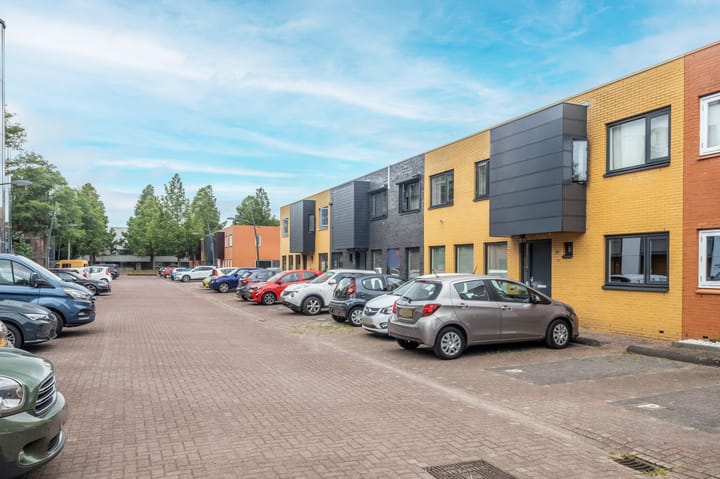
• Quiet location in a child-friendly courtyard with residents’ traffic only;
• Occupancy negotiable.
Interested in this house? Contact your own NVM buying agent immediately. Your NVM buying agent advocates for your interests and will save you time, money, and worries. You can find addresses of fellow NVM buying agents on Funda.
Highlights
AI-generated from the description
Bright living room and garden
Garden-facing living room with two sliding doors and light.
Fully insulated and gas-free
Roof, wall, floor insulation, HR glazing, label A, district heating.
Practical location near amenities
Close to shops, schools, sports clubs and public transport to Amsterdam and Alkmaar.
Advertisement
Features
Transfer of ownership
Listed since
Acceptance
Available in consultation
Asking price
€ 475,000 kosten koper
Asking price per m²
€ 4,241
Status
Sold under reservation
Construction
Kind of house
Single-family home, row house
Building type
Resale property
Year of construction
2001
Type of roof
Flat roof covered with asphalt roofing
Surface areas and volume
Areas
Living area
112 m²
External storage space
9 m²
Plot size
132 m²
Volume in cubic meters
382 m³
Layout
Number of rooms
4 rooms (3 bedrooms)
Number of bath rooms
1 bathroom and 1 separate toilet
Bathroom facilities
Walk-in shower, sink, and washstand
Number of stories
2 stories
Facilities
Outdoor awning, mechanical ventilation, passive ventilation system, and sliding door
Energy
Energy label
A
Insulation
Roof insulation, double glazing, energy efficient window, insulated walls, floor insulation and completely insulated