New
Pastoor Van Gervenstraat 251566 DP AssendelftCentrum
€ 450,000 k.k.

- 85 m²living area
- 144 m²plot size
- 2bedrooms
- Aenergy label
Open House
- Tuesday, August 18 from 7:00 PM to 9:00 PM
Description
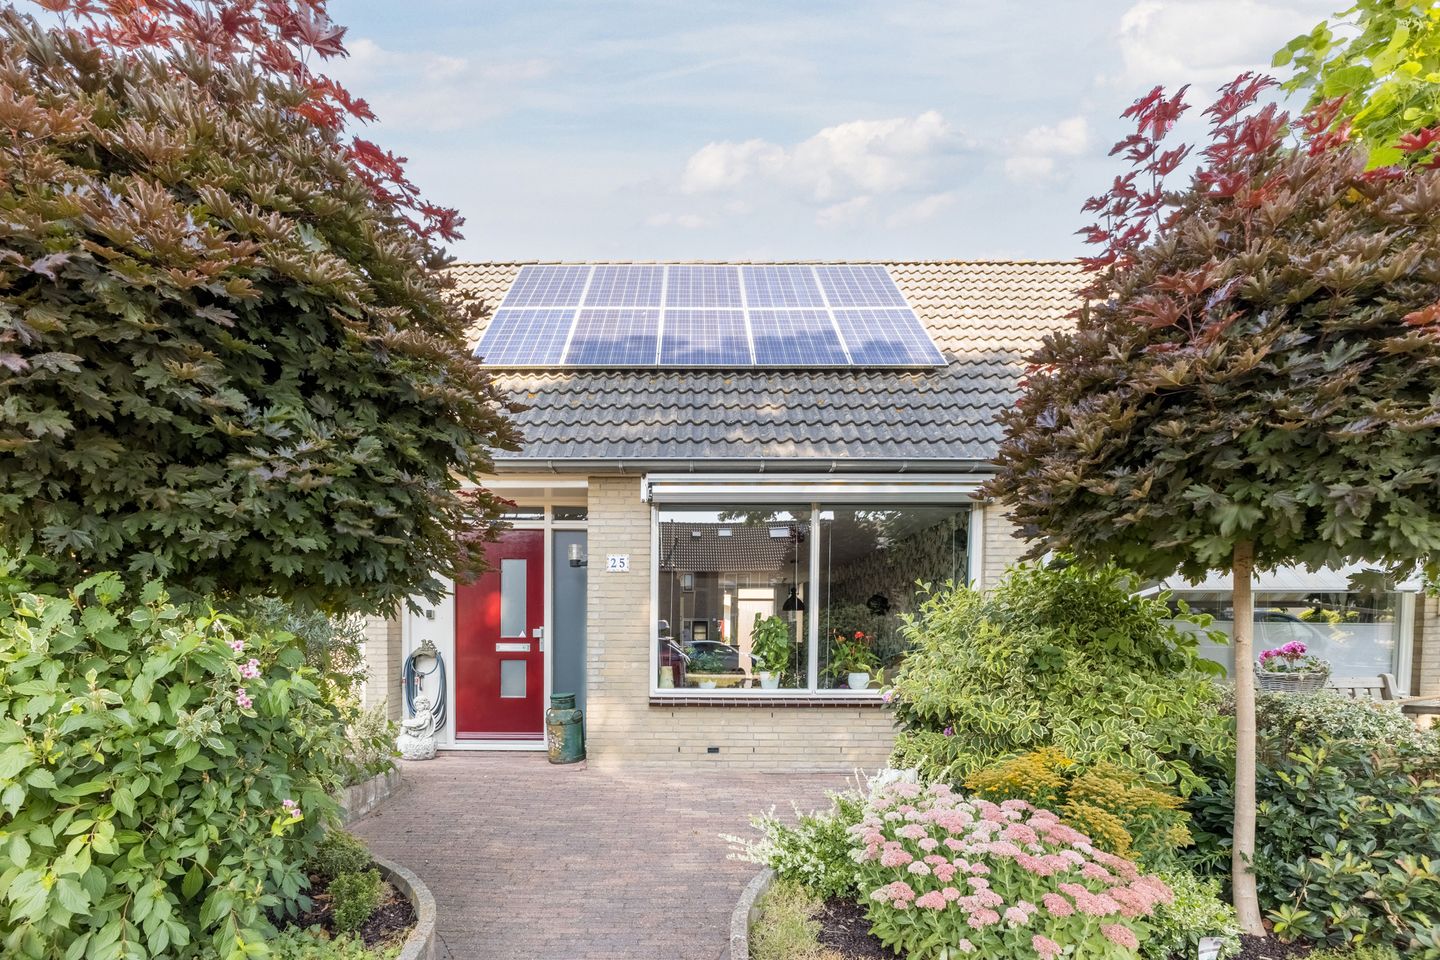
Situated in a lovely spot in the much-loved Witte Dorp, this well-maintained terraced house boasts a surprisingly spacious back garden. It’s a home that’s not only pleasantly and practically laid out, but also offers the possibility of living entirely on one level. With the living room, kitchen, bedroom and bathroom all on the ground floor, you have everything you need for daily life within easy reach.
Inside, you’ll find a spacious living room, a neat kitchen, two bedrooms and a well-maintained bathroom. The beautifully landscaped front and back gardens complete the picture and offer plenty of space to sit outside and enjoy the garden.
Thanks to its energy label A rating, you will live here comfortably and energy-efficiently. The location is also a major plus. Here, you will enjoy a wonderfully peaceful setting, yet with all kinds of amenities within easy reach. Can you already picture yourself coming home here? Then schedule a viewing right away! Let us take you on a tour:
• Living space: 85.1 m²
• Well-maintained
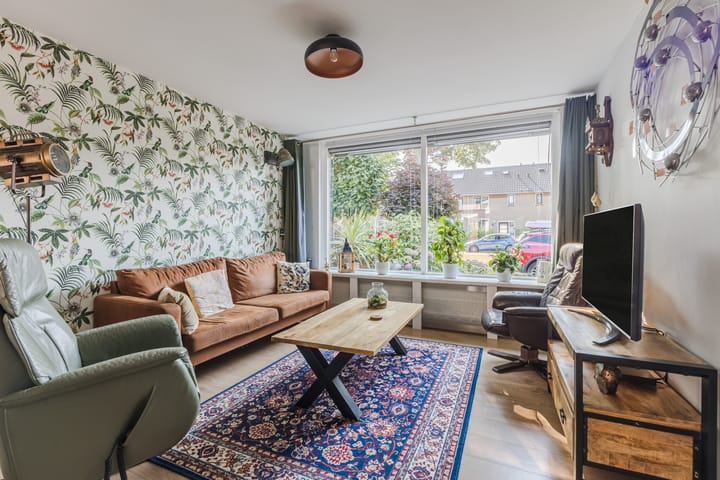
• Spacious living room with large windows
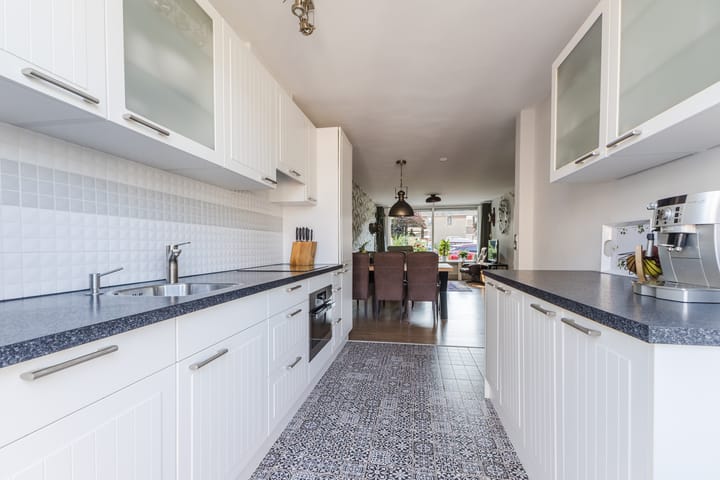
• Nice kitchen with various appliances
• Two neatly finished bedrooms
• Modern bathroom with toilet, sink and walk-in shower
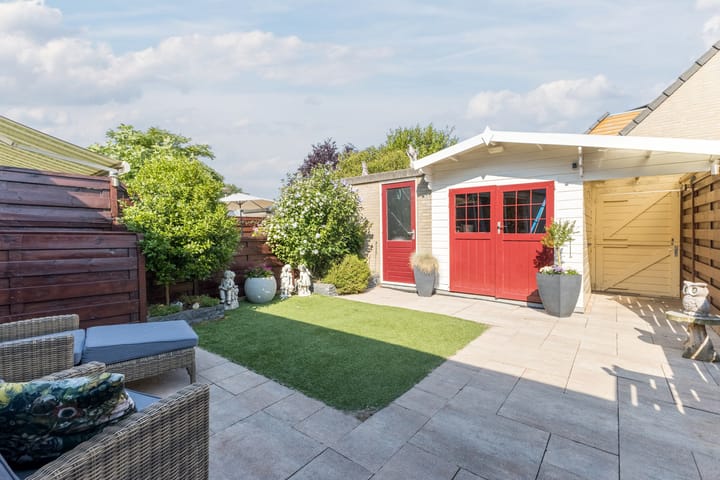
• Beautifully landscaped and sunny backyard with a garden shed
Layout of the house:
Ground floor:
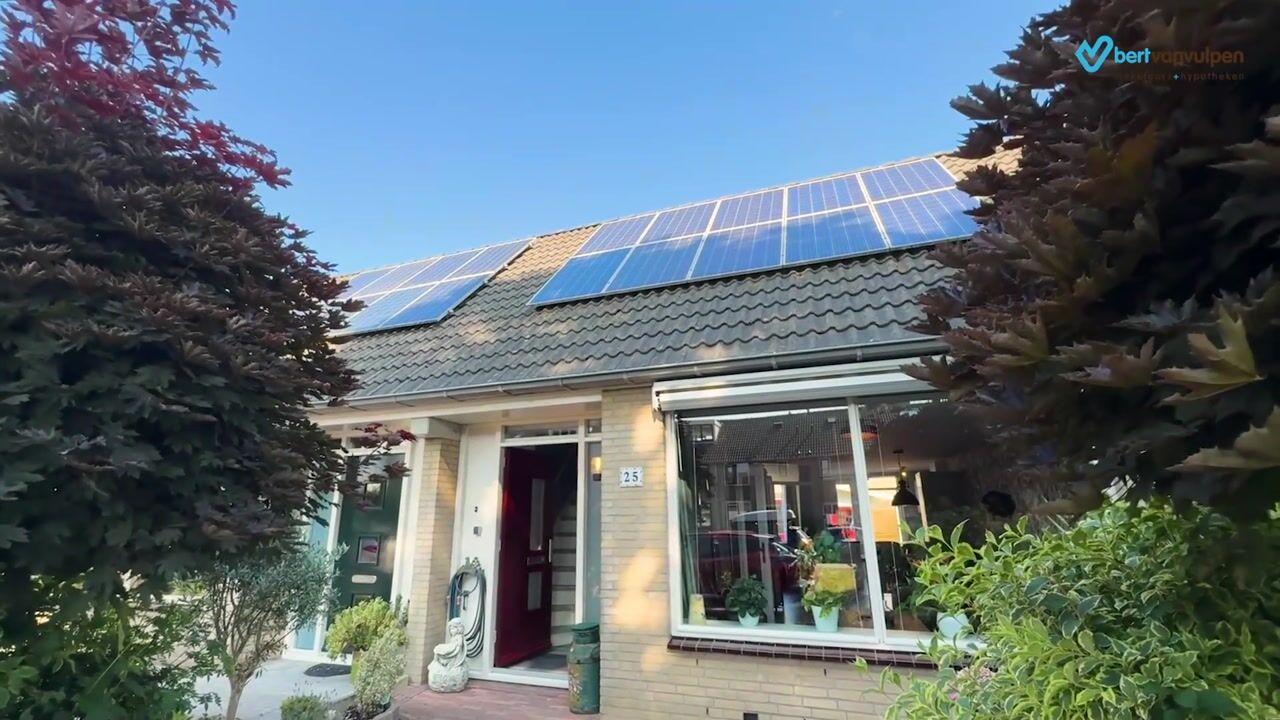
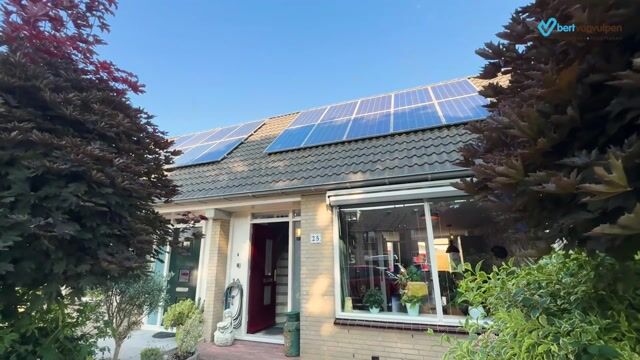
Through the beautifully landscaped and charming front yard, you reach the covered front door of the house. Upon entering, you’re welcomed into a large and neatly finished entrance hall. From here, you have access to the meter cupboard, the staircase to the first floor, a storage closet, the bathroom and the living room.
The well-maintained bathroom features modern tilework. This space is equipped with a wall-hung toilet, a vanity with sink, a designer radiator and a walk-in shower with a rain showerhead.
The spacious living room features beautiful flooring and neatly finished walls. Thanks to the windows on both the front and back sides, the room enjoys excellent natural light. The kitchen is located at the back of the living room. The kitchen (2015) consists of two kitchen units and is spacious. It features white cabinet fronts and dark countertops. It is equipped with the following appliances: an induction stove, oven, refrigerator and freezer. From the kitchen, you can step right out into the backyard.
The first bedroom is located on the ground floor. This spacious bedroom is large enough for a double bed and a wardrobe. The room is nicely finished and enjoys pleasant natural light.
First floor:
The staircase leads to the landing on this floor. The central heating system is located here. The landing provides access to storage rooms and the home’s second bedroom. This large bedroom features neat flooring and clean-lined walls. Natural light is abundant thanks to the large skylight. Storage space has been created on both sides of the bedroom.
Garden:
What a lovely garden you have here! The backyard is beautifully landscaped with a combination of large patio tiles, artificial grass and plants. There’s plenty of space to create a comfortable lounge area so you can fully enjoy the nice weather. The garden is well-sheltered, offering plenty of privacy. At the back, you will find a garden shed with a canopy and a storage room, ideal for your garden tools and storing bicycles.
Parking:
Public parking.
Do you already know the area?
This charming townhouse (1991) is located on a low-traffic street in Het Witte Dorp, one of Assendelft’s most popular neighborhoods. The neighborhood is spacious, child-friendly and surrounded by greenery and water. Within walking distance, you will find various stores for your daily shopping.
Other important amenities, such as schools, daycare centers, sports clubs and the doctor’s office, are all located nearby. Accessibility is excellent. Bus stops are within walking distance, and the Krommenie-Assendelft train station is within biking distance. From the train station, there are direct connections to Zaandam and Amsterdam. Do you prefer to travel by car? You will be on your way in no time via the nearby A7, A8 and A10 highways.
Good to know:
• Well-maintained house with a lovely garden
• Pleasant natural light
• Fully insulated
• 10 solar panels installed
• Suitable for all life stages
• Located in a highly sought-after neighborhood
• Dorpsstraat within walking distance
• Major highways nearby
• Energy label: A
• Full ownership
Advertisement
Features
Transfer of ownership
- Listed since
- Acceptance
- Available in consultation
- Asking price
- € 450,000 kosten koper
- Asking price per m²
- € 5,294
- Status
- Available
Construction
- Kind of house
- Single-family home, row house
- Building type
- Resale property
- Year of construction
- 1991
- Type of roof
- Gable roof covered with roof tiles
- Accessibility
- Accessible for people with a disability and accessible for the elderly
Surface areas and volume
- Areas
- Living area
- 85 m²
- Exterior space attached to the building
- 1 m²
- External storage space
- 10 m²
- Plot size
- 144 m²
- Volume in cubic meters
- 308 m³
Layout
- Number of rooms
- 3 rooms (2 bedrooms)
- Number of bath rooms
- 1 bathroom
- Bathroom facilities
- Shower, toilet, sink, and washstand
- Number of stories
- 2 stories
- Facilities
- Outdoor awning, skylight, passive ventilation system, and solar panels
Energy
- Energy label
- A
- Insulation
- Roof insulation, double glazing, insulated walls and floor insulation
- Heating
- CH boiler
- Hot water
- CH boiler and electrical boiler
- CH boiler
- Nefit (gas-fired combination boiler from 2022, in ownership)
Cadastral data
- ASSENDELFT O 1171
- Cadastral map
- Area
- 144 m²
- Ownership situation
- Full ownership
Exterior space
- Location
- In residential district
- Garden
- Back garden and front garden
- Back garden
- 41 m² (6.36 metre deep and 6.40 metre wide)
- Garden location
- Located at the northwest with rear access
Storage space
- Shed / storage
- Detached brick storage
- Facilities
- Electricity
Parking
- Type of parking facilities
- Public parking
Popularity
0x
Viewed
0x
Saved
17-8-2026
On Funda
Neighborhood

Centrum
Assendelft- Residents
- 6,050
- Family with children
- 38%
- Avg. asking price / m²
- € 4,418
Discover the neighborhood
Curious about the housing supply, residents and local real estate agents?

Don’t want to forget this home?
Save it as a favorite. You’ll easily find it back and get notified when something changes.
