Pentatlon 141567 JL AssendelftParkrijk Noord
€ 725,000 k.k.

- 169 m²living area
- 218 m²plot size
- 5bedrooms
- A+energy label
Description
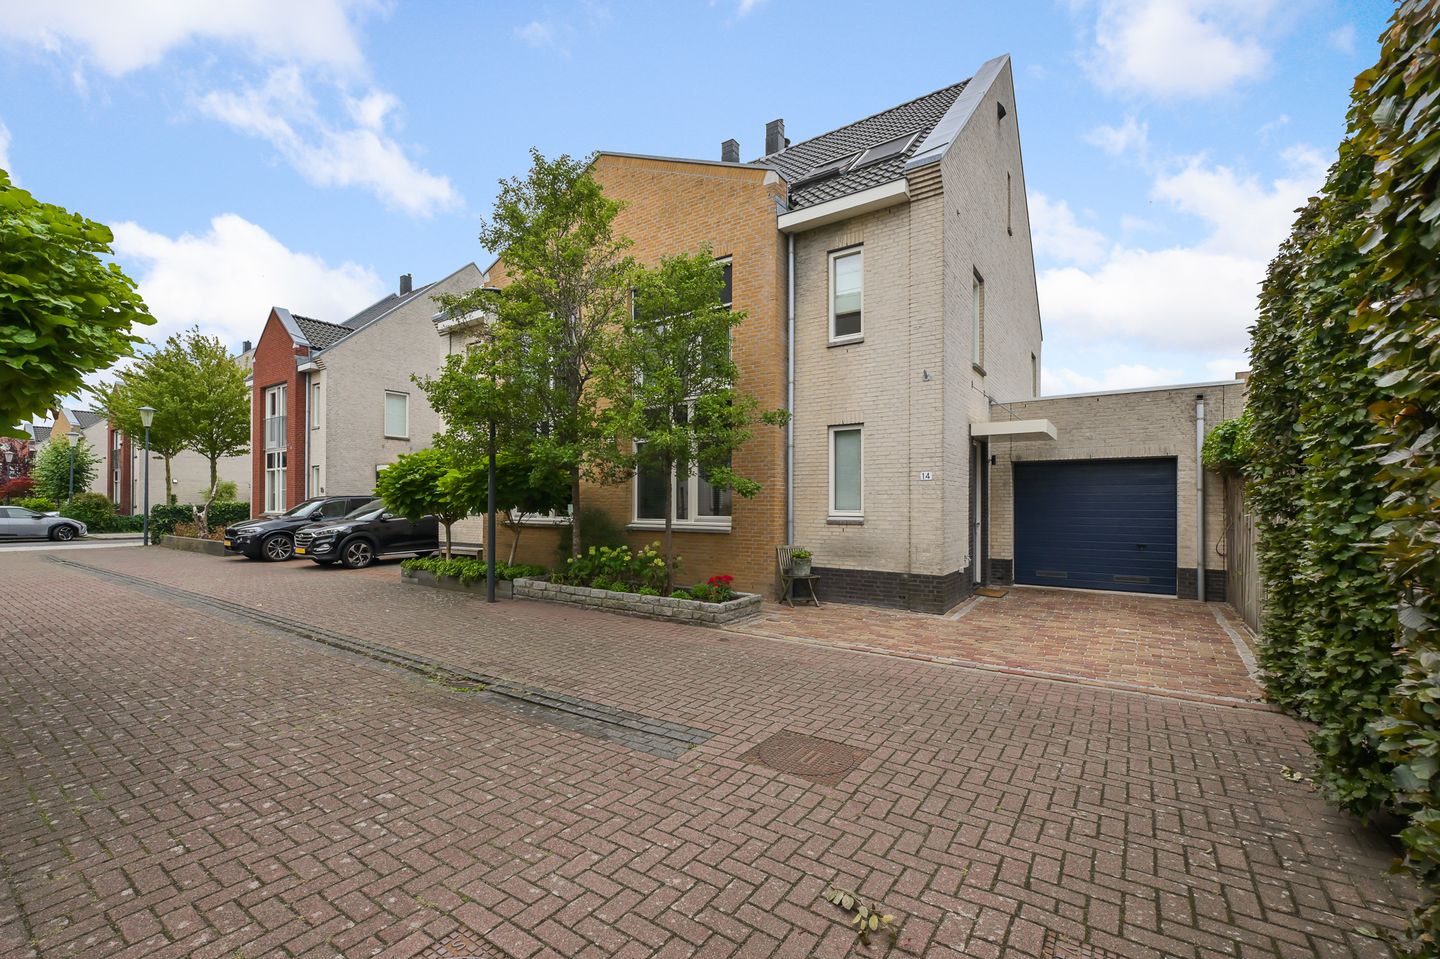
Royal semi-detached house with its own driveway and garage, 5 bedrooms, a sunny garden, and an energy label A+!
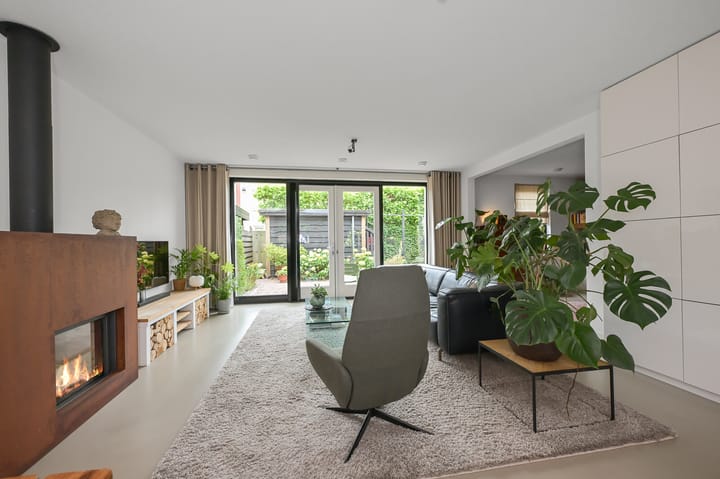
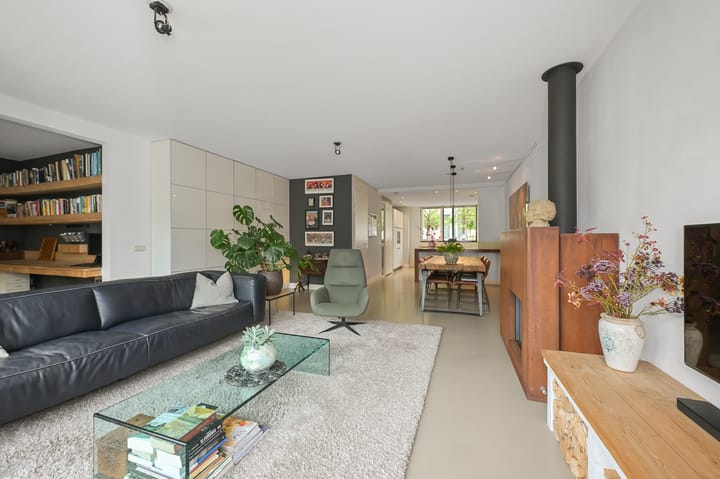
Space, light, and plenty of living space greet you in this impressive semi-detached home at Pentatlon 14. The house has been extended and offers a generous 169 m² of living area. With an enormous living room, a large kitchen, five bedrooms, your own driveway with an integrated garage, and a spacious southwest-facing backyard, this is a wonderful home for the whole family. Plus, thanks to nine solar panels, underfloor heating, a heat recovery ventilation (HTV) system, and an energy label A+, you’ll enjoy both comfort and energy efficiency.
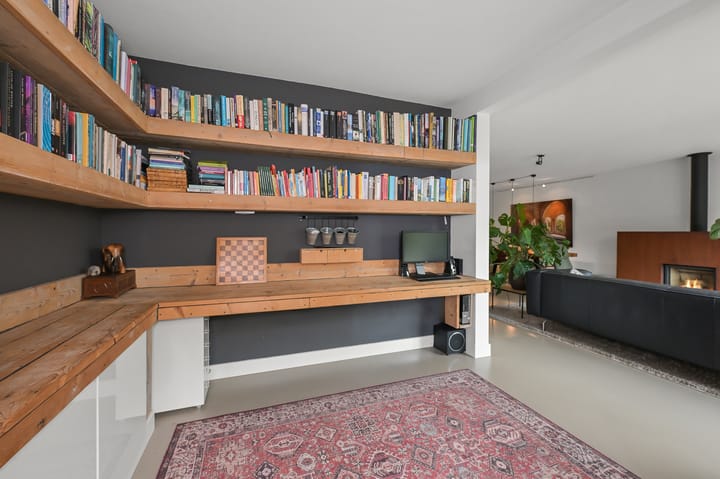
Once inside, you’ll truly feel the abundance of space. The living room provides plenty of room for a large seating area and a substantial dining table. The extension has created extra living space, perfect for a study, additional sitting area, or garden room. The sliding door ensures plenty of natural light and offers direct access to the backyard. Underfloor heating warms the ground floor throughout your home.
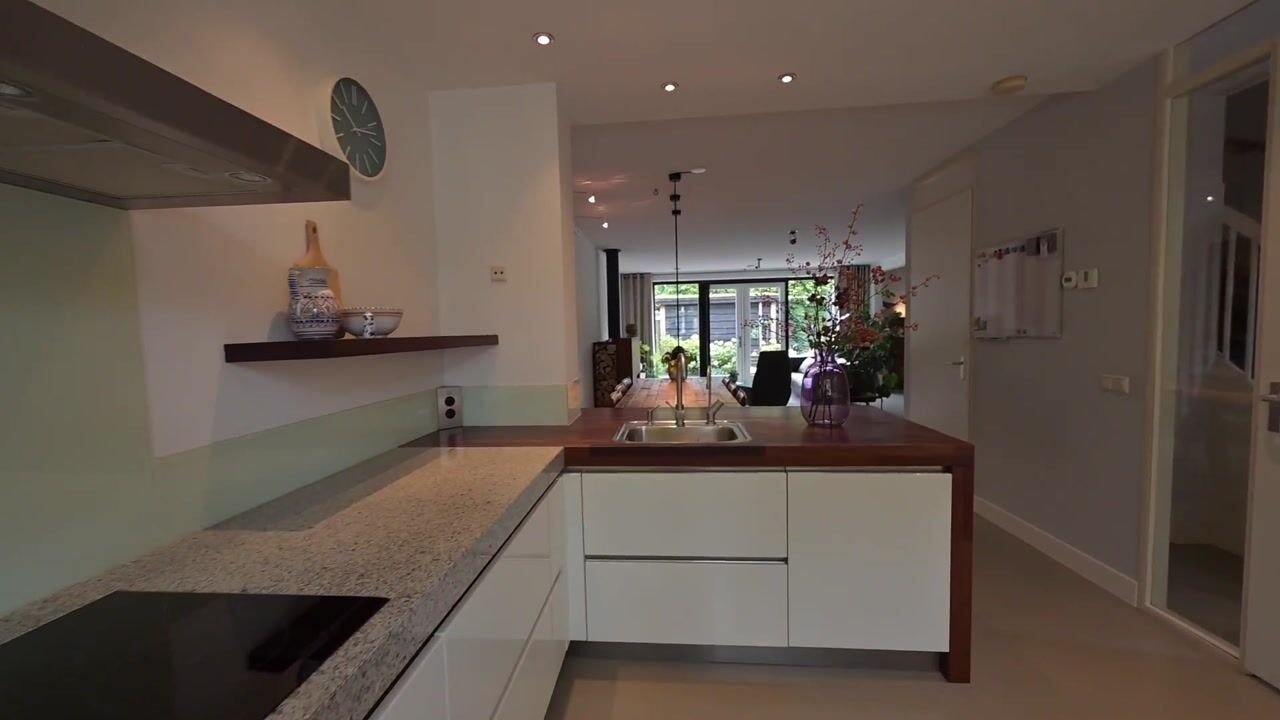
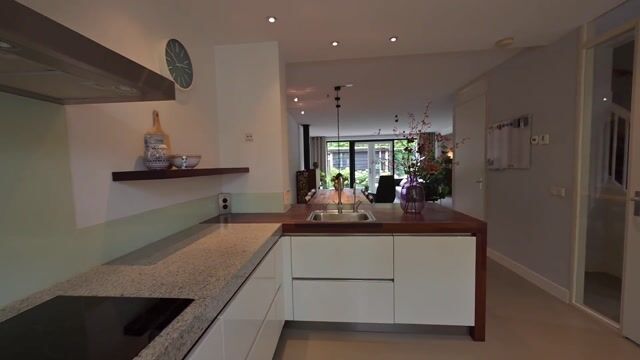
The kitchen can rightly be described as generous. It offers ample worktop and storage space, and the combination of natural stone and wooden countertops gives it a warm and inviting look. A range of built-in appliances and a boiling water tap complete the well-equipped kitchen.
Practicality is also at the heart of this home. The integrated garage, approximately 16 m² in size, provides plenty of space for your car, bicycles, storage, or hobby equipment—plus, you can conveniently park right in front on your private driveway.
The broad southwest-facing garden is ideal for outdoor living. It offers plenty of space for a large dining table, a lounge area, greenery, and a safe play area for children. With the sliding door connecting the living room to the garden, indoor and outdoor living flow seamlessly together on beautiful days.
Upstairs, there are no fewer than five bedrooms spread over the levels. This means ample space for a large family, a home office, a guest room, or a hobby room. The fully fitted bathroom also features electric underfloor heating for an extra touch of comfort.
Energy and comfort are top priorities here. The home holds an energy label of A+, features high-performance (HR+) glazing, a heat recovery ventilation system, and nine privately owned solar panels (435 Wp per panel, installed in 2024). Combined with excellent insulation and underfloor heating, these features ensure a very comfortable living environment.
This is complete living: plenty of space, your own driveway and garage, a sunny garden, and a quiet, cul-de-sac street where children can play safely outdoors. It’s a delightful home for the whole family. Curious to see more? Contact Brantjes to schedule a viewing – we’d be happy to show you around!
Details:
• Year built: 2009
• Plot size: 218 m² of private land
• Living area: 169 m²
• Energy label: A+
The Pentatlon is a quiet cul-de-sac in Assendelft, a street where mostly local traffic passes by, making it a pleasant living environment for families and anyone who values some peace and quiet around the home. Shops, schools, sports facilities, and other everyday amenities can be found in Assendelft and the surrounding area. With easy access to neighboring towns and major highways, you get the perfect balance of a spacious, peaceful home with all the daily conveniences within reach.
Highlights:
– Spacious and extended semi-detached house
– Enormous living room and kitchen
– Natural stone and wooden countertops in the kitchen
– Additional space ideal for a study, extra lounge, or garden room
– A total of 5 bedrooms
– Wide southwest-facing backyard with double sun protection
– Private driveway
– Integrated garage (approximately 16 m²)
– Ground floor with underfloor heating
– Bathroom equipped with electric underfloor heating
– 9 privately owned solar panels (435 Wp, installed in 2024)
– Heat recovery ventilation (HTV) system
– Located on a cul-de-sac with only local traffic
– Handover date negotiable
Interested in this home? Get in touch with your own NVM purchasing agent. Your NVM purchasing agent represents your interests and can save you time, money, and hassle. You can find the addresses of fellow NVM purchasing agents on Funda.
Advertisement
Features
Transfer of ownership
- Listed since
- Acceptance
- Available in consultation
- Asking price
- € 725,000 kosten koper
- Asking price per m²
- € 4,290
- Status
- Available
Construction
- Kind of house
- Single-family home, double house
- Building type
- Resale property
- Year of construction
- 2009
- Type of roof
- Combination roof covered with asphalt roofing and roof tiles
Surface areas and volume
- Areas
- Living area
- 169 m²
- Other space inside the building
- 16 m²
- External storage space
- 8 m²
- Plot size
- 218 m²
- Volume in cubic meters
- 677 m³
Layout
- Number of rooms
- 6 rooms (5 bedrooms)
- Number of bath rooms
- 1 bathroom and 1 separate toilet
- Bathroom facilities
- Double sink, walk-in shower, bath, toilet, underfloor heating, and washstand
- Number of stories
- 3 stories
- Facilities
- Balanced ventilation system, outdoor awning, french balcony, optical fibre, passive ventilation system, sliding door, TV via cable, and solar panels
Energy
- Energy label
- A+
- Insulation
- Roof insulation, double glazing, energy efficient window, insulated walls, floor insulation and completely insulated
- Heating
- CH boiler and partial floor heating
- Hot water
- CH boiler
- CH boiler
- Intergas combi compact HRE 36/30 (gas-fired combination boiler from 2009, in ownership)
Cadastral data
- ASSENDELFT N 4389
- Cadastral map
- Area
- 218 m²
- Ownership situation
- Full ownership
Exterior space
- Balcony/roof garden
- French balcony present
- Garden
- Back garden and front garden
- Back garden
- 72 m² (8.00 metre deep and 9.00 metre wide)
- Garden location
- Located at the southwest with rear access
Storage space
- Shed / storage
- Detached wooden storage
- Facilities
- Electricity
- Insulation
- No insulation
Garage
- Type of garage
- Built-in
- Capacity
- 1 car
- Facilities
- Electrical door and electricity
- Insulation
- No insulation
Parking
- Type of parking facilities
- Parking on private property
Popularity
1,178x
Viewed
25x
Saved
3-9-2026
On Funda
Neighborhood

Parkrijk Noord
Assendelft- Residents
- 4,735
- Family with children
- 56%
- Avg. asking price / m²
- € 4,243
Discover the neighborhood
Curious about the housing supply, residents and local real estate agents?

Don’t want to forget this home?
Save it as a favorite. You’ll easily find it back and get notified when something changes.
