Sold under reservation
Raaigras 381567 NG AssendelftKreekrijk
€ 645,000 k.k.

- 128 m²living area
- 189 m²plot size
- 5bedrooms
- A++++energy label
Description
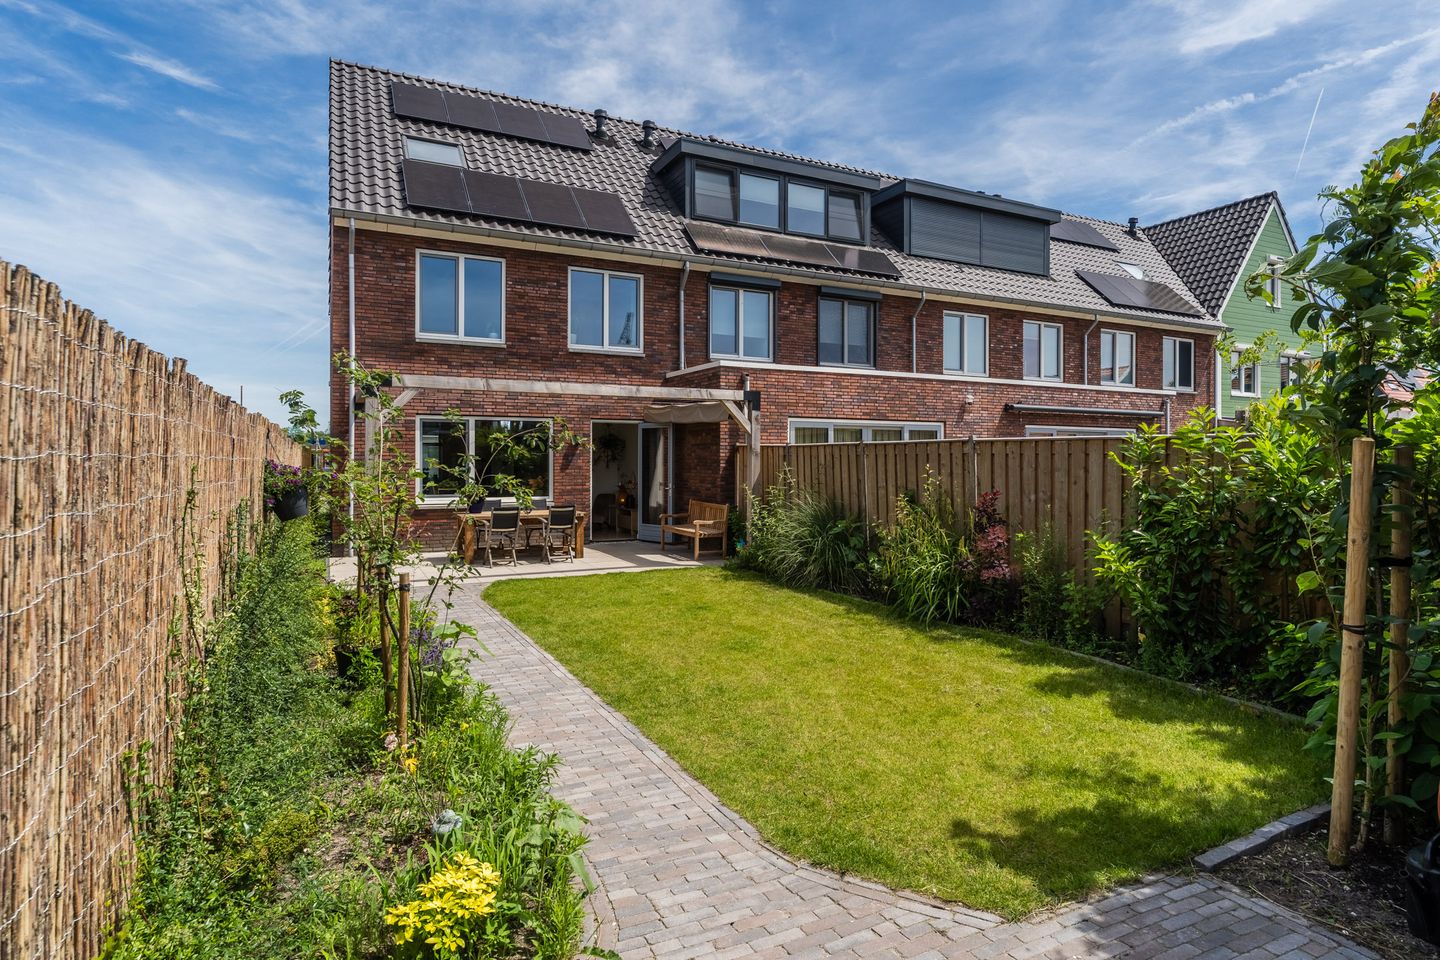
We are pleased to offer this move-in-ready and highly energy-efficient corner home in the popular Kreekrijk neighborhood! This home is exceptionally well-maintained and ready to move into immediately. It has everything you need for years of living enjoyment. Inside, you will enjoy a spacious living room, a modern kitchen, five bedrooms and excellent bathroom fixtures. The absolute highlight is the deep, southwest-facing backyard, where you can enjoy the sunshine well into the evening.
As the icing on the cake, the home has an A++++ energy rating. This ensures plenty of comfort and low energy costs! All of this in a wonderful location within a popular and child-friendly new neighborhood, with all daily amenities just a short distance away. A house like this doesn’t come along often! Let us take you on a tour:
• Living space: 127.9 m²
• Move-in ready
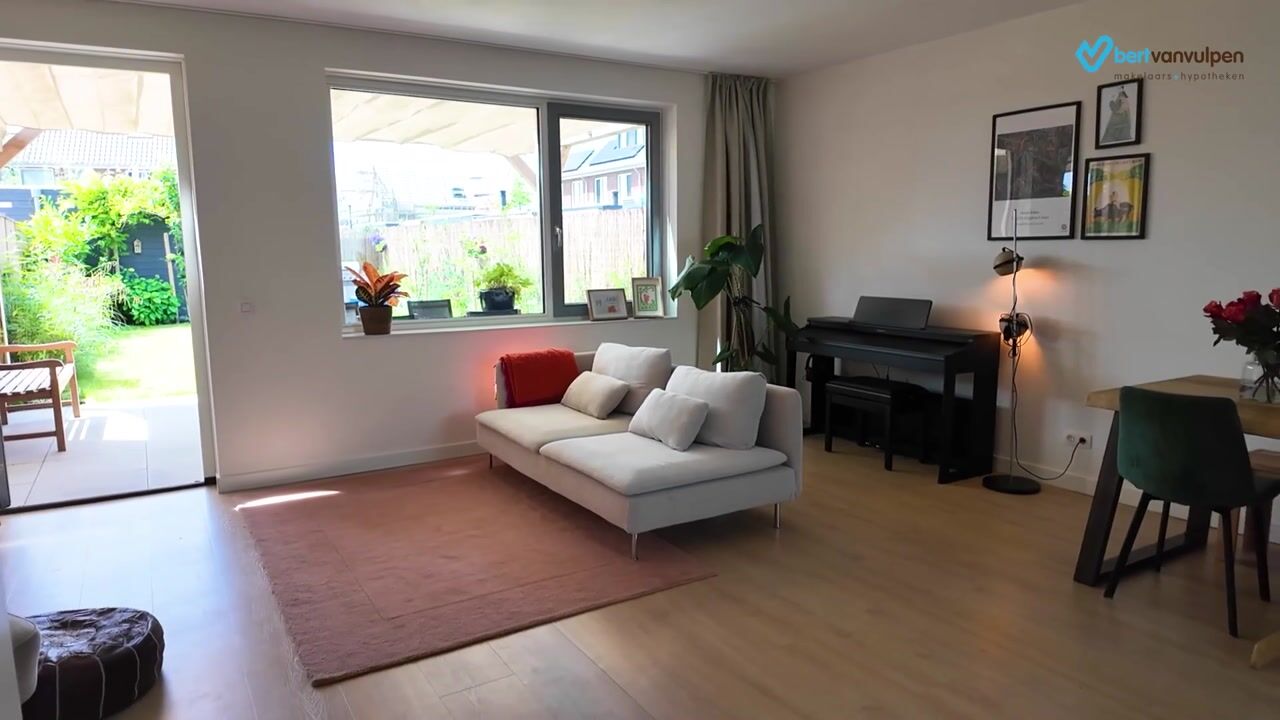
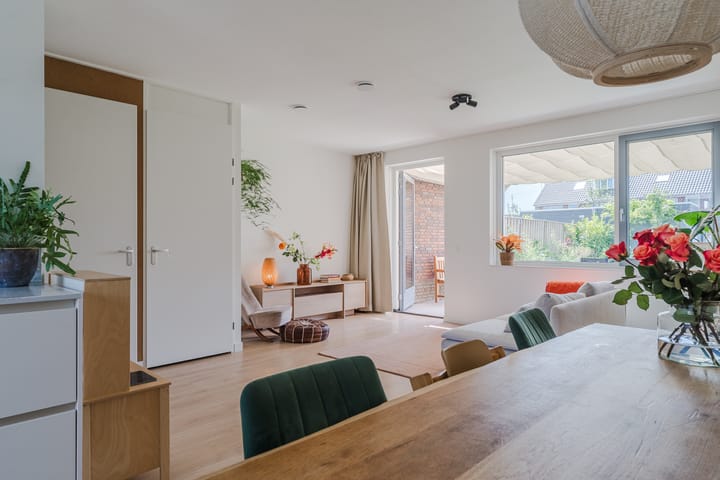
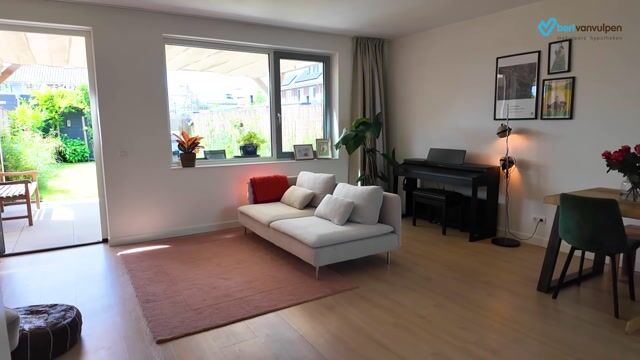
• Spacious living room with large windows
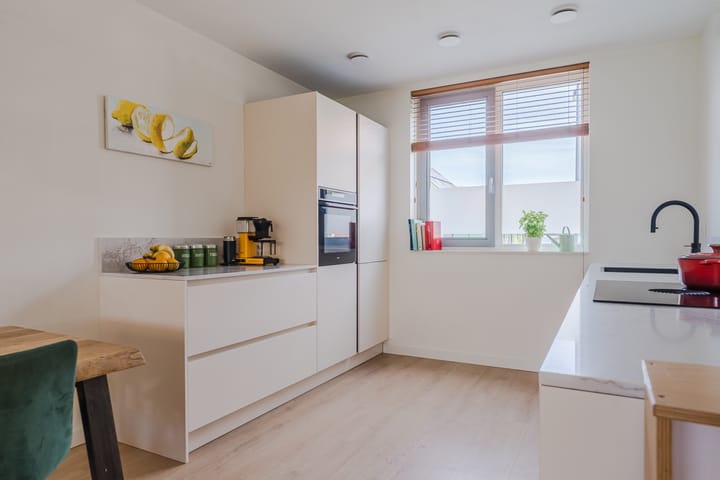
• Modern kitchen with various built-in appliances
• Five bedrooms
• Well-maintained bathroom with toilet, sink and walk-in shower
• Deep and sunny backyard with plenty of privacy
Layout of the home:
Ground floor:
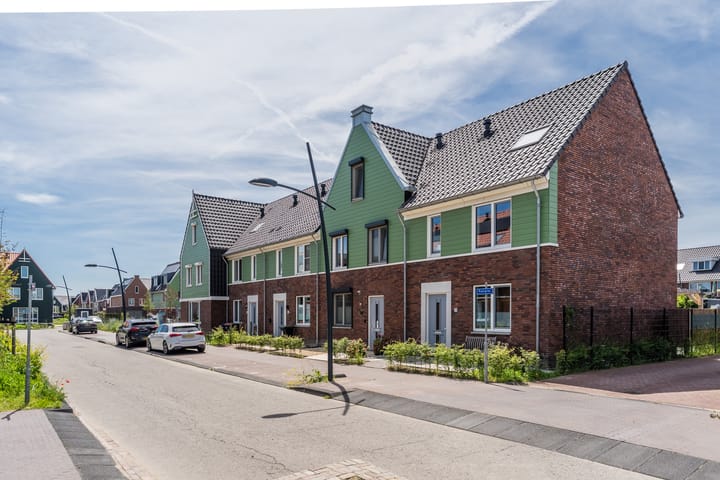
Through the neatly maintained front yard, you reach the front door of the house. Behind the front door is a spacious entrance hall. From here, you have access to a storage closet, a toilet room with a wall-hung toilet, the staircase to the first floor, the meter cupboard and the living room.
The spacious living room features beautiful wood-look flooring and sleek walls. Thanks to the large windows, plenty of natural light floods in. At the back, a door opens onto the garden. The modern open kitchen is located at the front of the home and consists of two kitchen units. The entire space has a beautiful, light design. The kitchen is equipped with a dishwasher, induction stove, oven, Quooker, refrigerator and freezer.
First floor:
This floor features three bedrooms and a bathroom. Two bedrooms are located at the back and one at the front. All rooms have beautiful flooring and nicely finished walls. In addition, the bedrooms benefit from pleasant natural light.
The well-maintained bathroom is beautifully tiled and equipped with a wall-hung toilet, a vanity with sink, a mirror with lighting and a walk-in shower with a rain showerhead.
Second floor:
A fixed staircase leads to the landing on this floor. From here, you can access a storage room and the fourth and fifth bedrooms. Both bedrooms are nicely finished and enjoy plenty of natural light. The rooms also feature practical storage space.
Garden:
A delightful garden for lovers of the outdoors! This deep backyard is beautifully landscaped with pavers, a lawn, and plants. Right next to the house is a pergola with a shade cloth, where you can relax comfortably under cover. Thanks to its southwest-facing location, you can fully enjoy the afternoon and evening sun here. You can do so in complete peace, as the garden is well-sheltered.
The garden also features a practical storage shed with space for your gardening tools and bicycles. There is a back entrance.
Parking:
Public parking.
Do you already know the area?
This modern corner home (2024) is located in the popular new development Kreekrijk. This neighborhood is spacious and very child-friendly. With an elementary school and daycare within walking distance, this is an ideal living environment for a (young) family.
The De Saen shopping center is just a five-minute bike ride away and offers a wide selection of stores for your daily shopping needs. The charming center of Krommenie is also accessible by bike. Other important amenities, such as sports clubs, the doctor and public transportation, are all within a short distance.
The Krommenie-Assendelft train station is accessible by bike. From here, you can travel directly to destinations such as Zaandam and Amsterdam Central Station. The location is also excellent in terms of access to major highways: the A8 and A9 are nearby.
Good to know:
• Move-in-ready corner house with a sunny southwest-facing backyard
• Pleasant natural light
• Equipped with solar panels
• Located in a popular neighborhood
• Many amenities nearby
• Major highways are easily accessible
• Energy label: A++++
• Full ownership
Advertisement
Features
Transfer of ownership
- Listed since
- Acceptance
- Available in consultation
- Asking price
- € 645,000 kosten koper
- Asking price per m²
- € 5,039
- Status
- Sold under reservation
Construction
- Kind of house
- Single-family home, corner house
- Building type
- Resale property
- Year of construction
- 2024
- Type of roof
- Gable roof covered with roof tiles
- Quality marks
- Woningborg Garantiecertificaat
Surface areas and volume
- Areas
- Living area
- 128 m²
- External storage space
- 7 m²
- Plot size
- 189 m²
- Volume in cubic meters
- 483 m³
Layout
- Number of rooms
- 6 rooms (5 bedrooms)
- Number of bath rooms
- 1 bathroom and 1 separate toilet
- Bathroom facilities
- Walk-in shower, toilet, sink, and washstand
- Number of stories
- 3 stories
- Facilities
- Skylight, optical fibre, and solar panels
Energy
- Energy label
- A++++
- Insulation
- Completely insulated
- Heating
- Complete floor heating and heat recovery unit
Cadastral data
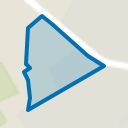
- ASSENDELFT N 6847
- Cadastral map
- Area
- 189 m²
- Ownership situation
- Full ownership
Exterior space
- Location
- In residential district
- Garden
- Back garden, front garden and side garden
- Back garden
- 105 m² (15.59 metre deep and 6.73 metre wide)
- Garden location
- Located at the southwest with rear access
Storage space
- Shed / storage
- Detached wooden storage
- Facilities
- Electricity
Parking
- Type of parking facilities
- Public parking
Popularity
3,268x
Viewed
45x
Saved
8-7-2026
On Funda
Neighborhood
Kreekrijk
Assendelft- Residents
- 1,355
- Family with children
- 69%
- Avg. asking price / m²
- € 4,132
Discover the neighborhood
Curious about the housing supply, residents and local real estate agents?

Don’t want to forget this home?
Save it as a favorite. You’ll easily find it back and get notified when something changes.
