Ruime en lichte tussenwoning met 2 badkamers en 5 slaapkamers!
Description
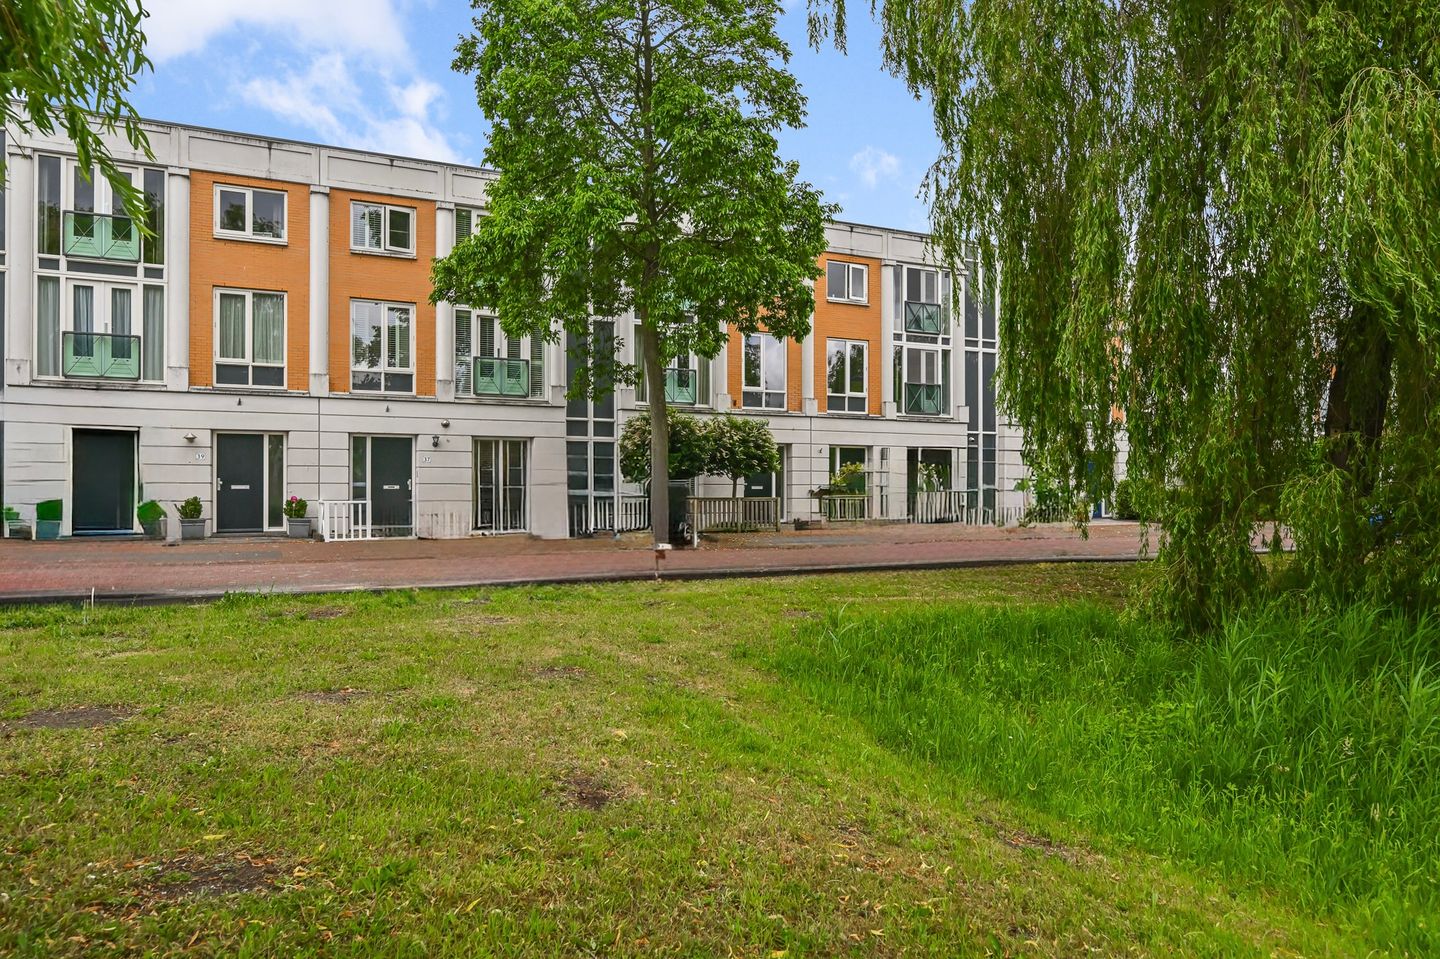
An exceptionally spacious and light mid-terrace house with 2 bathrooms and 5 bedrooms! Plus, enjoy unobstructed views of greenery and water in beautiful Assendelft!
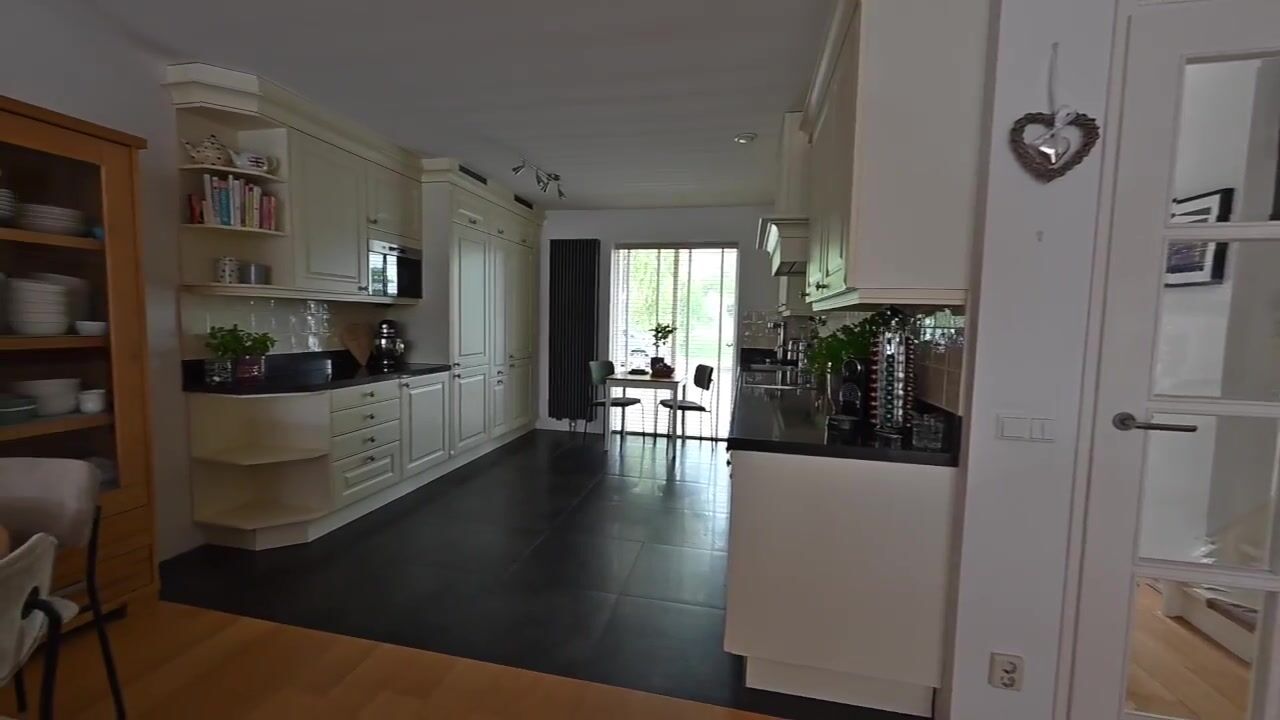
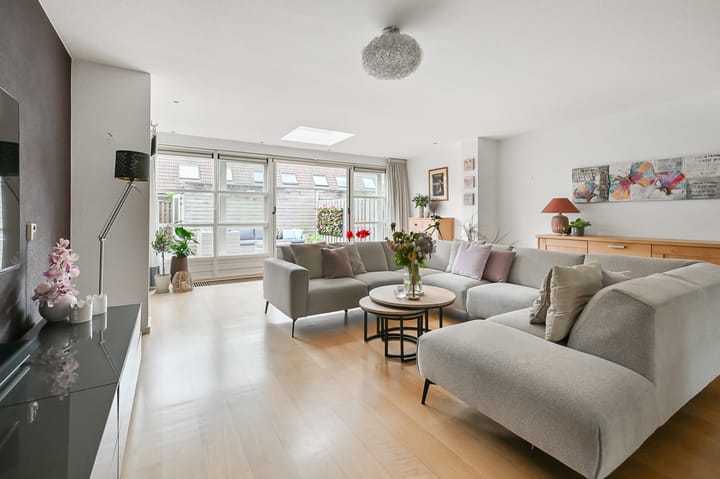
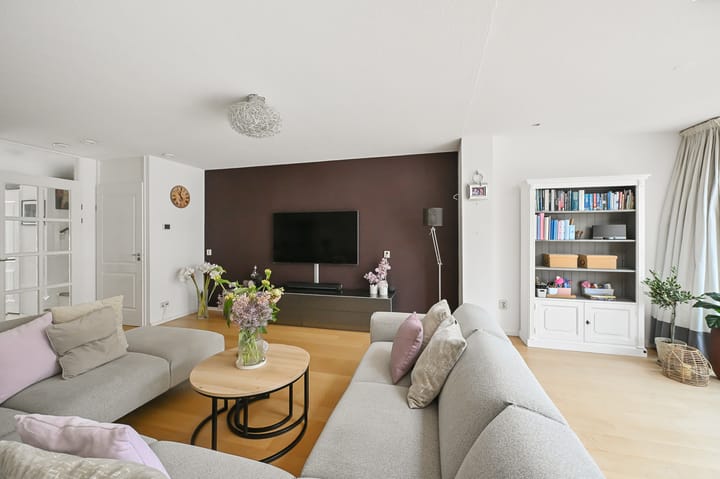
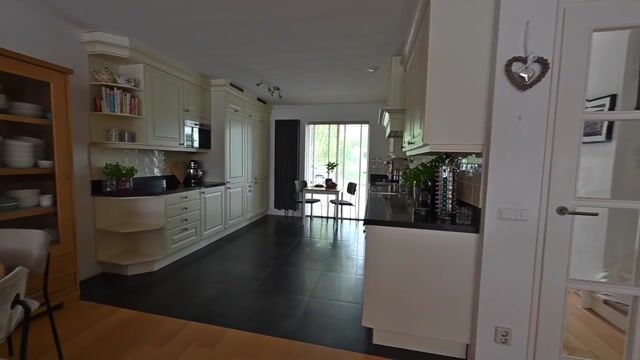
Nestled in a quiet cul-de-sac, this impressive mid-terrace home from 2000 is ready for its new residents. The living room has been extended, contributing to a total living area of 173 m². Upon entering through the front door, you are immediately greeted by a sense of spaciousness and brightness. The country-style open kitchen is ingeniously designed with two counter blocks on either side, making cooking a true pleasure without ever getting in each other’s way. A large window at the front, stretching from the floor almost to the ceiling, floods the kitchen with abundant natural light. Both kitchen blocks feature beautiful natural stone countertops—a stylish and sustainable detail that elevates the kitchen to a higher level. The French doors at the rear seamlessly connect the living room to the beautifully landscaped and low-maintenance backyard, a perfect spot to sit and enjoy. At the back of the garden, a freestanding wooden shed offers ideal storage for bicycles, garden tools, or extra belongings.
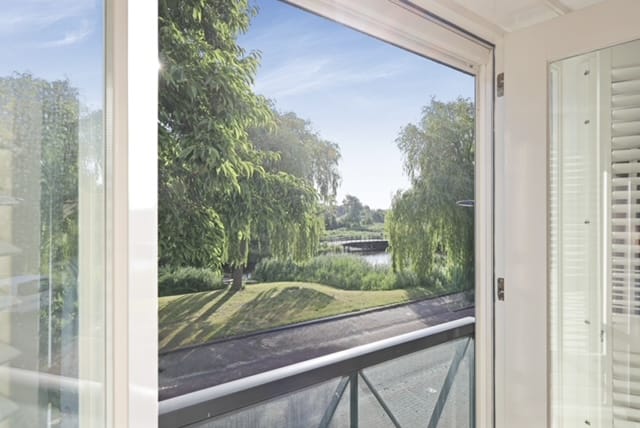
Let’s head to the first floor. Here you will find three generous bedrooms and a French balcony at the front offering views of greenery and water. The first bathroom is equipped with a shower and a washbasin. The master bedroom at the rear benefits from its own en suite bathroom—a home wellness experience complete with a shower, washbasin, and a bathtub where you can unwind after a long day. A separate toilet on this floor completes the layout.
More space awaits on the second floor. Two large bedrooms, one of which is extra bright and spacious due to a large dormer window, offer ample room for family, guests, or a home office. A practical tiled utility room rounds off this floor in a neat and functional manner. There is also a French balcony on the second floor, again with views of greenery and water.
Year Built: 2000
Living Area: 173 m²
Plot Area: 149 m² of private land
Energy Label: A+
Addressed at Rekenmeester 37, this home is situated in a quiet residential neighborhood in the charming Assendelft—a village with its own character and a pleasant living environment. Amenities such as schools, shops, and public transport are easily accessible. By bike, you can quickly reach the center of Assendelft or nearby towns like Zaandijk and Krommenie. By car, you can access the highway within minutes, providing an excellent connection to Amsterdam and the surrounding region. Here, peace, space, and accessibility come together perfectly.
Highlights:
- Exceptionally spacious 173 m² mid-terrace house in Assendelft;
- Unobstructed views of greenery and water at the front;
- Generous extension for added living space;
- Two bathrooms on the first floor;
- Separate toilet on the first floor;
- Two French balconies on the upper floors with views of greenery and water;
- Practical tiled utility room on the second floor;
- Beautifully landscaped and low-maintenance backyard;
- City heating via HVC;
- External sun protection and fiber optic connection available;
- Roof of the extension replaced in 2020 and the home in 2024;
- Delivery date negotiable.
Interested in this house? Contact your own NVM buyer’s broker immediately. Your NVM buyer’s broker will represent your interests, saving you time, money, and hassle. You can find the addresses of fellow NVM buyer’s brokers on Funda.
Highlights
AI-generated from the description
Extended bright living room
Extended living room with lots of light and French doors.
Unobstructed green views
Two French balconies and open views of greenery and water.
Five bedrooms two bathrooms
Spacious mid-terrace with 5 bedrooms and 2 bathrooms.
Advertisement
Features
Transfer of ownership
Listed since
Acceptance
Available in consultation
Asking price
€ 589,000 kosten koper
Asking price per m²
€ 3,405
Status
Sold under reservation
Construction
Kind of house
Single-family home, row house
Building type
Resale property
Year of construction
2000
Type of roof
Combination roof covered with asphalt roofing and roof tiles
Surface areas and volume
Areas
Living area
173 m²
External storage space
14 m²
Plot size
149 m²
Volume in cubic meters
579 m³
Layout
Number of rooms
6 rooms (5 bedrooms)
Number of bath rooms
2 bathrooms and 2 separate toilets
Bathroom facilities
2 showers, 2 walk-in showers, bath, and 2 sinks
Number of stories
3 stories
Facilities
Outdoor awning, french balcony, optical fibre, mechanical ventilation, and passive ventilation system