Royale eengezinswoning van 150 m² met carport, riante tuin!
Description
Spacious family home of 150 m² with a carport, a generous south-west facing garden, and an exceptionally well-maintained condition!
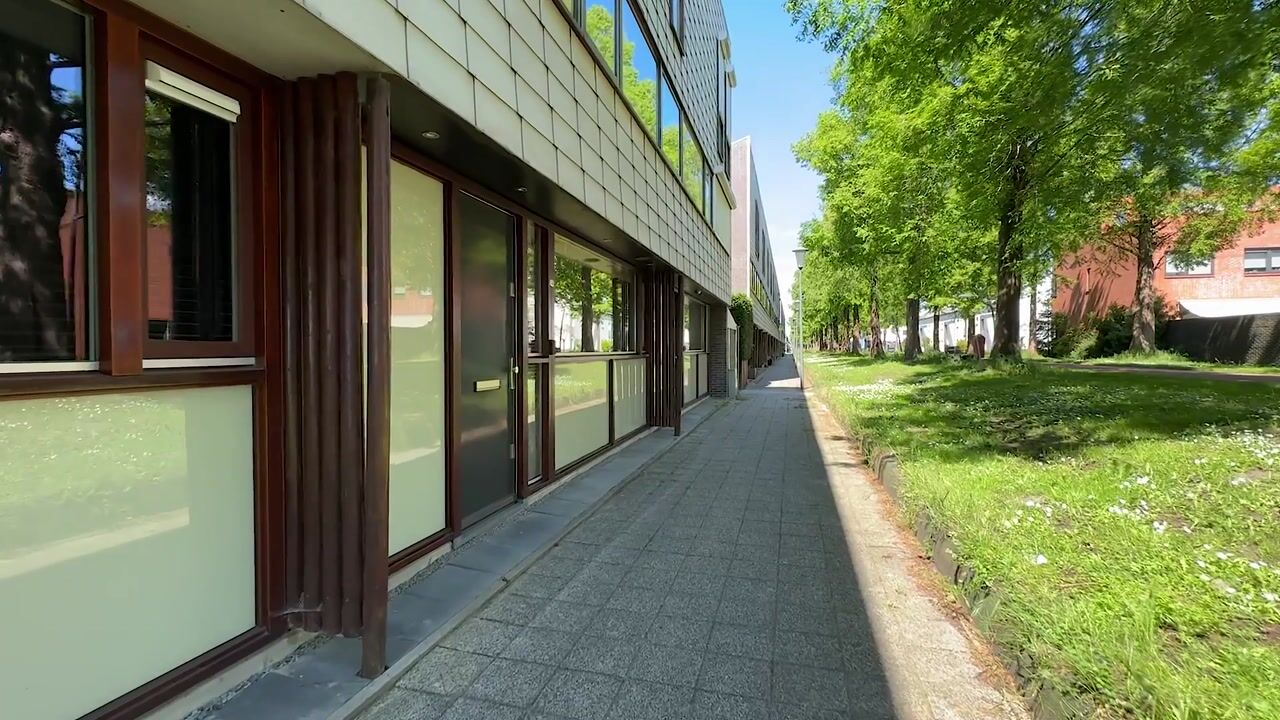
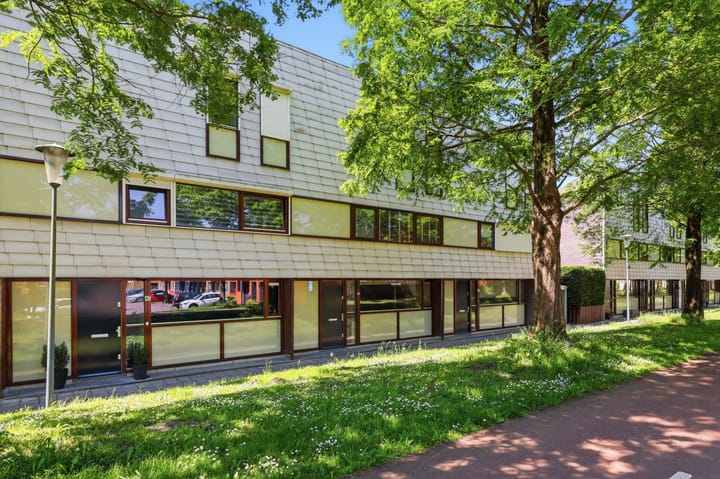
Some homes just feel right from the first moment—and Tamis Weer 45 is a fine example of that. This delightful, roomy family house boasts not only 150 m² of living space but also an impressive width of approximately 6.36 meters and a level of upkeep that is hard to come by. Although the kitchen and bathroom are not the newest, the current owner has maintained the property with an abundance of care and attention. This meticulous upkeep is evident in everything—from the painting and installations to the regular maintenance and sustainable enhancements; here you are buying a home where all the big issues have always been taken seriously.
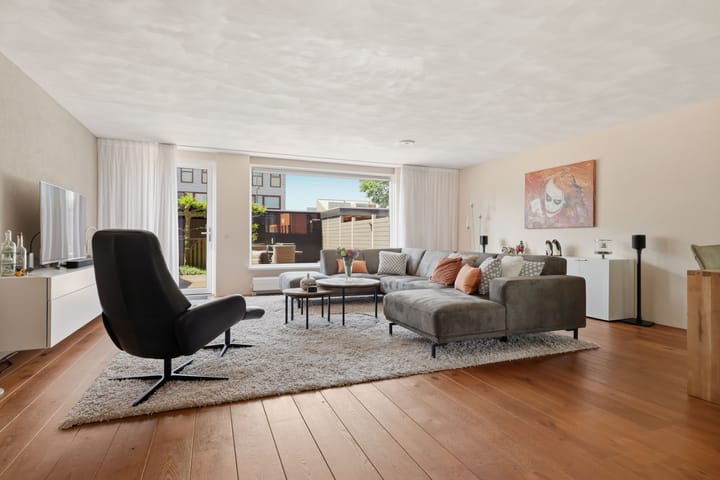
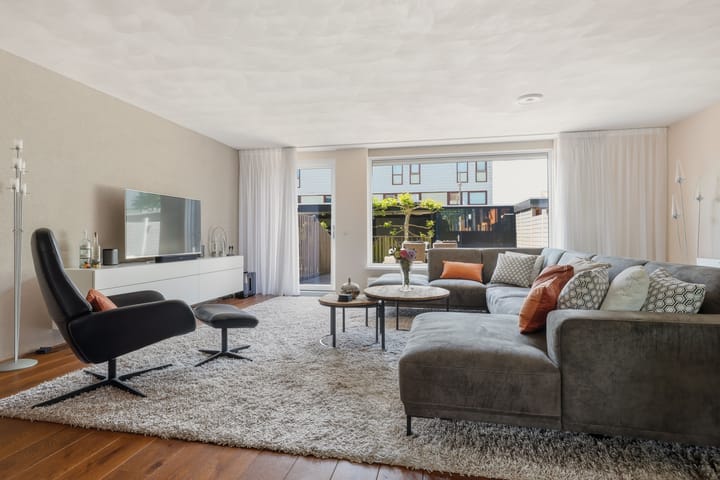
The broad layout immediately provides a pleasant sense of space. The living room, featuring a wooden floor, feels wonderfully bright and offers more living space than you might expect from a terraced house. At the rear, you can enjoy a view of the well-tended garden, while the open kitchen serves as a cozy spot for everyday life. Although the current kitchen dates back to the original construction period, it has always been neatly maintained and is equipped with a recently updated dishwasher (2023) and an induction hob (2024). The bathroom is equally well cared for and functionally designed.
The backyard offers plenty of room to relax outdoors, garden, or enjoy long summer evenings with family and friends. In addition, there is a practical storage room and a carport, ensuring that parking and storage are well sorted.
Upstairs, you will find three spacious bedrooms, and thanks to the generous width of the home, these rooms also feel remarkably roomy. The second floor additionally offers plenty of possibilities for a workspace, hobby room, or an extra bedroom. With a living area of no less than 150 m² and a volume of 494 m³, this is a home that you really need to experience in person to fully appreciate its space.
When it comes to sustainability, this home also excels. It boasts an energy label A, full insulation, HR+ glazing, and five solar panels that were installed in 2023. Additionally, the external painting was completed in 2024 by a certified painting company and the mechanical ventilation is maintained on an annual basis. These are the kinds of details that show just how carefully this home has been lived in and maintained over the years.
Have you become as enthusiastic as we have? Call Brantjes to arrange a viewing—we’d be delighted to show you this home.
Key details:
- Year of construction: 2000
- Plot size: 158 m²
- Living area: 150 m²
- Energy label: A
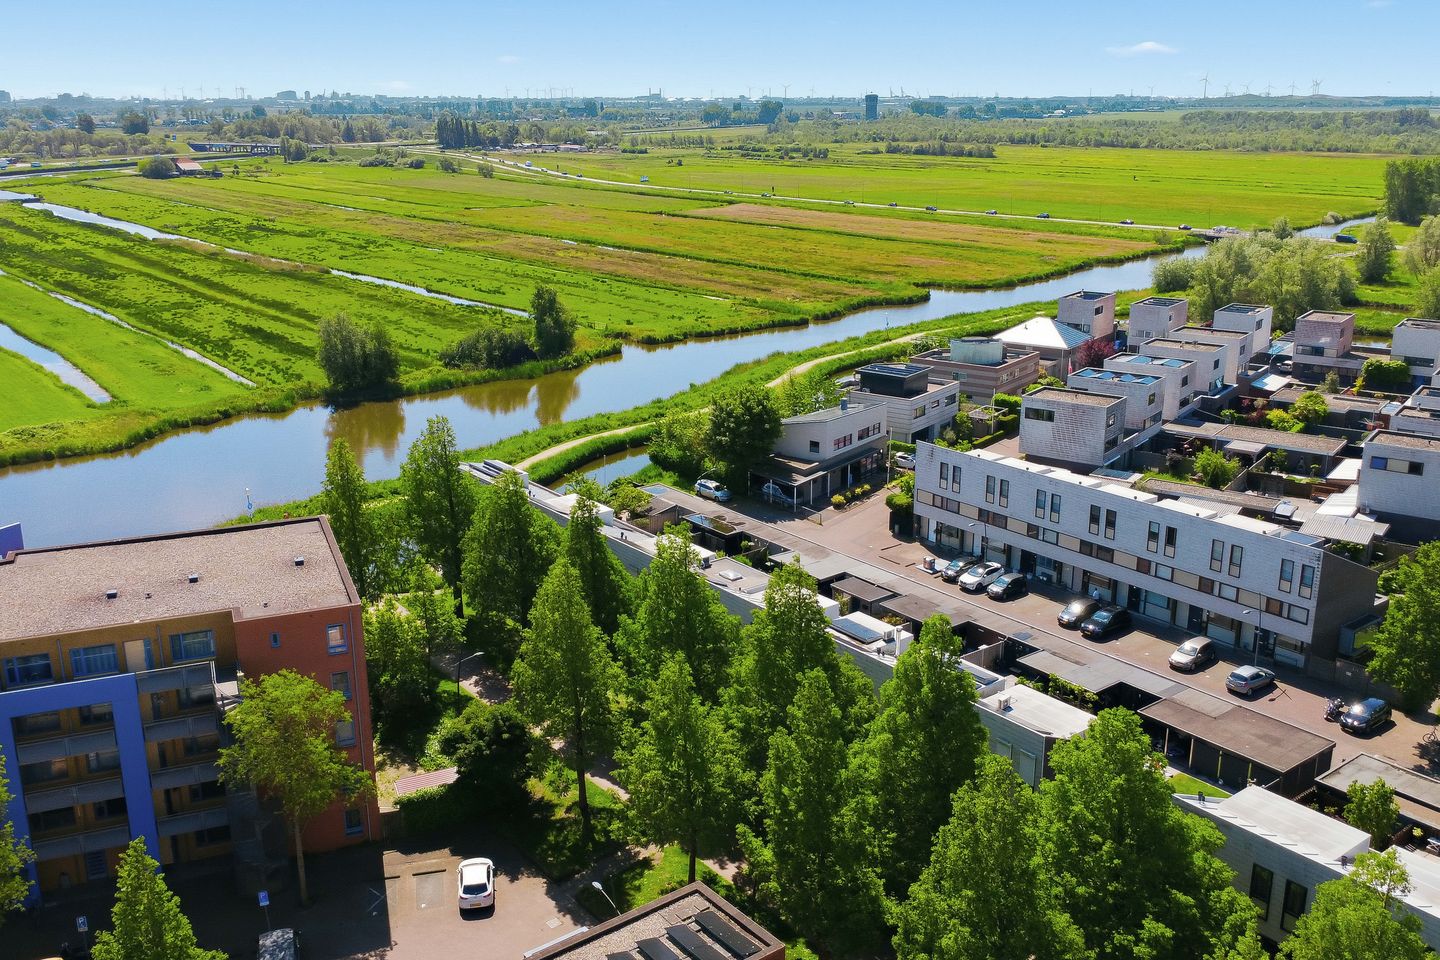
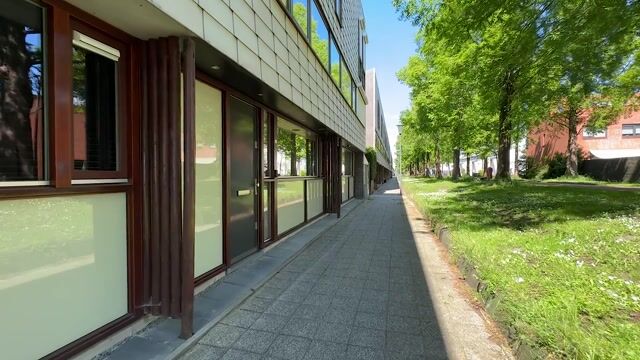
The property is located in a pleasant residential area in Assendelft, where space, tranquility, and amenities come together beautifully. For your daily shopping, schools, childcare, and sports clubs, you never have to go far. Everything is conveniently close, making it an ideal spot for families and those who want to live comfortably.
In terms of accessibility, you are also well positioned. With the Krommenie-Assendelft station nearby and various main roads leading to Amsterdam, Haarlem, and Alkmaar, you can get on the move quickly. At the same time, you enjoy an environment where you can appreciate the space and the village-like character of Assendelft.
There are plenty of opportunities for outdoor recreation as well. Whether you enjoy walking, cycling, or taking in the watery landscape of the Zaan region, you’re only a matter of minutes away from the greenery.
Highlights:
- Spacious terraced home with a width of approximately 6.36 meters;
- 5 solar panels installed in 2023;
- External painting carried out in 2024;
- Carport available;
- South-west facing backyard;
- Exceptionally well-maintained home;
- Major aspects have clearly been well taken care of;
- Delightful and tranquil location in a residential neighborhood.
Interested in this home? Contact your own NVM buyer’s agent immediately. Your NVM buyer’s agent will look after your interests and save you time, money, and worries. You can find the addresses of fellow NVM buyer’s agents on Funda.
Highlights
AI-generated from the description
Wide spacious terraced home
Around 150 m² living space and about 6.36 m wide.
Sunny garden with carport
Generous south-west garden plus carport and storage.
Sustainable and well maintained
Energy label A, full insulation, HR+ glazing and 5 solar panels.
Advertisement
Features
Transfer of ownership
Listed since
Acceptance
Available in consultation
Asking price
€ 590,000 kosten koper
Asking price per m²
€ 3,933
Status
Available
Construction
Kind of house
Single-family home, row house
Building type
Resale property
Year of construction
2000
Type of roof
Shed roof covered with asphalt roofing
Surface areas and volume
Areas
Living area
150 m²
External storage space
9 m²
Plot size
158 m²
Volume in cubic meters
494 m³
Layout
Number of rooms
4 rooms (3 bedrooms)
Number of bath rooms
1 bathroom and 1 separate toilet
Bathroom facilities
Shower, bath, toilet, and sink
Number of stories
3 stories
Facilities
Mechanical ventilation, passive ventilation system, TV via cable, and solar panels
Energy
Energy label
A
Insulation
Roof insulation, insulated walls, floor insulation and completely insulated