Sold
Zwarte Ring 211567 EC AssendelftParkrijk Zuid
€ 545,000 k.k.

- 137 m²living area
- 122 m²plot size
- 4bedrooms
- A+energy label
Eye-catcherVerrassend grote en uitgebouwde tussenwoning!
Sales history
- Listed since
- July 21, 2026
- Date of sale
- August 14, 2026
- Term
- 3 weeks
Description
Surprisingly large and extended terraced house!
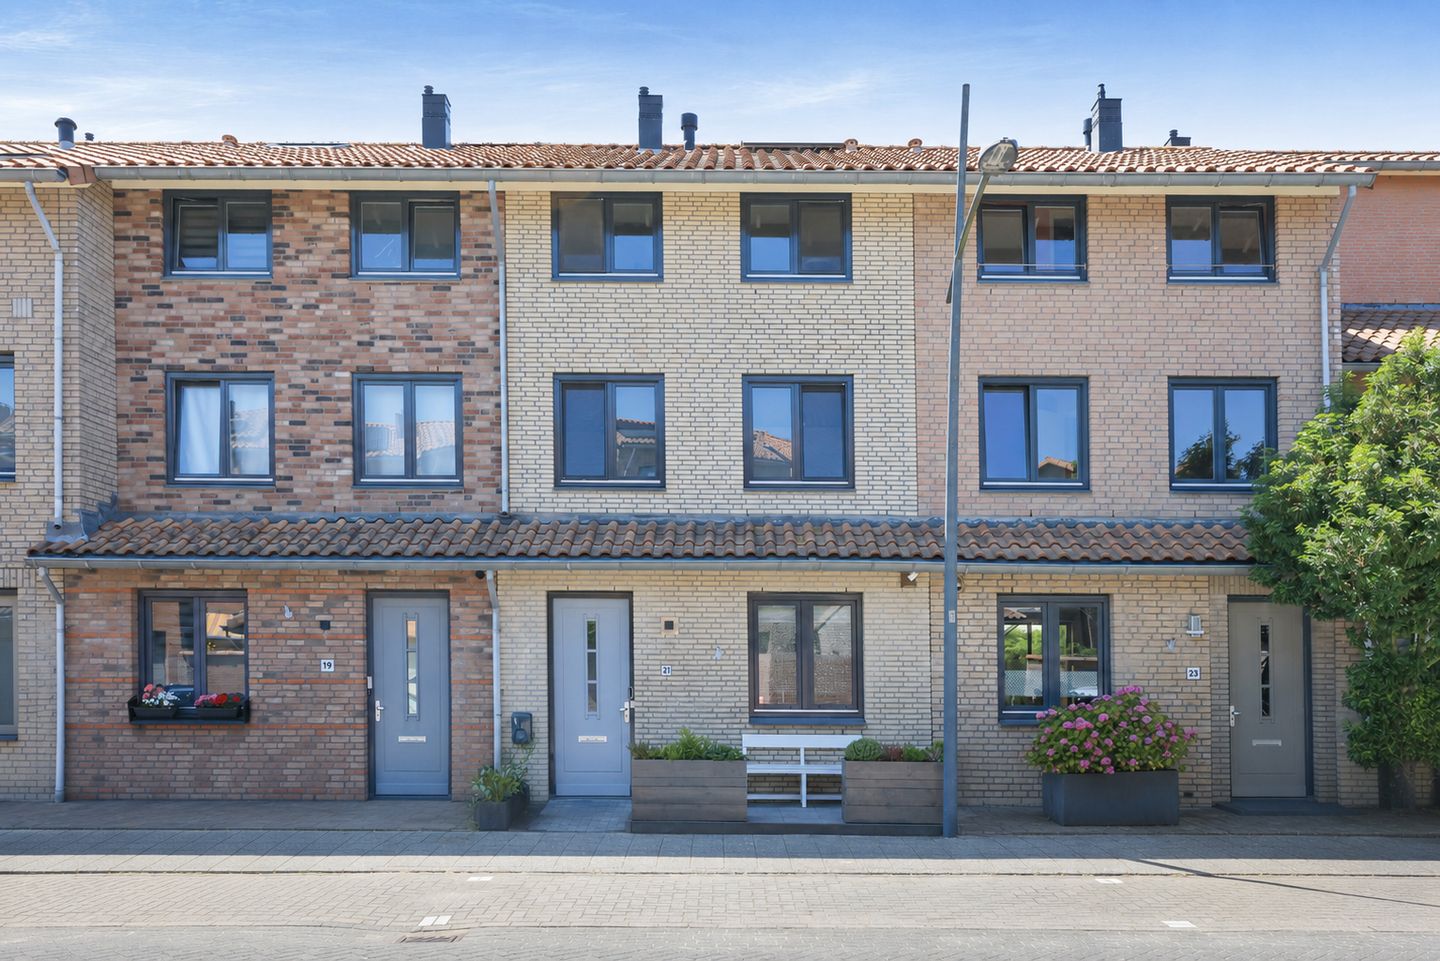
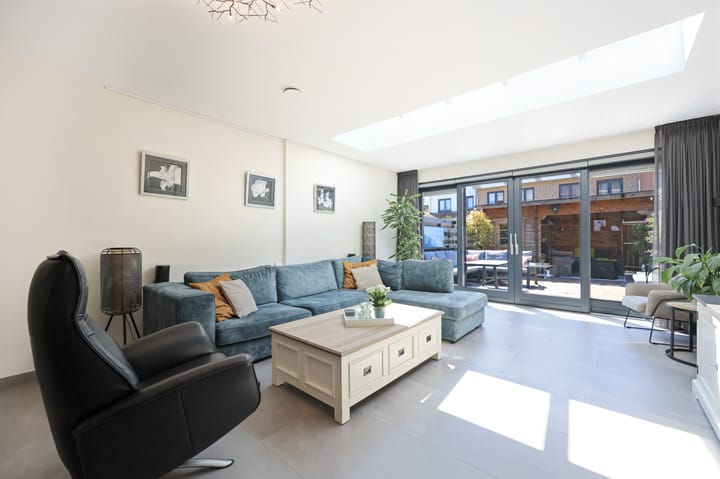
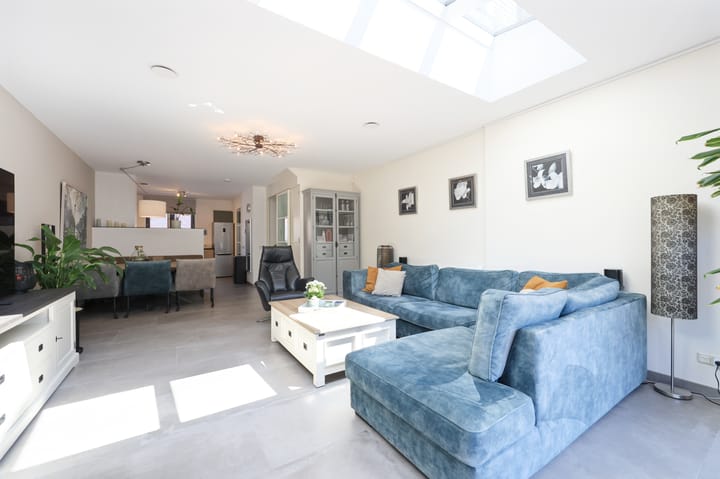
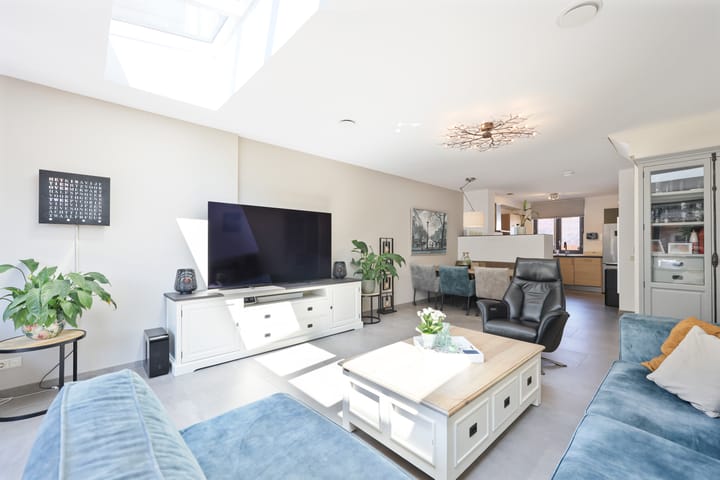
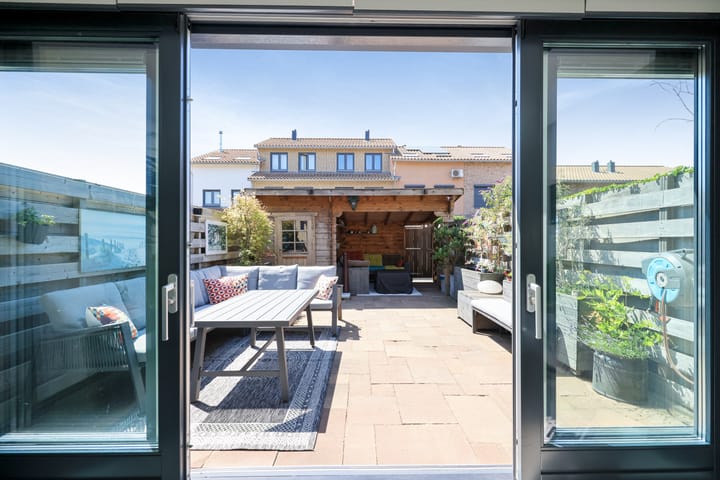
Behind the front door at Zwarte Ring 21, a surprisingly spacious home awaits. Thanks to clever extensions and modifications, this house feels much more expansive than its exterior might suggest. The property has been enlarged in several ways: the facade has been straightened, a dormer has been added, and the living room at the rear has been significantly extended. With the benefit of a large skylight, natural daylight streams abundantly into the home. The entire ground floor is fitted with cozy underfloor heating. This is an ideal family home with ample space for everyone, yet it also offers the perfect area for gathering around a large dining table. A wide sliding door leads you directly into the garden.
The rear garden is favorably positioned facing southwest, so you can fully enjoy the sunshine. There is plenty of room for an inviting lounge set or an extensive barbecue with friends and family. Additionally, the garden features a pleasant covered area and a practical storage shed for bicycles and gardening tools.
On the first floor, you’ll find two spacious bedrooms and a complete bathroom with a shower, a washbasin unit, and a second toilet. The second floor further enhances the living experience with an extra spacious third and fourth bedroom. These rooms are perfect as a children’s room, home office, or hobby space. Adding extra comfort, the bedrooms at the front are equipped with electric infrared underfloor heating. There is also room on this floor for the central heating boiler, washing machine, and dryer.
When it comes to sustainability and maintenance, this home truly excels. It is fully insulated, fitted with HR++ and HR+++ glazing, has a central heating boiler from 2021, ten solar panels, and a recently renewed roof ridge. Furthermore, the entire exterior of the house was professionally painted at the beginning of 2026, so as a new owner, you can move in worry-free from day one.
In short: this home is modern, spacious, and completely ready for a new resident. Could that be you? Contact Brantjes to schedule a viewing!
• Year of construction: 2007
• Living area: 137 m²
• Plot area: 122 m² (own land)
• Energy label: A+
The property is located just a 5-minute walk from the De Saen shopping center—a large complex featuring an Albert Heijn, Vomar, Hema, a pharmacy, and various specialty and delicatessen shops. The NS station Krommenie-Assendelft is within walking distance, with Amsterdam Central reachable in approximately 20 train minutes. Additionally, the road connections via the A8/A9/A10 to Amsterdam, Haarlem, and Alkmaar are excellent.
Notable features: • Extended property featuring an enlarged living room, a straightened facade, and a dormer;
• Bathroom largely renovated in 2014;
• Includes 4 full-sized bedrooms;
• Equipped with 10 solar panels (installed in 2017);
• Sunny rear garden facing southwest with a covered area;
• Centrally located within walking distance of the Assendelft shopping center and approximately 2 minutes by bike from NS station Krommenie-Assendelft;
• Delivery date negotiable.
Interested in this home? Engage your own NVM purchase agent right away. Your NVM purchase agent will represent your interests and save you time, money, and worry. You can find contact details for fellow NVM purchase agents on Funda.
Advertisement
Features
Transfer of ownership
- Last asking price
- € 545,000 kosten koper
- Asking price per m²
- € 3,978
- Status
- Sold
Construction
- Kind of house
- Single-family home, row house
- Building type
- Resale property
- Year of construction
- 2007
- Type of roof
- Gable roof covered with roof tiles
Surface areas and volume
- Areas
- Living area
- 137 m²
- External storage space
- 5 m²
- Plot size
- 122 m²
- Volume in cubic meters
- 478 m³
Layout
- Number of rooms
- 5 rooms (4 bedrooms)
- Number of bath rooms
- 1 bathroom and 1 separate toilet
- Bathroom facilities
- Shower, toilet, and sink
- Number of stories
- 3 stories
- Facilities
- Optical fibre, mechanical ventilation, passive ventilation system, rolldown shutters, sliding door, TV via cable, and solar panels
Energy
- Energy label
- A+
- Insulation
- Roof insulation, insulated walls, floor insulation and completely insulated
- Heating
- CH boiler and partial floor heating
- Hot water
- CH boiler and electrical boiler
- CH boiler
- Remeha HRE 36/30 (gas-fired combination boiler from 2021, in ownership)
Cadastral data
- ASSENDELFT N 3452
- Cadastral map
- Area
- 122 m²
- Ownership situation
- Full ownership
Exterior space
- Location
- In residential district
- Garden
- Back garden and front garden
- Back garden
- 55 m² (11.00 metre deep and 5.00 metre wide)
- Garden location
- Located at the southwest with rear access
Storage space
- Shed / storage
- Detached wooden storage
- Facilities
- Electricity
- Insulation
- No insulation
Parking
- Type of parking facilities
- Public parking
Popularity
3,046x
Viewed
41x
Saved
21-7-2026
On Funda
Neighborhood
Parkrijk Zuid
Assendelft- Residents
- 4,605
- Family with children
- 65%
- Avg. asking price / m²
- € 4,139
Discover the neighborhood
Curious about the housing supply, residents and local real estate agents?

Don’t want to forget this home?
Save it as a favorite. You’ll easily find it back and get notified when something changes.
