
Prins Hendrikstraat 174571 HC AxelKern Axel
€ 399,500 k.k.

- 211 m²living area
- 340 m²plot size
- 6bedrooms
- Fenergy label
Description
A unique opportunity! Bids starting at 399,500 (costs payable by buyer). Seize this springtime opportunity—don’t wait too long, because opportunities like this are rare!
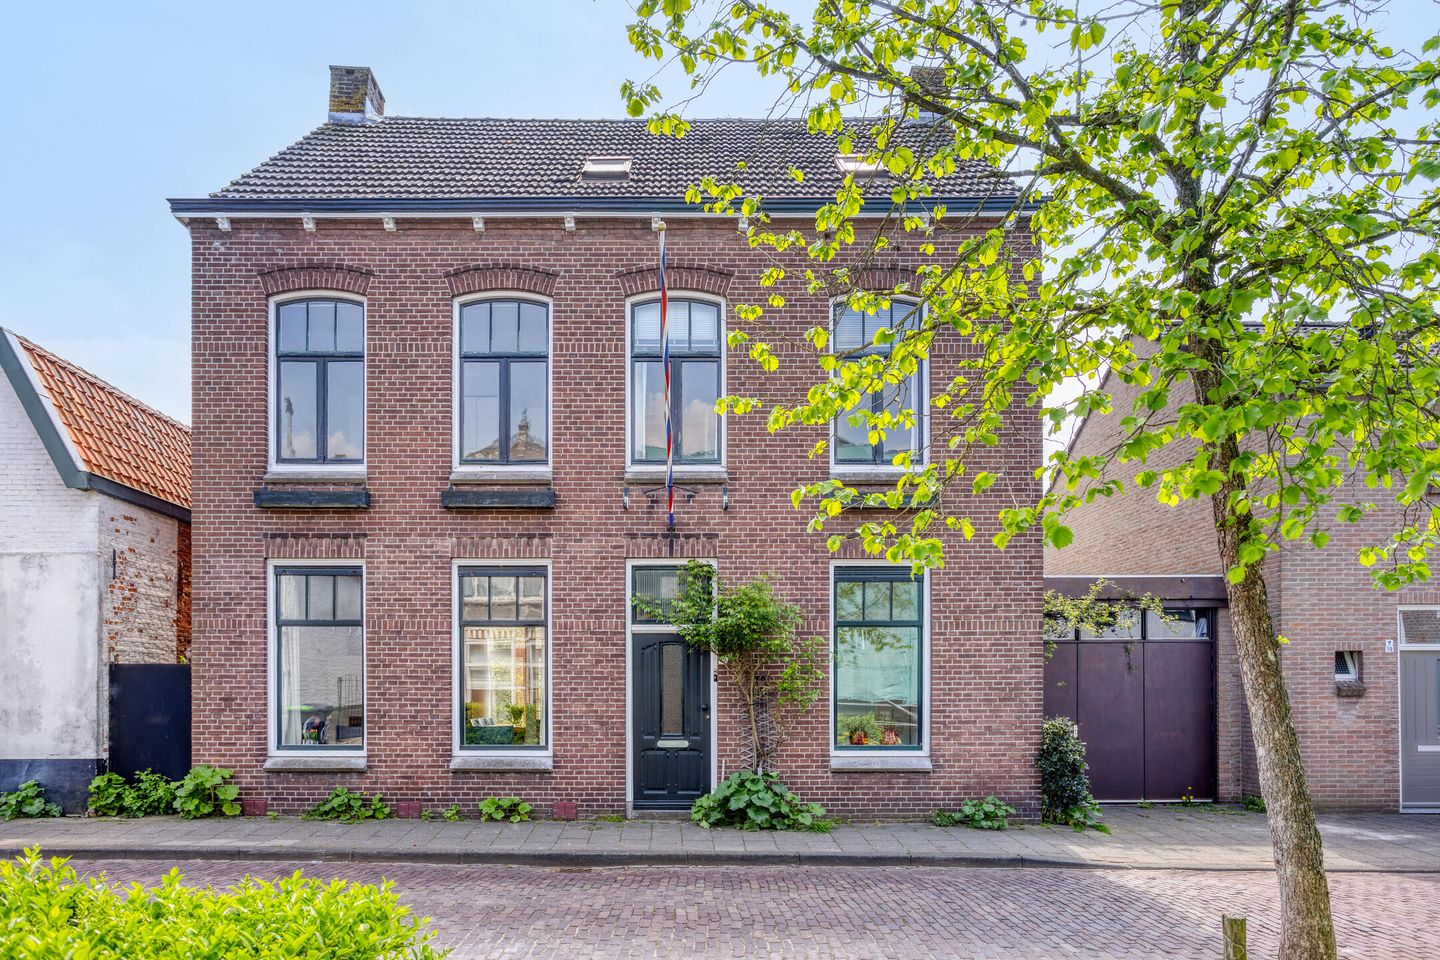
Characteristic house in the heart of Axel - Prins Hendrikstraat 17
Living in a spacious house, in the heart of Axel with all amenities within easy reach? This charming home at Prins Hendrikstraat 17 offers a unique opportunity! With a characteristic appearance, 6 bedrooms, a nice garden and garage, this is an ideal home for those looking for character and space. Located in a quiet location, yet within walking distance of stores, schools and the lively hospitality industry. Here you combine the charm of an authentic house with the comfort of modern living.
With a generous living area of no less than 211 m2, this is a unique opportunity for those who dream of a detached house with plenty of space and charm. Moreover, the house features the entire living program on the first floor, which makes the house life-proof. The deep backyard is a wonderful place to relax, while its downtown location makes for lively and practical living.
Axel, a town with a rich history and a cozy atmosphere, offers a wide range of amenities. From supermarkets and specialty stores to sports facilities and elementary school - everything is a short distance away. The city is surrounded by greenery and offers plenty of walking and cycling opportunities. Moreover, you are within minutes on the arterial roads to Terneuzen, Ghent and Antwerp.
Might you become the new owner of this beautiful home? Contact our office and discover what this beautiful home and its surroundings have to offer.
Layout;
Ground Floor
Upon entering, you are welcomed in the deep hall with high ceilings and an original tile floor, which immediately emphasize the atmosphere of the house. From the hall are several rooms accessible, such as the living room, bathroom, multipurpose room and kitchen. Here you will also find the staircase to the second floor.

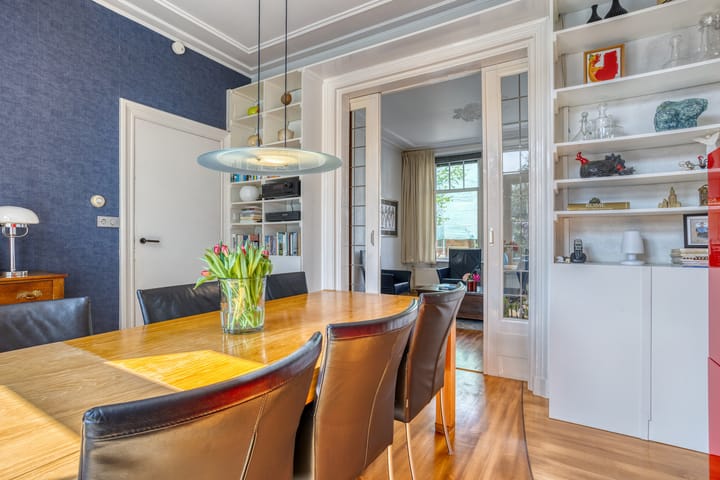
The beautiful room-and-suite with high ceilings exudes coziness and character, and offers plenty of space for a comfortable sitting and dining area. The ornate ceiling moldings and ornaments give the room extra allure. The living room further features a gas fireplace. At the rear you have beautiful garden doors to the sunny terrace and garden.
The spacious kitchen is a wonderful place where light and space come together. Thanks to the large windows you enjoy a wonderful view of the garden here. The kitchen is arranged in a practical straight line and equipped with appliances: a dishwasher, 5-burner stove, hood and microwave oven. Through the kitchen is the basement accessible. Adjacent is the utility room, equipped with the original tiled floor and connections for your white goods equipment. Through the utility room you have access to the garden.
On the first floor are also a multifunctional room, ideal as an office, hobby room or bedroom, and a modern bathroom with a toilet, washbasin with sink, radiator and shower.
1st Floor
Through the stairs you reach the landing on the second floor, which provides access to four bedrooms and a second bathroom. The bedrooms enjoy plenty of natural light, with three rooms additionally equipped with a private sink. The bathroom is functionally equipped with a sink, shower and toilet.
2nd Floor
A fixed staircase leads you to the spacious attic floor. This space offers plenty of possibilities, from storage to creating a bedroom, hobby room or even multiple rooms. The attractive wooden beams, skylights and extra room complete the picture. The room offers space for storage or creating a walk-in closet. On the attic floor you will find the solar panel inverter.
Outside
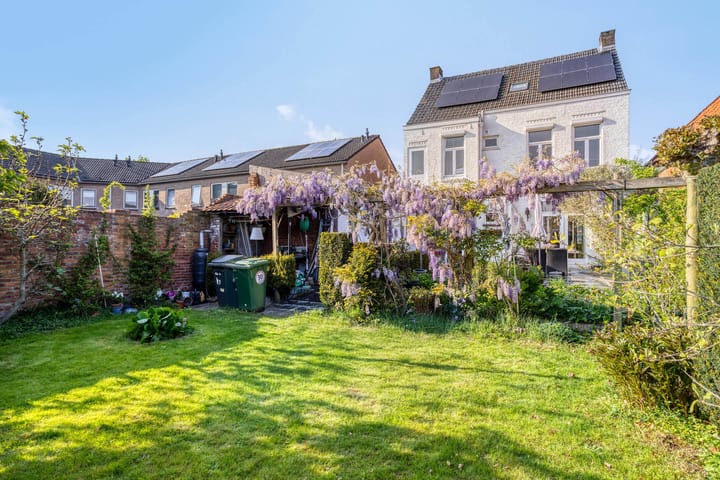
The deep, sunny south-facing garden is a true paradise for garden lovers. You will find a spacious terrace, a green lawn, colorful flower borders and a beautiful wisteria (Wisteria sinensis 'Prolific'). In addition, the garden has a stone shed with canopy.
Garage
The attached stone garage is accessible both from the street and from the house. The garage not only provides space for your car, but can be converted into additional storage space or even a home office if desired. Here you can fully bring your ideas to life. In the garage you will also find the arrangement of the central heating boiler.
What makes this home special?
- Central location in the heart of Axel
- Characteristic appearance with authentic details
- Three floors with plenty of space and the entire living program on the first floor
- Spacious backyard facing south
- 12 Solar panels (property)
- Attractive room and suite with high ceilings and ornaments
- Six bedrooms with the possibility to create additional rooms
- Attached stone garage
- Basement
Would you like more information? Or do you yourself need an appraisal for your new home and/or a free, no-obligation sales consultation of your current home? Call or email Kuub Makelaars Zeeuws-Vlaanderen.
We represent the interests of the selling party, bring your own NVM purchase service broker!
All information provided should be considered an invitation to make an offer or to enter into negotiations. No rights can be derived from this property information.
*All surfaces are indicative. No rights can be derived from this.
Advertisement
Features
Transfer of ownership
- Original asking price
- € 450,000 kosten koper
- Listed since
- Acceptance
- Available in consultation
- Asking price
- € 399,500 kosten koper
- Asking price per m²
- € 1,893
- Status
- Available
Construction
- Kind of house
- Mansion, detached residential property
- Building type
- Resale property
- Year of construction
- 1925
- Type of roof
- Gable roof
Surface areas and volume
- Areas
- Living area
- 211 m²
- Other space inside the building
- 42 m²
- Exterior space attached to the building
- 7 m²
- Plot size
- 340 m²
- Volume in cubic meters
- 894 m³
Layout
- Number of rooms
- 8 rooms (6 bedrooms)
- Number of bath rooms
- 2 bathrooms
- Bathroom facilities
- 2 walk-in showers, 2 toilets, 2 sinks, and washstand
- Number of stories
- 2 stories, an attic, and a basement
- Facilities
- Passive ventilation system, rolldown shutters, flue, and solar panels
Energy
- Energy label
- F
- Heating
- CH boiler
- Hot water
- CH boiler
- CH boiler
- Atag (gas-fired combination boiler from 1998, in ownership)
Cadastral data
- AXEL G 5401
- Cadastral map
- Area
- 340 m²
- Ownership situation
- Full ownership
Exterior space
- Location
- Alongside a quiet road and in residential district
- Garden
- Back garden and side garden
- Back garden
- 195 m² (22.00 metre deep and 10.10 metre wide)
- Garden location
- Located at the south
Storage space
- Shed / storage
- Attached brick storage
Garage
- Type of garage
- Attached brick garage
- Capacity
- 1 car
Parking
- Type of parking facilities
- Public parking
Popularity
18,712x
Viewed
203x
Saved
9-5-2025
On Funda
Neighborhood
Kern Axel
Axel- Residents
- 7,145
- Family with children
- 28%
- Avg. asking price / m²
- € 2,757
Discover the neighborhood
Curious about the housing supply, residents and local real estate agents?

Don’t want to forget this home?
Save it as a favorite. You’ll easily find it back and get notified when something changes.
