

Sold under reservation
Keizersweg 1151171 XD BadhoevedorpBadhoevedorp Noordwest
€ 575,000 k.k.

- 101 m²living area
- 2bedrooms
- Aenergy label
Description
South-facing rooftop terrace with stunning views over the rooftops of Amsterdam
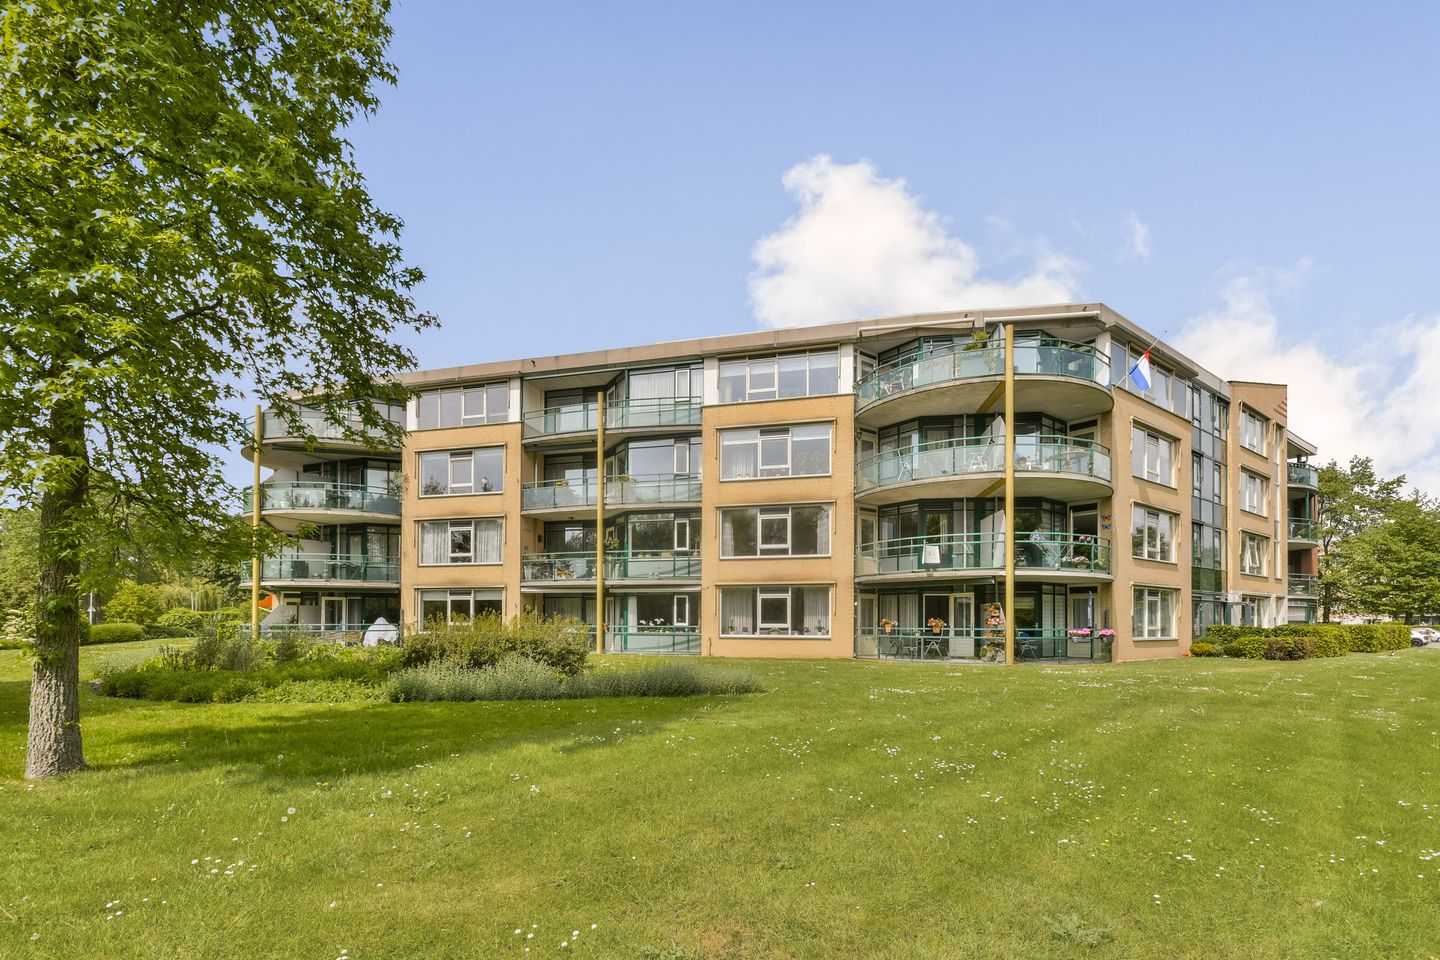
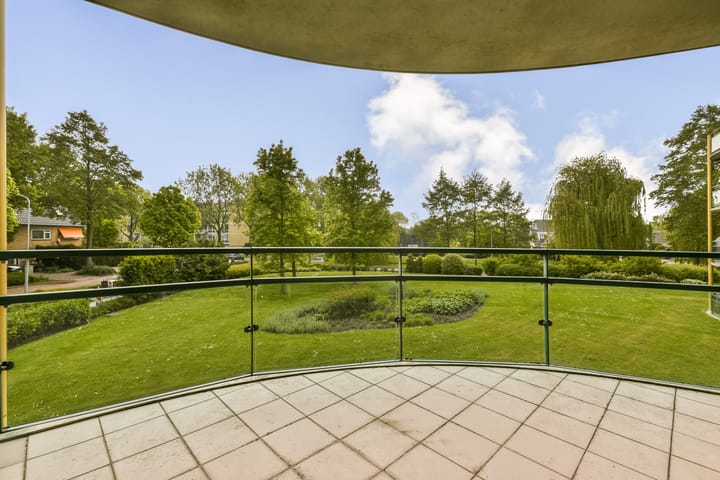
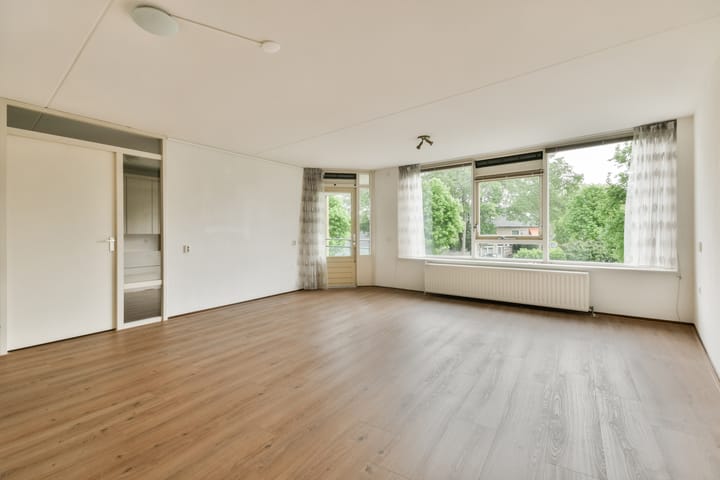
Very well-insulated and comfortable 3-room apartment located in the senior residential complex De Schuilhoeve. This pleasant and spacious apartment is characterized by abundant natural light, generously sized rooms, and a sunny south-facing balcony. From here, you can enjoy unobstructed views over the green courtyard. The complex is highly accessible and features an underground parking space (also suitable for mobility scooters) and an elevator.
Convinced this could be your next home? Schedule a viewing with us.
Highlights
- Living area of 101 m² (NEN2580);
- 3 rooms, including 2 bedrooms, with the possibility to easily create an additional bedroom;
- Shared meeting area for activities such as playing cards or having coffee;
- Sunny south-facing balcony overlooking a well-maintained green courtyard;
- Includes private parking space and storage space for a mobility scooter;
- Very well insulated and energy-efficient with energy label A;
- Healthy, active, and professionally managed homeowners’ association (VvE);
- Monthly VvE contribution: €345.39;
-Transfer date by mutual agreement, can be arranged quickly.
Layout
The apartment is located on the first floor and is easily accessible by stairs or elevator.
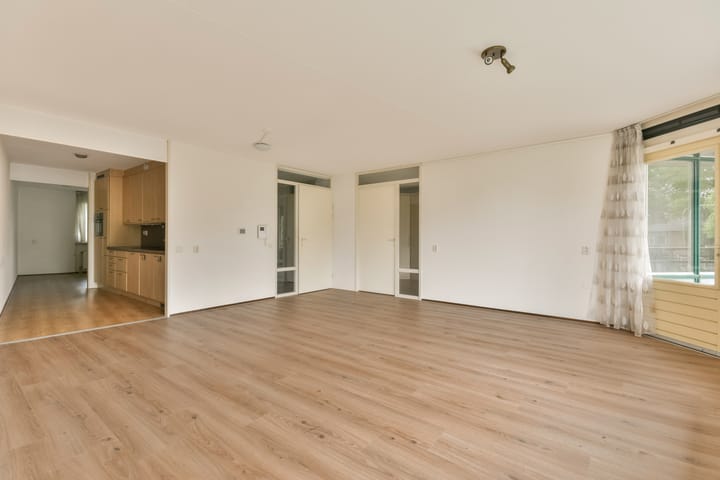
Upon entering, you step into the hallway, which provides access to almost all rooms in the apartment. The hallway includes a separate toilet. On the left side of the apartment are two bedrooms and the bathroom, which was recently renovated and equipped with a shower, sink, and toilet.
On the right side of the home is the kitchen with an adjoining practical storage/utility room. The spacious and playfully designed living room enjoys plenty of natural light thanks to the large windows and provides access to the sunny balcony.
In addition, the apartment includes a separate storage unit and a private parking space in the underground level, where there is also the possibility to charge a mobility scooter.
The complex is highly accessible thanks to both stairs and elevator access. Residents benefit from various comfortable amenities such as a communal meeting room, green courtyard, bicycle storage, and charging points for mobility scooters and electric bicycles. Parking spaces and private storage units are also available.
Location
De Schuilhoeve is a quiet and well-maintained residential complex for people aged 55 and over, located in a green residential area in Badhoevedorp. Within walking distance, you will find the walking forest (wandelbos), ideal for enjoying nature and fresh air. The surrounding area also offers many amenities such as supermarkets, restaurants, shops, and various medical facilities. Nature areas nearby include the Amsterdam Forest (Amsterdamse Bos).
Thanks to its central location, the property has excellent bus connections to Amsterdam, Schiphol, and Haarlem. There is also easy access to the A9, A5, A4, and A10 motorways. Amsterdam can be reached within ten minutes.
Homeowners’ Association (VvE)
The property is part of an active and financially healthy homeowners’ association, professionally managed. The VvE consists of 34 apartments. Monthly service costs amount to €345.39.
This sales information has been compiled with great care; however, no guarantees can be given regarding the accuracy of the content, and no rights may be derived from it. The information provided is purely informative and should not be regarded as an offer. Any stated dimensions, surface areas, or measurements should be considered approximate and indicative only. Buyers are advised to conduct their own due diligence regarding matters important to them. We recommend engaging your own (NVM) real estate agent for this purpose.
Advertisement
Features
Transfer of ownership
- Listed since
- Acceptance
- Available immediately
- Asking price
- € 575,000 kosten koper
- Asking price per m²
- € 5,693
- Status
- Sold under reservation
- VVE (Owners Association) contribution
- € 345.39 per month
Construction
- Type apartment
- Mezzanine (apartment)
- Building type
- Resale property
- Year of construction
- 1999
- Type of roof
- Flat roof
- Accessibility
- Accessible for people with a disability and accessible for the elderly
Surface areas and volume
- Areas
- Living area
- 101 m²
- Exterior space attached to the building
- 10 m²
- External storage space
- 8 m²
- Volume in cubic meters
- 301 m³
Layout
- Number of rooms
- 3 rooms (2 bedrooms)
- Number of bath rooms
- 1 bathroom and 1 separate toilet
- Bathroom facilities
- Walk-in shower, toilet, sink, and washstand
- Number of stories
- 1 story
- Facilities
- Optical fibre, elevator, mechanical ventilation, and TV via cable
Energy
- Energy label
- A
- Insulation
- Roof insulation, double glazing, insulated walls and floor insulation
- Heating
- CH boiler
- Hot water
- CH boiler
- CH boiler
- Intergas HRE (gas-fired combination boiler from 2015, in ownership)
Cadastral data
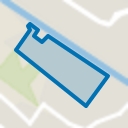
- HAARLEMMERMEER H 10099
- Cadastral map
- Ownership situation
- Full ownership
Exterior space
- Location
- Alongside a quiet road, in residential district and unobstructed view
- Balcony/roof terrace
- Balcony present
Storage space
- Shed / storage
- Storage box
- Facilities
- Electricity
Parking
- Type of parking facilities
- Parking on gated property, public parking and parking garage
VVE (Owners Association) checklist
- Registration with KvK
- Yes
- Annual meeting
- Yes
- Periodic contribution
- Yes (€ 345.39 per month)
- Reserve fund present
- Yes
- Maintenance plan
- Yes
- Building insurance
- Yes
Popularity
2,046x
Viewed
16x
Saved
18-5-2026
On Funda
Neighborhood
Badhoevedorp Noordwest
Badhoevedorp- Residents
- 2,985
- Family with children
- 31%
- Avg. asking price / m²
- € 5,081
Discover the neighborhood
Curious about the housing supply, residents and local real estate agents?

Don’t want to forget this home?
Save it as a favorite. You’ll easily find it back and get notified when something changes.
