New
Thomsonstraat 1421171 ZK BadhoevedorpBadhoevedorp Noordwest
€ 495,000 k.k.

- 87 m²living area
- 3bedrooms
- Aenergy label
Description
Four-room ground-floor appartment spread over two floors with garden.
Just twenty minutes from the hustle and bustle of the city, you can enjoy a wonderfully peaceful lifestyle here.
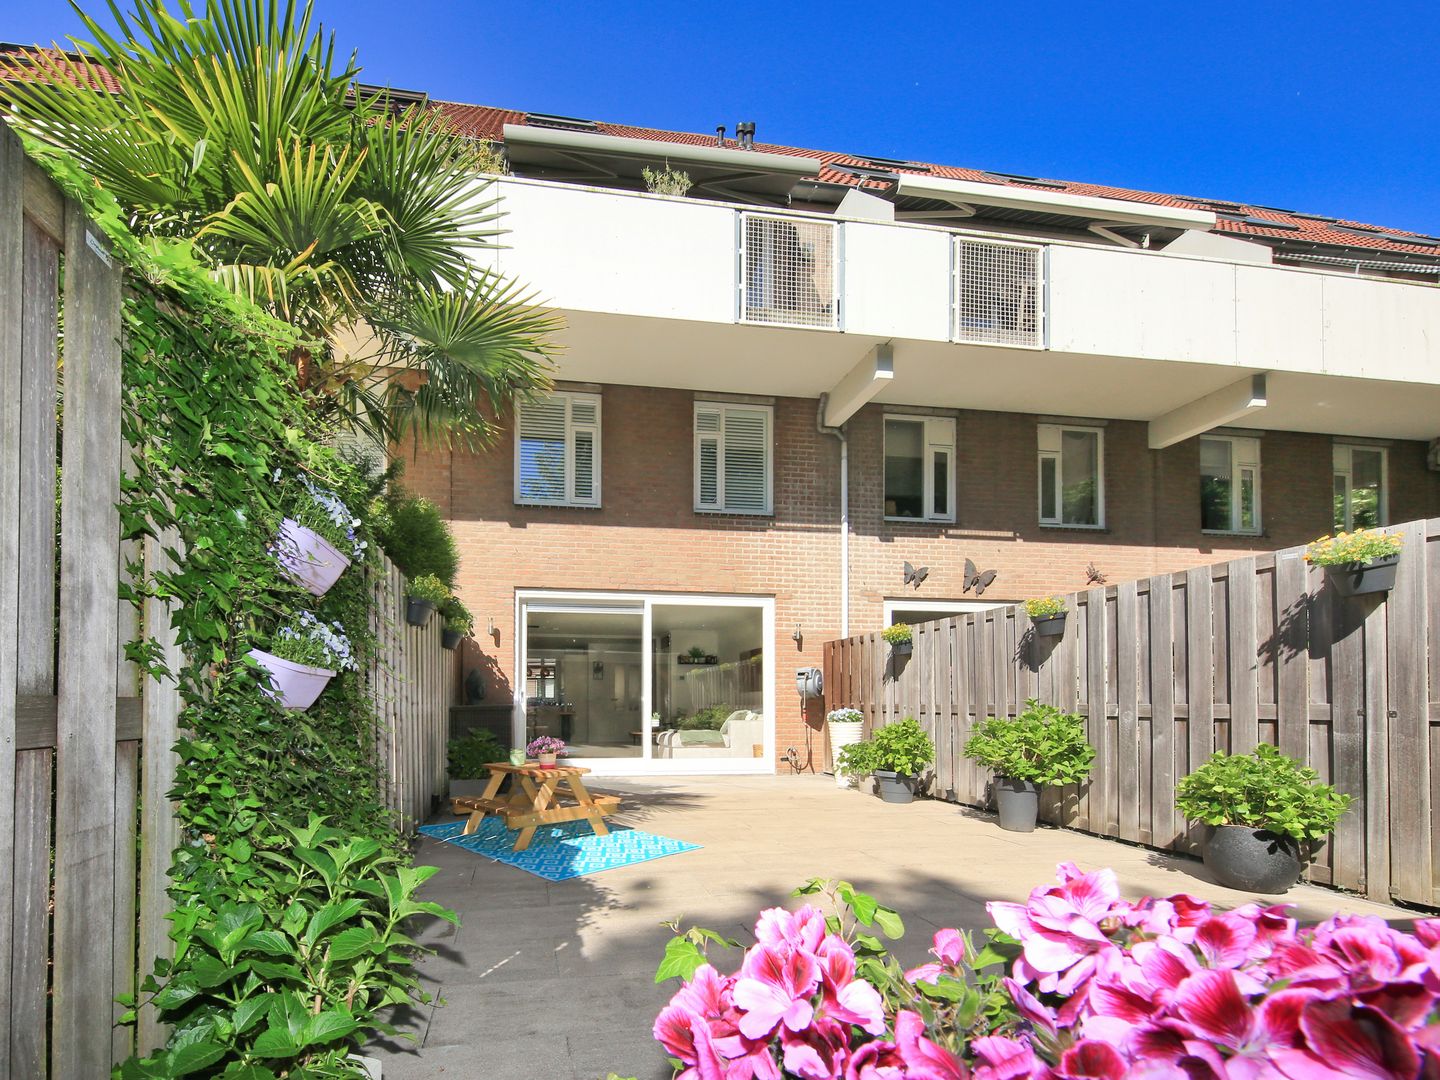
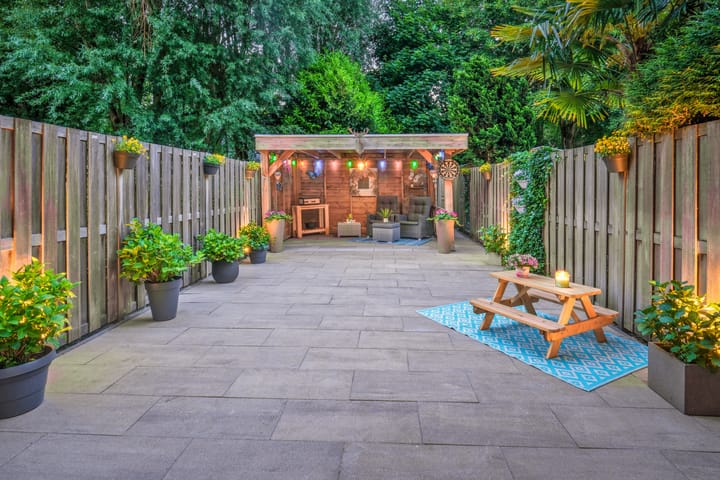
This four-room maisonette at Thomsonstraat 142 in Badhoevedorp is situated on the ground and first floors and has a 14-metre-deep and approximately 70 m² large, privately situated garden. The garden features a wooden covered terrace, surrounded by mature trees and shrubs, offering plenty of privacy.
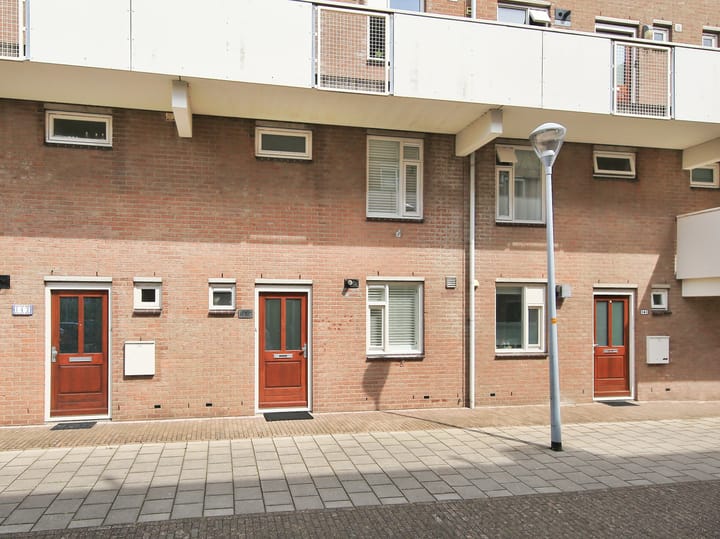
This modern and well-maintained family home, fitted with insulating glazing, is located in a car-free area, while there is ample parking available, and the shops are just a 10-minute walk away.
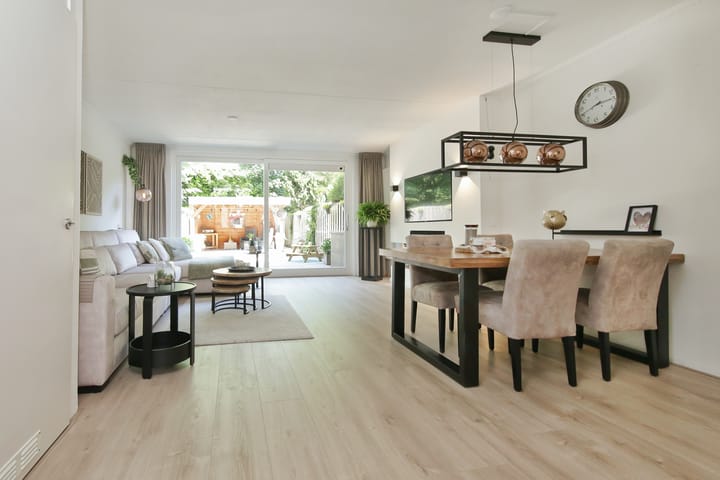
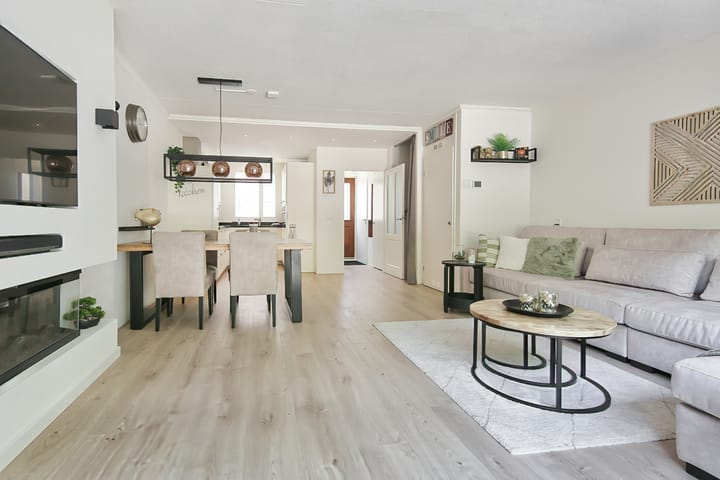
The living area of almost 36 m² features a very spacious kitchen at the front with Neff built-in appliances, including a double steam oven, induction hob, lava grill, teppanyaki grill plate, refrigerator and freezer, dishwasher and black composite worktop. The living room at the rear has a cinewall, feature fireplace and sliding doors leading to the garden.
On the first floor there are three bedrooms of 7 m², 9 m² and 11.6 m², a walk-in closet, a laundry room and a modern bathroom with walk-in shower, double washbasin with vanity unit and a second toilet.
There is also an additional storage room of 4.6 m² in the outbuilding at the rear of the property.
This property (built in 1985) is situated on freehold land and has approximately 87 m² of living area, excluding the external storage space, such as the storage room of approximately 5 m² located in the outbuilding. The property has approximately 299 m³ of volume (measured as accurately as possible in accordance with the industry-wide measurement instructions of the NVM, based on the NEN 2580 standard). These measurements are indicative. This property has been issued an Energy Label A.
Layout
Ground floor:
Entrance, hallway with meter cupboard, cloakroom and guest toilet with washbasin. From here you enter the spacious and bright living room of approximately 28 m² with cinewall and feature fireplace, attractive laminate flooring and sliding doors leading to the deep, east-facing rear garden. At the front is the open-plan kitchen of approximately 8 m² in a U-shaped layout, with various Neff appliances, including two steam ovens, and the central heating system. From the living room, the first floor can be reached via the beautifully finished staircase with integrated lighting. Under the stairs there is a storage cupboard providing additional storage space.
First floor:
Landing with doors to all rooms and a built-in cupboard with connections for a washing machine and dryer. At the front of the property are a bedroom of approximately 9 m² and the modernised bathroom of more than 4 m², renovated in 2019, with walk-in shower, double washbasin with vanity unit and second toilet. At the rear are the second and third bedrooms of approximately 12 m² and 7 m². In the centre of the floor there is a walk-in closet of more than 3 m².
Garden:
The attractive east-facing rear garden is approximately 14 metres deep and approximately 4.9 metres wide and offers plenty of privacy thanks to the trees at the rear. The garden is fully paved and therefore virtually maintenance-free. At the rear there is a detached luxury wooden covered terrace with electricity. This provides a cosy lounge area where you can enjoy sitting outdoors for a large part of the year.
Storage room:
The storage room is located in the outbuilding at the rear and measures approximately 5 m².
Owners' Association:
The property forms part of the Owners' Association Stevinstraat 6 _ Thomsonstraat 141 to 152. There are House Rules and a Multi-Year Maintenance Plan available. The service charges are €82.50 per month.
Location:
This maisonette is situated in a small-scale apartment complex in a quiet, green residential neighbourhood with a sheltered location, just a short distance from the pleasant centre of Badhoevedorp. The area offers numerous amenities, including supermarkets, various shops, schools, childcare facilities, sports facilities, restaurants and cafés, and a weekly market _ all within walking distance.
The location is ideal for first-time buyers, (young) families or anyone looking to live comfortably and centrally in a village setting with all amenities close at hand. Thanks to excellent public transport connections, Amsterdam, Haarlem and Schiphol are easily accessible. By car, the A4, A5, A9 and A10 motorways provide quick access to Amsterdam, Haarlem, Amstelveen, Schiphol and Hoofddorp. There is also plenty of free parking available in the immediate vicinity.
Looking for a family home with a garden that requires no work? This four-room property at Thomsonstraat 142 in Badhoevedorp meets that wish _ and, in fact, exceeds expectations.
Interested in a viewing?
-Please contact your own MVA or NVM estate agent
-Or book directly online via the "Plan Afspraak" button on our website
-Or select the "Vraag bezichtiging aan" button on Funda
We would be delighted to show you this property!
Viewings
We try to schedule our viewings within specific time slots as much as possible, and they are almost always individual. We therefore kindly ask you to arrive on time and not exceed the scheduled viewing time if multiple viewings have been scheduled.
If you are unable to attend, we would appreciate hearing from you well in advance.
Please prepare well for the viewing. All relevant information can be found on our website. Under the "Bijzonderheden" tab, for example, you will find additional information that is not mentioned on Funda.
We also recommend that you:
-carefully review the photographs
-study the floor plans
-bring a list of questions to the viewing
We look forward to seeing you!
Asking price: €495,000 buyer's costs
For more photographs, floor plans and extensive information, please visit our own website!
Our (sales) terms and conditions, general terms and conditions and the NVM terms and conditions apply to this transaction; please see our website.
Details:
-Year of construction: 1985
-Type: Maisonette, ground floor and first floor
-Living area: approximately 87 m²
-Service charges: €82.50 per month
-Freehold property
-Energy Label A
-Completion: in consultation
-Foundation risk: Not Elevated (A, B, C) (Source: Brainbay)
-The following clauses apply and will be included in the purchase agreement:
Construction Quality / Environmental Clause / Asbestos Clause / Energy Label / Explanatory Clause Measurement Instructions / Disclaimer Foundation Risk Indicator; see also the Sales Conditions and Advice of Onkenhout Makelaars 2026
-Bidding takes place via a digital bidding logbook (more information under "Bijzonderheden" on our own website)
-The purchase of a property (by a consumer) is only concluded (legally valid) once the purchase agreement has been signed by both the buyer and the seller.
Advertisement
Features
Transfer of ownership
- Service charges
- € 82 per month
- Listed since
- Acceptance
- Available in consultation
- Asking price
- € 495,000 kosten koper
- Asking price per m²
- € 5,690
- Status
- Available
Construction
- Type apartment
- Maisonnette (apartment)
- Building type
- Resale property
- Year of construction
- 1985
- Specific
- Partly furnished with carpets and curtains
- Type of roof
- Gable roof covered with roof tiles
Surface areas and volume
- Areas
- Living area
- 87 m²
- External storage space
- 5 m²
- Volume in cubic meters
- 299 m³
Layout
- Number of rooms
- 4 rooms (3 bedrooms)
- Number of bath rooms
- 1 bathroom and 1 separate toilet
- Bathroom facilities
- Walk-in shower, toilet, sink, and washstand
- Number of stories
- 4 stories
- Facilities
- Mechanical ventilation, sliding door, and TV via cable
- Located at
- 1st floor
Energy
- Energy label
- A
- Insulation
- Double glazing, insulated walls and floor insulation
- Heating
- CH boiler
- Hot water
- CH boiler
- CH boiler
- IIntergas Komi Kompakt HRE (gas-fired combination boiler from 2018, in ownership)
Cadastral data
- HAARLEMMERMEER H 8788
- Cadastral map
- Ownership situation
- Full ownership
- HAARLEMMERMEER H 8649
- Cadastral map
- Ownership situation
- Full ownership
Exterior space
- Location
- Alongside a quiet road, sheltered location and in residential district
- Garden
- Back garden
- Back garden
- 69 m² (14.00 metre deep and 4.90 metre wide)
- Garden location
- Located at the east
Parking
- Type of parking facilities
- Public parking
VVE (Owners Association) checklist
- Registration with KvK
- Yes
- Annual meeting
- Yes
- Periodic contribution
- No
- Reserve fund present
- Yes
- Maintenance plan
- Yes
- Building insurance
- Yes
Popularity
655x
Viewed
22x
Saved
7-8-2026
On Funda
Neighborhood
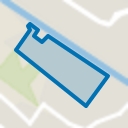
Badhoevedorp Noordwest
Badhoevedorp- Residents
- 2,985
- Family with children
- 31%
- Avg. asking price / m²
- € 5,117
Discover the neighborhood
Curious about the housing supply, residents and local real estate agents?

Don’t want to forget this home?
Save it as a favorite. You’ll easily find it back and get notified when something changes.
