Sold
Wijnmalenstraat 191171 ER BadhoevedorpBadhoevedorp Oost
€ 349,500 k.k.

- 69 m²living area
- 2bedrooms
- Denergy label
Sales history
- Listed since
- February 21, 2026
- Date of sale
- March 20, 2026
- Term
- 3 weeks
Description
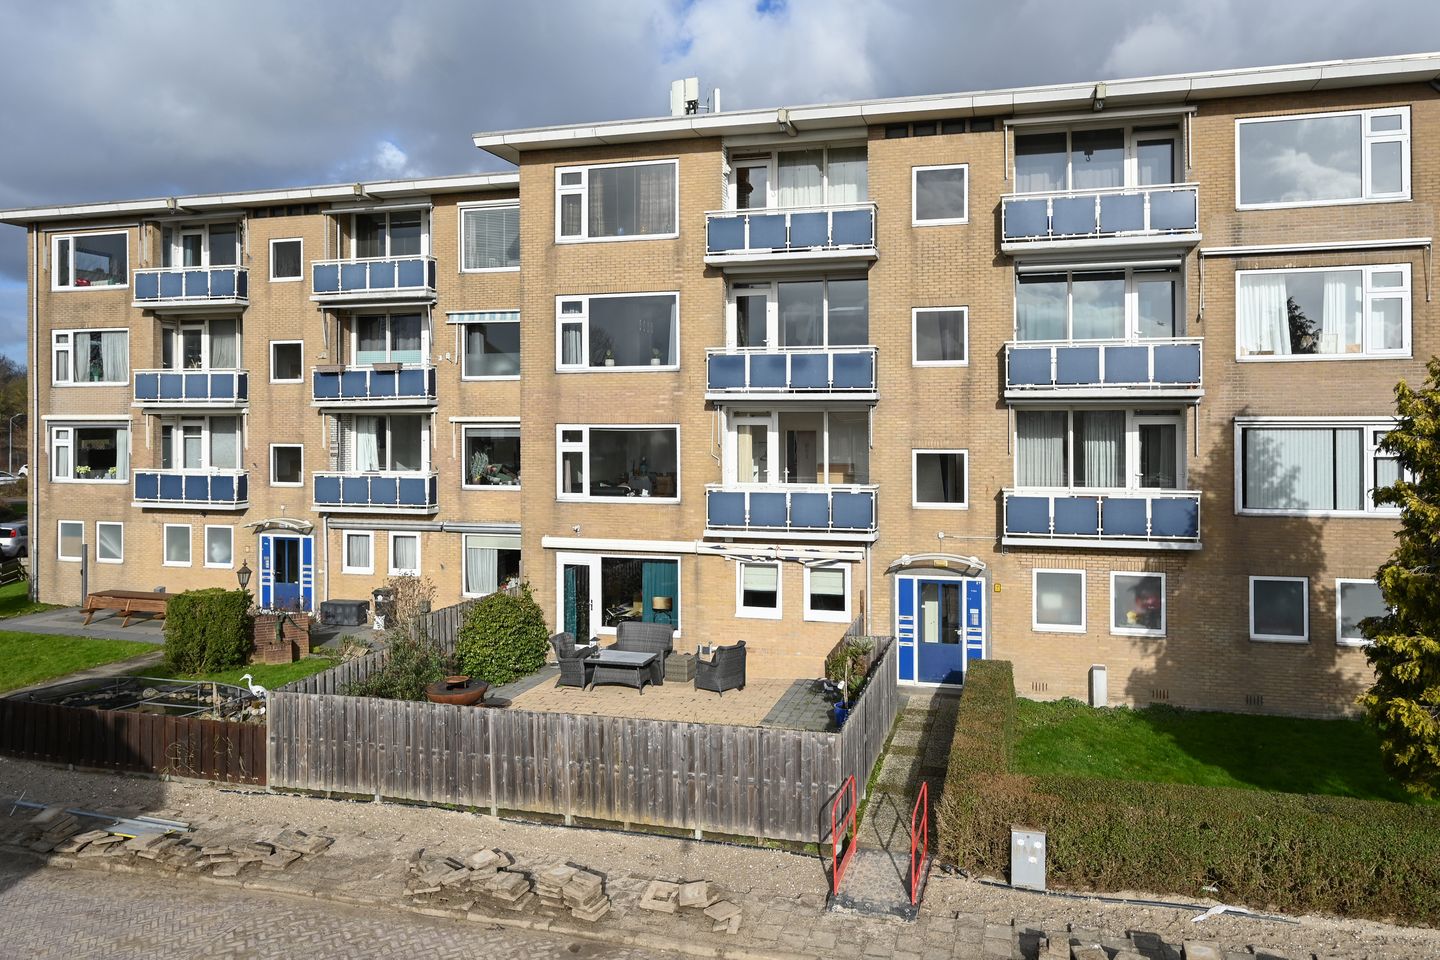
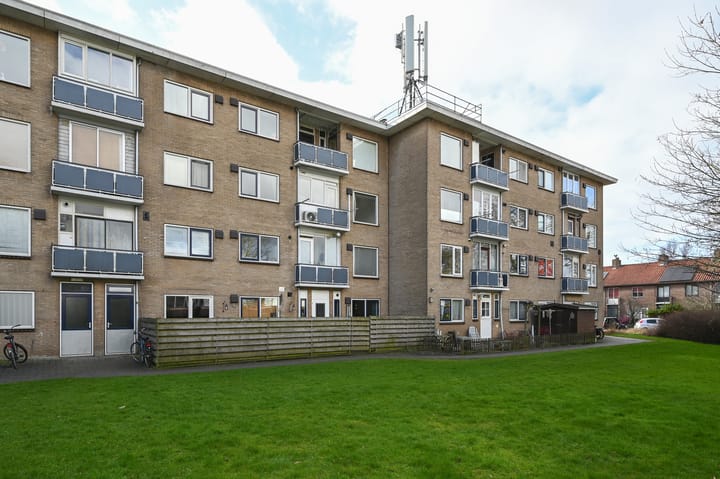
Vrij en zonnig gelegen, royaal 3-kamer appartement met moderne badkamer en keuken en een heerlijk zonnig balkon (zuidwesten) met prachtig uitzicht.
Op de begane grond is de inpandige berging gelegen met veel opbergmogelijkheden.
**** FOR ENGLISH VERSION SEE BELOW ****
De woning is in ca. 2018/2019 voorzien van een vernieuwde en praktische indeling met een nieuwe keuken met inbouwapparatuur en moderne badkamer.
Gelegen op een heerlijke rustige locatie in een rustige straat.
Voldoende parkeermogelijkheden en diverse basisscholen en middelbare scholen in de buurt.
Op loopafstand van het Centrum van Badhoevedorp. Hier kunt u terecht voor uw dagelijkse boodschappen en diverse horecagelegenheden zijn hier te vinden.
De uitvalswegen A4, A5, A9 en A10 maken de omliggende steden gemakkelijk te bereiken, en ook het openbaar vervoer is goed geregeld.
Met goede verbindingen naar omliggende steden via snelwegen en openbaar vervoer is dit appartement ideaal gelegen.
Kortom, een eigentijds en comfortabel appartement dat direct bewoonbaar is.
Totaal woonoppervlakte ca. 69 m2
Totale inhoud ca. 228 m3
Bouwjaar ca. 1955
Indeling appartementencomplex: afgesloten entree met brievenbussen, bellenpaneel, trappenhuis en toegang tot de bergingen.
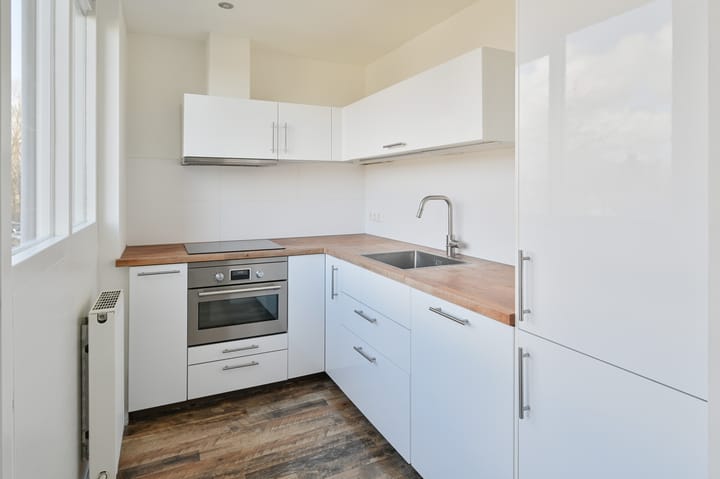
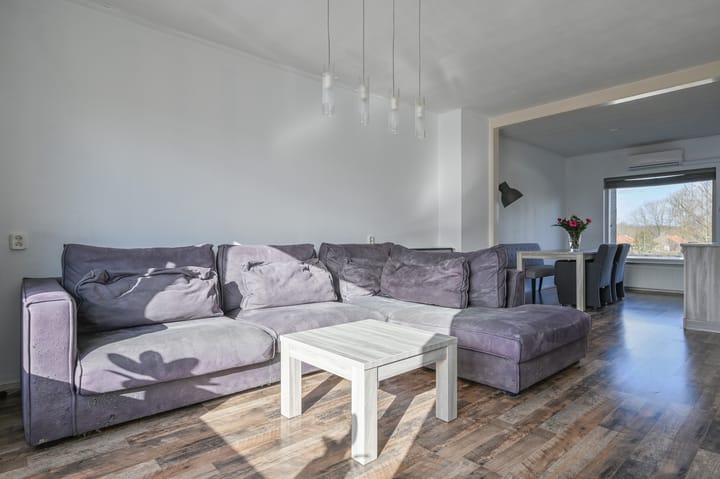
Indeling appartement: ruim opgezette hal met toegang tot de woonkamer. De royale woonkamer is voorzien van grote raampartijen aan zowel de voor- als achterzijde. Vanuit de woonkamer is er toegang tot het balkon (zuidwesten) en beschikt de ruimte over airconditioning (voor zowel verkoelen als verwarmen). Grenzend aan de woonkamer is de fraaie half open keuken gesitueerd. De keuken beschikt over diverse inbouwapparatuur (waarvan de kookplaat in 2025 is vernieuwd).
Lichte slaapkamer gelegen aan de achterzijde van de woning, 2e fraaie slaapkamer welke is gesitueerd aan de voorzijde van de woning met inbouwkast en toegang tot het zonnige balkon.
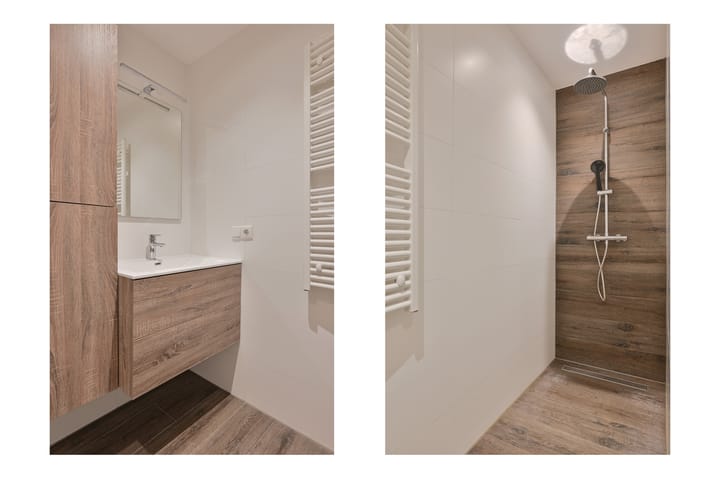
Moderne badkamer met een inloopdouche voorzien van een hand- en regendouche, wastafelmeubel, handdoekradiator, wasmachine aansluiting en CV kast.
De toiletruimte is separaat en bereikbaar via de hal.
Aanvaarding: oplevering in overleg.
Eigendomssituatie: volledig eigendom.
Energielabel: D.
Kenmerken:
- Royaal 3 kamer appartement
- 2 lichte slaapkamers
- Royale woonkamer
- Halfopen keuken met inbouwapparatuur (ca. 2018)
- Moderne badkamer (ca. 2019)
- Zonnig balkon (zuidwesten)
- Inpandige berging op de begane grond
- CV ketel (Nefit Proline NxT bouwjaar ca. 2025)
- Airconditioning voor verwarmen en verkoelen (juni 2025)
Bijzonderheden:
- Vereniging van Eigenaren Wijnmalenstraat.
De servicekosten bedragen € 100,00 per maand.
**** ENGLISH VERSION ****
Spacious 3-room apartment in a sunny location with a modern bathroom and kitchen and a lovely sunny balcony (southwest) with beautiful views.
The indoor storage room with plenty of storage space is located on the ground floor.
In approximately 2018/2019, the house was given a renovated and practical layout with a new kitchen with built-in appliances and a modern bathroom.
Located in a lovely quiet location on a quiet street.
Ample parking and various primary and secondary schools in the neighborhood.
Within walking distance of the center of Badhoevedorp. Here you can do your daily shopping and find various restaurants and cafes.
The A4, A5, A9, and A10 highways make it easy to reach the surrounding cities, and public transportation is also well organized.
With good connections to surrounding cities via highways and public transportation, this apartment is ideally located.
In short, a contemporary and comfortable apartment that is ready to move into.
Total living area approx. 69 m2
Total volume approx. 228 m3
Year of construction approx. 1955
Layout of apartment complex: enclosed entrance with mailboxes, doorbell panel, staircase, and access to the storage rooms.
Layout of the apartment: spacious hall with access to the living room. The spacious living room has large windows at both the front and rear. The living room has access to the balcony (southwest) and is equipped with air conditioning (for both cooling and heating). Adjacent to the living room is the beautiful semi-open kitchen. The kitchen has various built-in appliances (the hob will be replaced in 2025).
Bright bedroom located at the rear of the house, second beautiful bedroom located at the front of the house with built-in wardrobe and access to the sunny balcony.
Modern bathroom with a walk-in shower with a hand and rain shower, washbasin, towel radiator, washing machine connection, and central heating cupboard.
The toilet is separate and accessible via the hall.
Acceptance: delivery in consultation.
Ownership situation: full ownership.
Energy label: D.
Features:
- Spacious 3-room apartment
- 2 bright bedrooms
- Spacious living room
- Semi-open kitchen with built-in appliances (approx. 2018)
- Modern bathroom (approx. 2019)
- Sunny balcony (southwest)
- Indoor storage room on the ground floor
- Central heating boiler (Nefit Proline NxT, built approx. 2025)
- Air conditioning for heating and cooling (June 2025)
Details:
- Wijnmalenstraat Homeowners' Association.
The service charges are €100.00 per month.
Advertisement
Features
Transfer of ownership
- Service charges
- € 100 per month
- Last asking price
- € 349,500 kosten koper
- Asking price per m²
- € 5,065
- Status
- Sold
Construction
- Type apartment
- Apartment with shared street entrance (apartment)
- Building type
- Resale property
- Year of construction
- 1955
- Type of roof
- Flat roof covered with asphalt roofing
Surface areas and volume
- Areas
- Living area
- 69 m²
- Exterior space attached to the building
- 6 m²
- External storage space
- 8 m²
- Volume in cubic meters
- 228 m³
Layout
- Number of rooms
- 3 rooms (2 bedrooms)
- Number of bath rooms
- 1 bathroom and 1 separate toilet
- Bathroom facilities
- Walk-in shower and washstand
- Number of stories
- 1 story
- Facilities
- Air conditioning
Energy
- Energy label
- D
- Insulation
- Double glazing
- Heating
- CH boiler
- Hot water
- CH boiler
- CH boiler
- Nefit Proline NxT (gas-fired combination boiler from 2025, in ownership)
Cadastral data
- HAARLEMMERMEER H 8289
- Cadastral map
- Ownership situation
- Full ownership
Exterior space
- Location
- Alongside a quiet road and in residential district
- Balcony/roof terrace
- Balcony present
Storage space
- Shed / storage
- Built-in
- Insulation
- Double glazing
Parking
- Type of parking facilities
- Public parking
VVE (Owners Association) checklist
- Registration with KvK
- Yes
- Annual meeting
- Yes
- Periodic contribution
- Yes
- Reserve fund present
- Yes
- Maintenance plan
- Yes
- Building insurance
- Yes
Popularity
2,793x
Viewed
51x
Saved
20-2-2026
On Funda
Neighborhood
Badhoevedorp Oost
Badhoevedorp- Residents
- 1,020
- Family with children
- 48%
- Avg. asking price / m²
- € 5,283
Discover the neighborhood
Curious about the housing supply, residents and local real estate agents?

Don’t want to forget this home?
Save it as a favorite. You’ll easily find it back and get notified when something changes.
