New
Akerdijk 2561171 RB BadhoevedorpBadhoevedorp Dijk
€ 700,000 k.k.

- 129 m²living area
- 389 m²plot size
- 4bedrooms
- A+energy label
Description
NIEUW! #Prime Waterfront Location#|Living by the Water# Outdoor Living

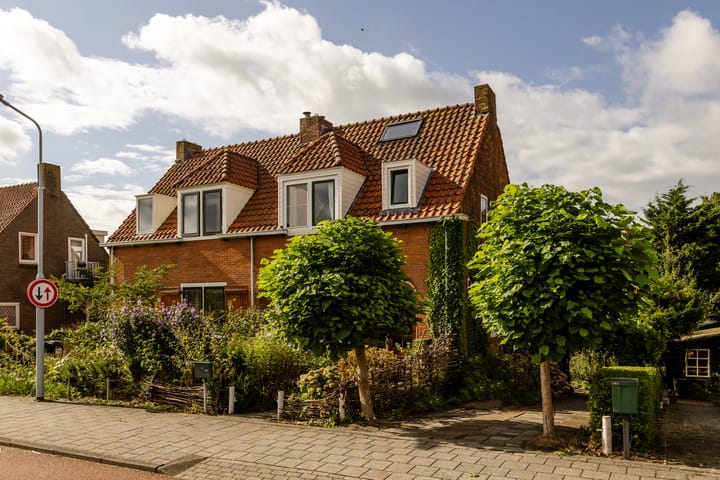
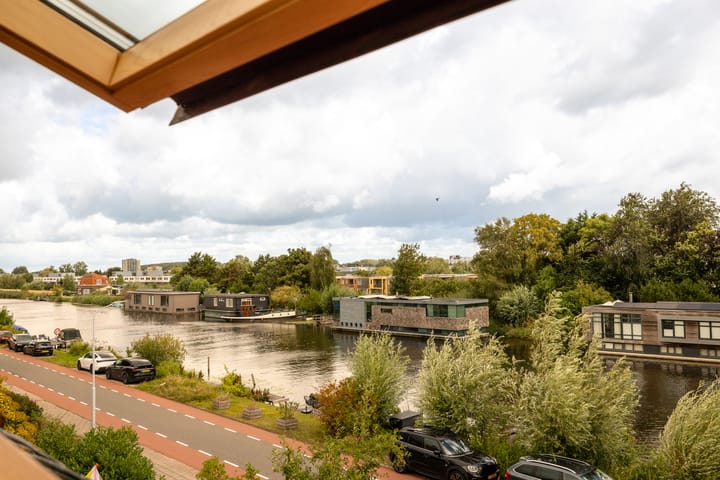
Situated in an exceptional location directly on the Ringvaart, this remarkable semi-detached dike house offers a unique combination of waterfront living, comfort and outdoor life. Because the property is built on the dike, it benefits from an additional living floor in the basement. This level has been converted into a fully independent living space, making the property suitable for multi-generational living or dual occupancy. The house is built on a concrete pile foundation and is well and sustainably insulated. It is fully gas-free and equipped with a heat pump. Despite its original construction date of 1950, the property has an impressive energy label A+.
Outdoor Living
The property truly comes into its own outdoors. It features a wide and deep south-west-facing rear garden, with several fruit trees, plenty of greenery and a detached garage.
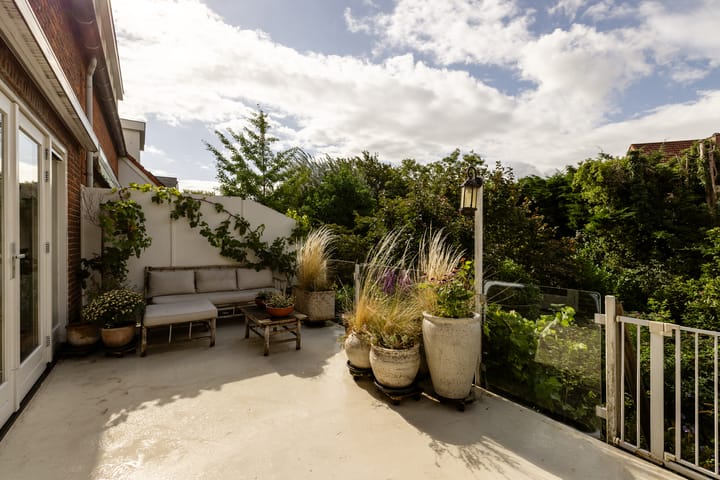
Directly behind the living room is a spacious south-west-facing terrace, ideal for enjoying long summer evenings dining, having drinks and relaxing with family and friends.
There is private parking next to the house, while free street parking is also available directly in front of the property.
A particularly special feature is the private jetty on the Ringvaart, which is included in full ownership. It can be used for mooring your own boat, fishing, or simply as an additional waterside terrace.
From the Ringvaart, you can sail directly towards Amsterdam, reaching the Amsterdam canals by boat in a relatively short time. On warm summer days, local residents also enjoy swimming in the water.
Location
Badhoevedorp combines the peace and friendly atmosphere of a village with excellent accessibility. Thanks to its location close to Amsterdam, Schiphol Airport and major motorways such as the A4, A5 and A9, Amsterdam and the surrounding cities and towns are easily accessible.
Public transport also provides convenient connections to various destinations.
Badhoevedorp itself offers a wide range of amenities, including shops, supermarkets, restaurants and cafés, primary schools and various sports facilities. For an even wider range of shopping, dining and cultural options, Amsterdam, Amstelveen and Hoofddorp are all within easy reach. Here, you can enjoy the peace and privacy of living directly on the water, while the amenities and energy of the city are just a short distance away.
Layout
Ground Floor
Entrance hall with access to the meter cupboard and separate toilet. From the hallway, there is access to both the basement and the upper floors.
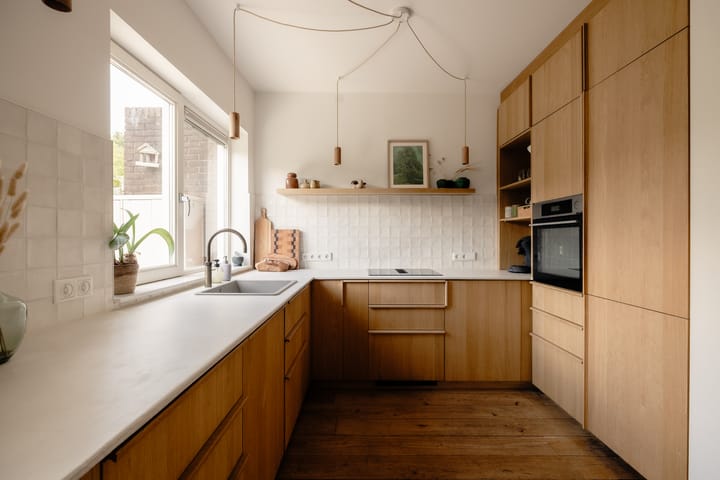
The spacious living room benefits from large windows and French doors opening onto the sunny terrace. Adjacent is the modern kitchen, renovated in 2024 and equipped with various built-in appliances.
First Floor
Landing providing access to the various rooms, a separate toilet, infrared sauna and bathroom with bathtub, shower and washbasin.
Originally, this floor contained two bedrooms; it is currently arranged as one spacious master bedroom.
Attic Floor
Spacious bedroom with Velux skylights.
Basement
The basement has been converted into a fully independent living accommodation with air conditioning. It features French doors, a generous living area with sleeping section, its own kitchen and a bathroom with shower, washbasin and toilet.
This space is ideal for dual occupancy, elderly care, guests, an au pair or a live-in family member.
Outdoor Space
The property boasts a wide, deep and sunny south-west-facing rear garden, complete with fruit trees. At the rear of the garden is a detached garage.
The property's private jetty is located directly on the Ringvaart, providing a unique opportunity to enjoy the water right from your own home.
Key Features
Asking price: € 700,000 buyer's costs excluded (k.k.)
Completion: By mutual agreement
Year of construction: 1950
Plot size: 389 m²
Living area: 129 m²
Concrete pile foundation
New electrical distribution board
Fully sustainably insulated
Fully gas-free
Heat pump
Energy label A+
7 solar panels
Air conditioning in the basement apartment
Well-maintained property
Modern kitchen renovated in 2024
Infrared sauna
Beautiful, substantial oak flooring throughout the house
Private parking on the property
Free street parking directly in front of the house
Detached garage in the rear garden
Beautifully landscaped, sunny south-west-facing rear garden
Spacious south-west-facing terrace
Private jetty on the Ringvaart, available in full ownership
Independent living accommodation in the basement
Dual occupancy is possible and currently in use
Direct waterfront location with a boating connection towards Amsterdam
The property is situated on land granted under a right of superficies (opstal). The annual ground rent/retribution has been prepaid until October 2050. After that date, annual payments will resume under the perpetual right of superficies arrangement.
In Short
A truly unique opportunity combining waterfront living, sustainable comfort, generous outdoor space and the flexibility of independent living accommodation, all in a prime location just a short distance from Amsterdam.
Advertisement
Features
Transfer of ownership
- Listed since
- Acceptance
- Available in consultation
- Asking price
- € 700,000 kosten koper
- Asking price per m²
- € 5,426
- Status
- Available
Construction
- Kind of house
- Single-family home, double house (dyke house)
- Building type
- Resale property
- Year of construction
- 1950
- Specific
- Double occupancy present and double occupancy possible
- Type of roof
- Combination roof covered with asphalt roofing and roof tiles
Surface areas and volume
- Areas
- Living area
- 129 m²
- Exterior space attached to the building
- 20 m²
- External storage space
- 27 m²
- Plot size
- 389 m²
- Volume in cubic meters
- 400 m³
Layout
- Number of rooms
- 5 rooms (4 bedrooms)
- Number of bath rooms
- 2 bathrooms and 2 separate toilets
- Bathroom facilities
- Sauna, 2 showers, toilet, 2 sinks, and bath
- Number of stories
- 3 stories and a basement
- Facilities
- Air conditioning, skylight, optical fibre, sauna, and solar panels
Energy
- Energy label
- A+
- Insulation
- Roof insulation, double glazing, insulated walls and floor insulation
- Heating
- Heat pump
Cadastral data
- HAARLEMMERMEER H 5270
- Cadastral map
- Area
- 389 m²
- Ownership situation
- Ownership encumbered with building and planting rights
Exterior space
- Location
- Along waterway, alongside waterfront and unobstructed view
- Garden
- Back garden, front garden and side garden
- Back garden
- 180 m² (20.00 metre deep and 9.00 metre wide)
- Garden location
- Located at the southwest
- Balcony/roof terrace
- Roof terrace present
Garage
- Type of garage
- Detached brick garage
- Capacity
- 1 car
Parking
- Type of parking facilities
- Parking on private property and public parking
Popularity
985x
Viewed
71x
Saved
28-8-2026
On Funda
Neighborhood
Badhoevedorp Dijk
Badhoevedorp- Residents
- 530
- Family with children
- 40%
Discover the neighborhood
Curious about the housing supply, residents and local real estate agents?

Don’t want to forget this home?
Save it as a favorite. You’ll easily find it back and get notified when something changes.
