Arendstraat 551171 DZ BadhoevedorpBadhoevedorp Centrum
€ 875,000 k.k.

- 161 m²living area
- 185 m²plot size
- 4bedrooms
- A++++energy label
Description
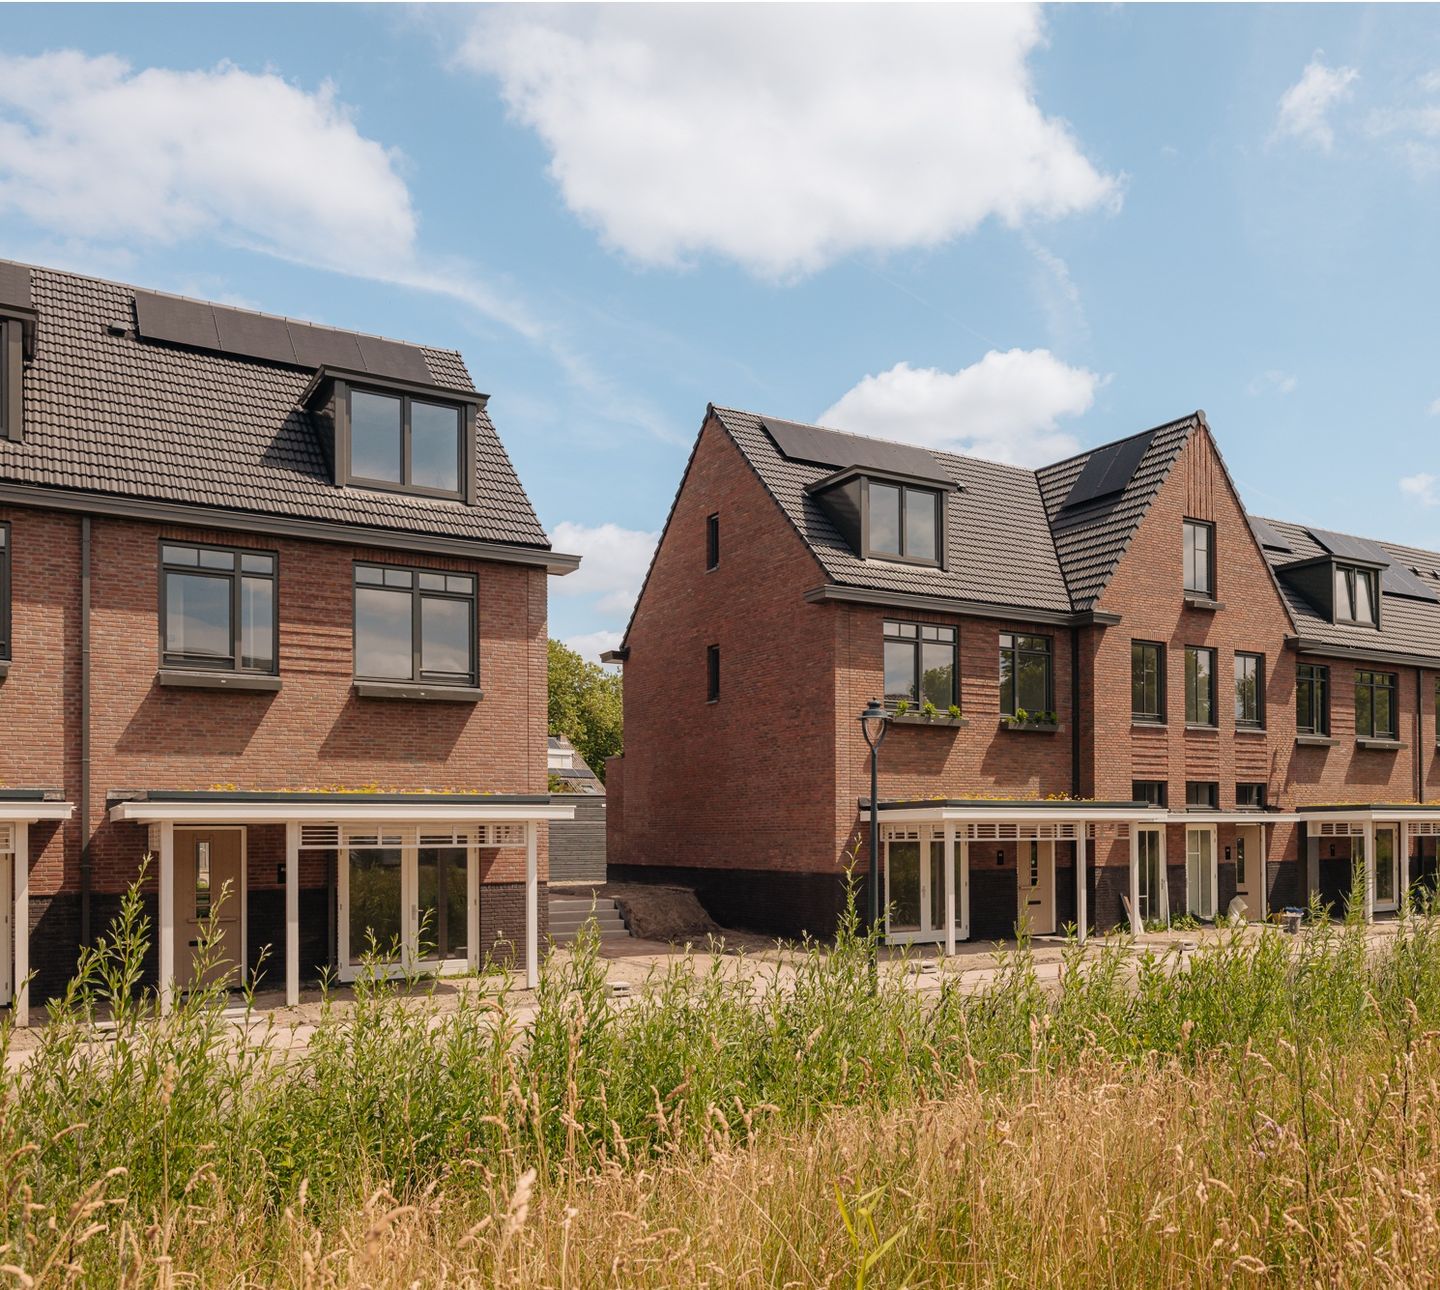
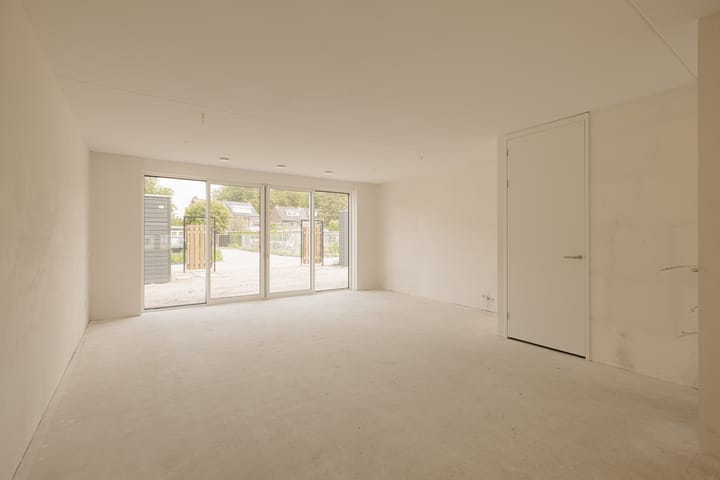
A unique opportunity to finish a brand-new, energy-efficient corner home entirely to your own taste. Completed in 2026, this exceptional property offers no less than 161 m² of living space, a generous rear extension, two dormer windows, four bedrooms (with the possibility of creating a fifth), two bathrooms and a spacious wrap-around garden, providing the perfect foundation for many years of comfortable family living.
Thanks to the extensive list of premium upgrades, including an extended living room with a wide sliding glass door, high-quality technical installations and a thoughtfully designed layout, you'll enjoy all the benefits of a modern newly built home while still having the freedom to complete the interior exactly as you envision it. With an A++++ energy rating, ground-source heat pump, underfloor heating and cooling, solar panels and a heat recovery ventilation system (HRV), this home is fully prepared for the future.
Layout:
Ground floor
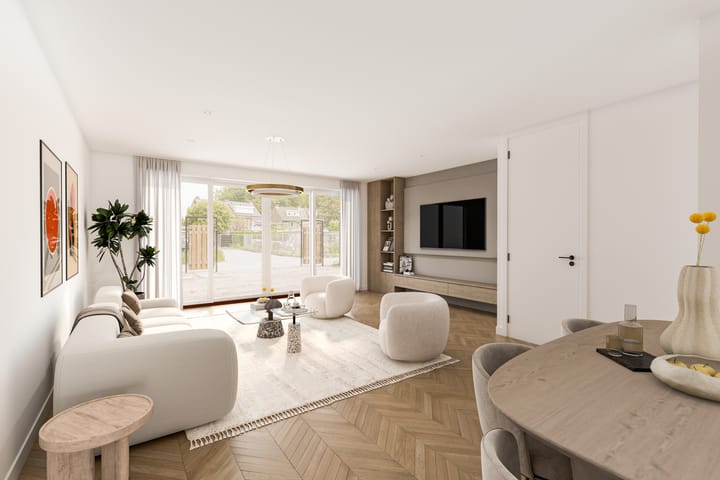
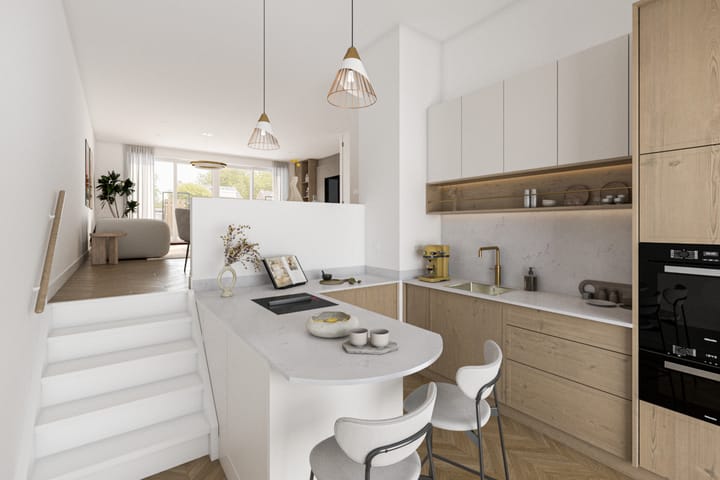
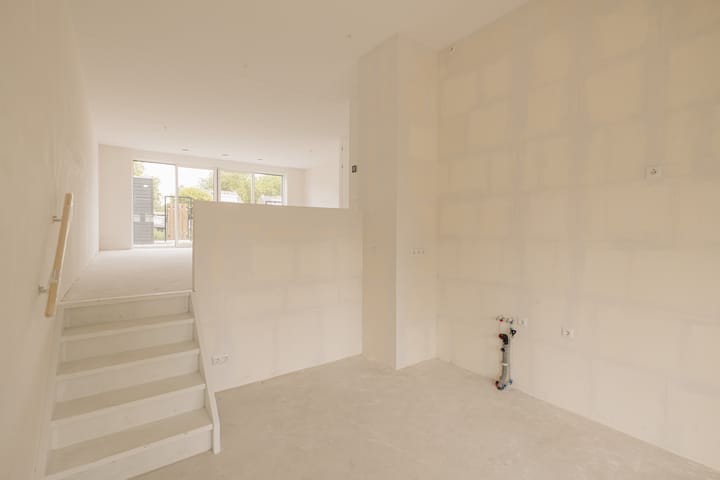
The covered entrance leads into the hallway with the meter cupboard, a separate toilet, the staircase to the first floor and access to the living room. At the front of the house you'll find the spacious open-plan kitchen. This split-level area, featuring an impressive ceiling height of 3.57 metres, has French doors opening onto the sunny southwest-facing garden. The extended living room at the rear offers ample space for both a comfortable seating area and a generous dining area. A wide sliding glass door creates a seamless connection to the rear garden. Large windows on both sides of the house ensure abundant natural light throughout the day.
The front, side and rear gardens together measure approximately 110 m², providing sunny as well as shaded areas throughout the day. At the rear of the garden is a detached wooden storage shed with electricity. A rear gate provides direct access to the communal parking courtyard, where parking is available free of charge.
First floor
The landing provides access to three generously sized bedrooms, a separate toilet and a spacious bathroom. During construction, two bedrooms were combined to create an exceptionally large master bedroom. Should you prefer an additional bedroom, the original four-bedroom layout on this floor can be reinstated relatively easily. The spacious bathroom, complete with a window for natural light and ventilation, is already fitted with the necessary plumbing connections for a bathtub.
Second floor
Thanks to the extensive optional upgrades, the second floor has been transformed into a fully functional living level. Here you'll find a generous fourth bedroom, a practical utility/technical room housing the heat pump and connections for the washing machine and dryer, as well as a second bathroom that has been prepared for completion (shell condition). Dormer windows at both the front and rear provide excellent natural light and additional living space. The second bathroom can be finished entirely according to your own preferences.
Attic
A loft ladder provides access to the surprisingly spacious attic. This practical storage area is ideal for suitcases, seasonal belongings and other items you prefer to keep neatly out of sight.
Location:
Living in Quatrebras means enjoying a spacious, green residential neighbourhood where tranquillity and excellent accessibility come together perfectly. The property is situated on Arendstraat, just a short walk from the charming centre of Badhoevedorp, offering a wide variety of shops and everyday amenities. The neighbourhood is particularly attractive for families. Schools, a petting zoo, playgrounds and numerous sports facilities—including a swimming pool, fitness centres, an athletics club, tennis courts and padel courts—are all within walking or cycling distance. Children can safely walk or cycle to school while enjoying the peaceful village atmosphere. Despite its quiet setting, Amsterdam, Amstelveen, Haarlem and Schiphol Airport are all easily accessible. The A4, A5, A9 and A10 motorways are just minutes away, while a bus stop is conveniently located nearby.
Parking is easy thanks to the free parking spaces in the courtyard behind the property. Here you'll enjoy peaceful living while remaining close to the city and all essential amenities.
Features:
- Built in 2026
- Corner house
- Situated on freehold land
- Plot size: 185 m²
- Gross floor area: 241 m²
- Living area: 161 m² (measured in accordance with NEN 2580)
- Detached wooden storage shed with electricity (6 m²)
- Extended living room with wide sliding glass doors
- Free parking directly outside the property
- Energy label A++++
- Underfloor heating and cooling throughout
- Ground-source heat pump with 200-litre hot water boiler
- Solar panels
- Heat Recovery Ventilation (HRV) system
- Four bedrooms (possibility to create a fifth)
- Two bathrooms
- Two dormer windows
- Extension and veranda fitted with sustainable sedum green roofs
- Spacious attic storage
- Front, side and rear gardens (approximately 110 m² in total)
- Open outlook at both the front and rear
- Attractive contemporary architecture
- Extensive premium upgrades included
- A niet-zelfbewoningsclause will be included in the purchase agreement
- Completion date in consultation
Advertisement
Features
Transfer of ownership
- Listed since
- Acceptance
- Available in consultation
- Asking price
- € 875,000 kosten koper
- Asking price per m²
- € 5,435
- Status
- Available
Construction
- Kind of house
- Single-family home, corner house
- Building type
- Resale property
- Year of construction
- 2026
- Type of roof
- Gable roof covered with roof tiles
- Quality marks
- SWK Garantiecertificaat
Surface areas and volume
- Areas
- Living area
- 161 m²
- Other space inside the building
- 3 m²
- Exterior space attached to the building
- 14 m²
- External storage space
- 6 m²
- Plot size
- 185 m²
- Volume in cubic meters
- 423 m³
Layout
- Number of rooms
- 5 rooms (4 bedrooms)
- Number of bath rooms
- 2 bathrooms and 2 separate toilets
- Bathroom facilities
- 2 walk-in showers, bath, and toilet
- Number of stories
- 3 stories and a loft
- Facilities
- Optical fibre, passive ventilation system, sliding door, and solar panels
Energy
- Energy label
- A++++
- Insulation
- Completely insulated
- Heating
- Complete floor heating and heat recovery unit
- Hot water
- Geothermal heating
Cadastral data
- HAARLEMMERMEER H 13331
- Cadastral map
- Area
- 154 m²
- Ownership situation
- Full ownership
- HAARLEMMERMEER H 13318
- Cadastral map
- Area
- 31 m²
- Ownership situation
- Full ownership
Exterior space
- Location
- Alongside waterfront and open location
- Garden
- Back garden, front garden and side garden
- Back garden
- 60 m² (7.80 metre deep and 7.69 metre wide)
- Garden location
- Located at the northeast with rear access
Storage space
- Shed / storage
- Attached wooden storage
- Facilities
- Electricity
Parking
- Type of parking facilities
- Public parking
Popularity
4,380x
Viewed
67x
Saved
10-7-2026
On Funda
Neighborhood
Badhoevedorp Centrum
Badhoevedorp- Residents
- 1,440
- Family with children
- 46%
- Avg. asking price / m²
- € 5,831
Discover the neighborhood
Curious about the housing supply, residents and local real estate agents?

Don’t want to forget this home?
Save it as a favorite. You’ll easily find it back and get notified when something changes.
