New
Buys Ballotstraat 471171 KJ BadhoevedorpBadhoevedorp Bouwlust
€ 635,000 k.k.

- 125 m²living area
- 126 m²plot size
- 4bedrooms
- Benergy label
Description
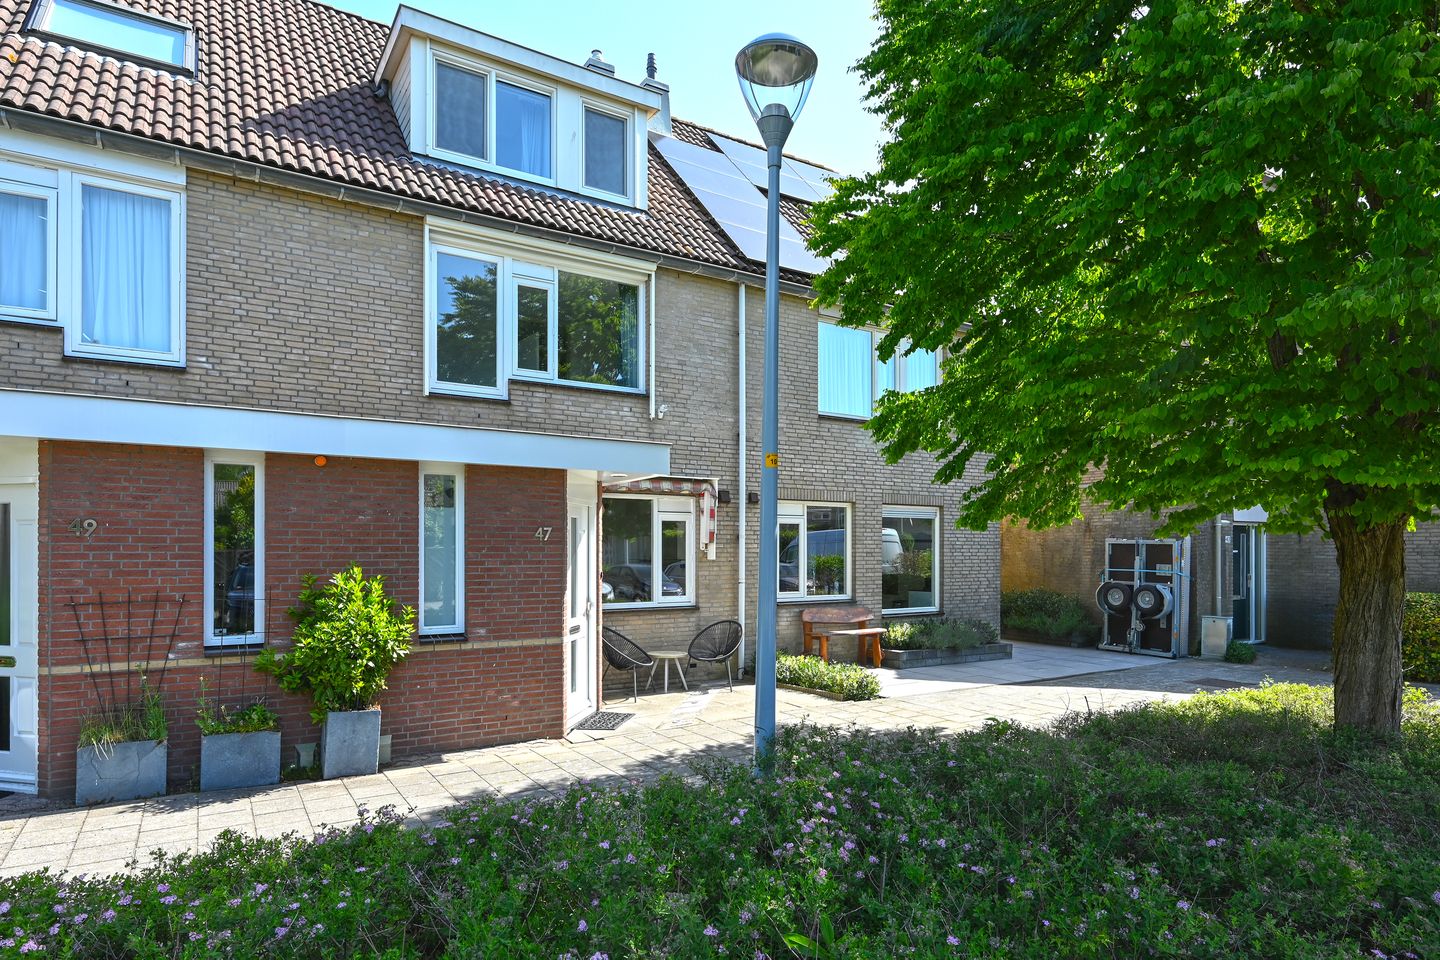
With a playground just across the road and parking right outside the front door, this is the perfect home for young and old alike!
Set in a green and peaceful residential area, this terraced house features 4 spacious bedrooms and an energy rating of B.
With 2 dormer windows, an extended living room and an extension by the entrance, this house offers that little bit extra!
The living room, with wooden flooring and a gas fire, is the epitome of cosiness, and the kitchen is fitted with all the necessary built-in appliances. The lovely garden, which enjoys plenty of sunshine, has a storage shed and a back entrance.
This property therefore ticks many boxes!
The property is conveniently situated a short distance from the charming centre of Badhoevedorp. Here you’ll find shops, specialist outlets and supermarkets for your daily shopping.
There are also plenty of opportunities for relaxation and recreation in the immediate vicinity, including the Groene Lint and the Amsterdamse Bos.
Badhoevedorp is known as a pleasant and child-friendly neighbourhood with various primary schools, childcare centres and play areas nearby.
Layout:
Ground floor:
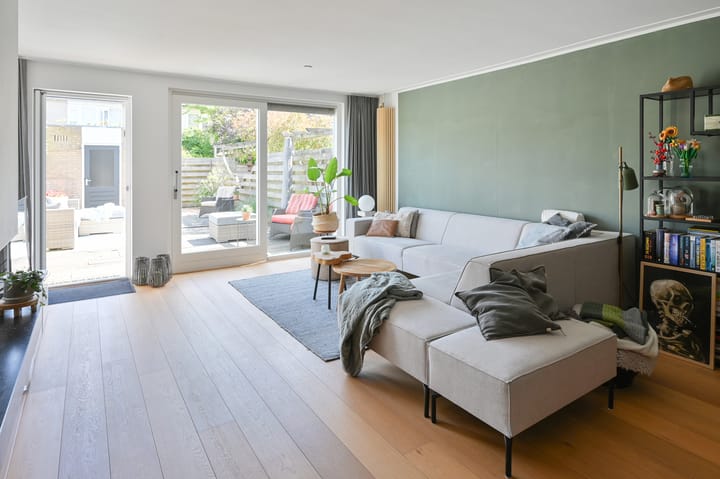
The entrance hall, with the meter cupboard and a recess for a coat rack, is located in the front extension. Adjacent to this is the living/dining room, which is over 10 metres long, featuring sliding glass doors and a door leading to the garden. The wooden flooring, the stucco finish and the sleek gas fireplace make the living room a wonderful living space. The seating area is spacious and the dining area offers plenty of room for a large dining table.
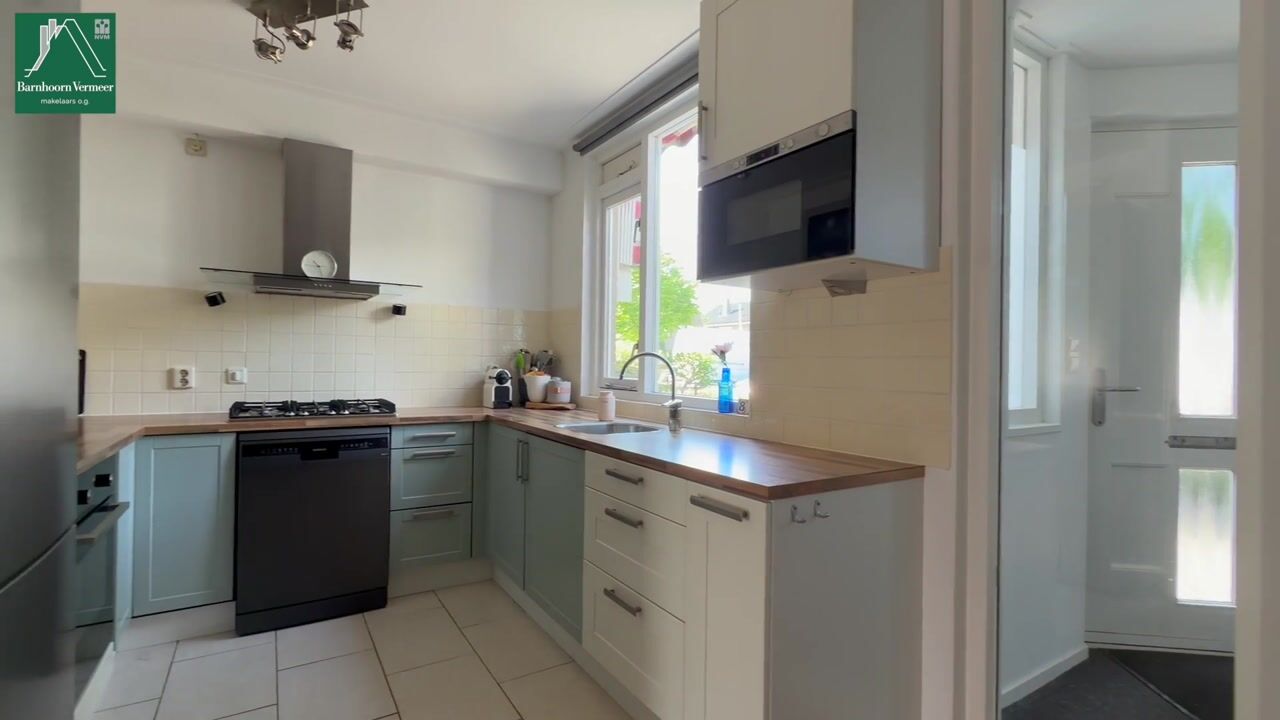
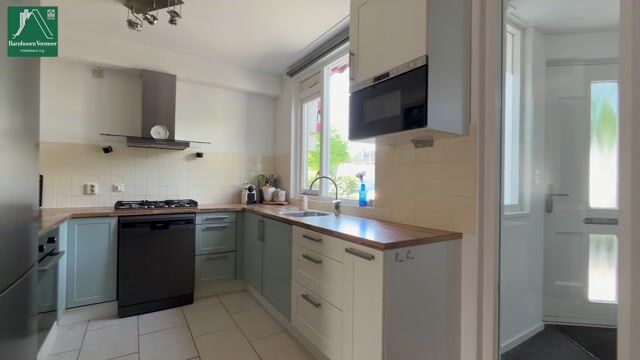
Right next to the dining area is the kitchen, which features a U-shaped layout with a wood-effect worktop. The sink area is by the window and all necessary appliances are provided: a gas hob, extractor hood, fridge-freezer (2022), dishwasher (2022), oven (2026) and a microwave.
From the living room, there is access to a hallway, which leads to the toilet and the staircase to the first floor. The staircase has been refurbished with attractive steps, and the toilet features a handy storage cupboard.
First floor:
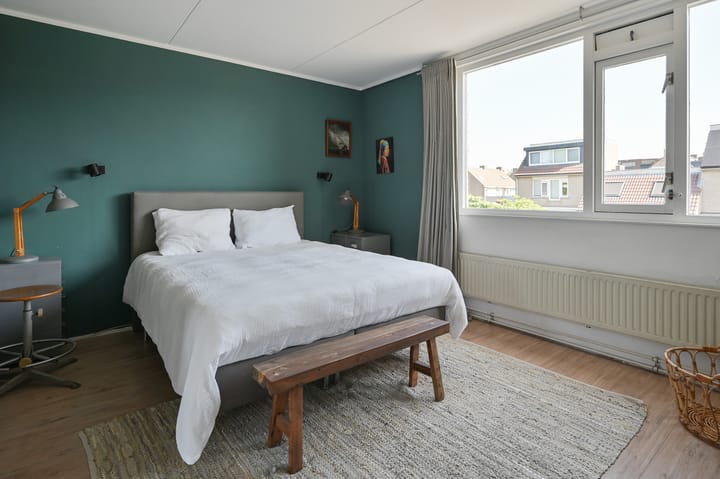
On this floor are two lovely bedrooms, both spanning the full width of the house. At the rear is the master bedroom, which features a built-in wardrobe approximately 3.40 metres long with attractive sliding doors.
The landing also provides access to the bathroom. With a bath, separate shower, washbasin unit and toilet, all the necessary facilities are provided. The walls and floor are fully tiled, and the ceiling features recessed lighting.
Second floor:
The layout on the second floor is surprising, with two dormer windows providing extra space and natural light. There are two bedrooms, bringing the total to four. The spacious bedroom at the rear is currently furnished as a guest room and offers plenty of space for a double bed. The landing has space for the washing machine and dryer. There is also storage space: in the roof slopes, above the stairwell and in the double loft.
Outside:
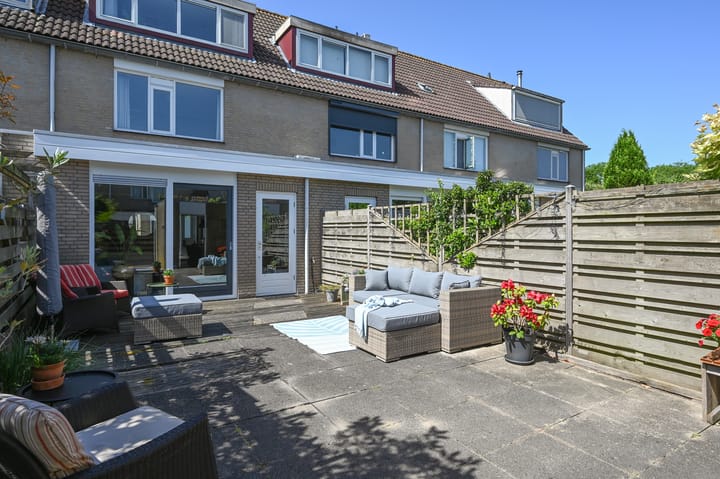
The back garden is laid out with several terraces, ensuring there’s a spot in the sun at all times of the day. Wooden fences provide privacy and there is a stone shed where (children’s) bikes can be stored. Next to the shed is a gate leading to the alleyway.
Surroundings:
Thanks to excellent access via the A4, A5, A9 and A10 motorways, surrounding towns and villages such as Amsterdam, Amstelveen, Hoofddorp and Haarlem are easily accessible. This also applies to Schiphol Airport, from which you can reach Europe and the rest of the world.
Special features:
- Living area approx. 125 (m²) (please check if this is still correct; according to the listing, the asking price is based on a lower square metreage).
- Roof, wall and floor insulation
- Extension and a dormer window at the front and rear
- The entire property has double glazing
- Heating and hot water supplied by a high-efficiency boiler (Intergas, 2022, owned)
- Very quiet location
- Ample (free) parking in the immediate vicinity
- Energy label B
- Handover by arrangement
- The exterior of the property will be fully repainted in 2025.
- The roof of the rear dormer window will be fully replaced in 2025. All lead flashings on the extension roofs will also be replaced in 2025.
Advertisement
Features
Transfer of ownership
- Listed since
- Acceptance
- Available in consultation
- Asking price
- € 635,000 kosten koper
- Asking price per m²
- € 5,080
- Status
- Available
Construction
- Kind of house
- Single-family home, row house
- Building type
- Resale property
- Year of construction
- 1988
- Type of roof
- Gable roof covered with roof tiles
Surface areas and volume
- Areas
- Living area
- 125 m²
- External storage space
- 6 m²
- Plot size
- 126 m²
- Volume in cubic meters
- 438 m³
Layout
- Number of rooms
- 5 rooms (4 bedrooms)
- Number of bath rooms
- 1 bathroom and 1 separate toilet
- Bathroom facilities
- Shower, bath, toilet, and washstand
- Number of stories
- 3 stories
- Facilities
- Outdoor awning and sliding door
Energy
- Energy label
- B
- Insulation
- Double glazing and floor insulation
- Heating
- CH boiler
- Hot water
- CH boiler
- CH boiler
- Intergas (gas-fired from 2021, in ownership)
Cadastral data
- HAARLEMMERMEER H 9049
- Cadastral map
- Area
- 126 m²
- Ownership situation
- Full ownership
Exterior space
- Location
- Alongside a quiet road, in residential district and unobstructed view
- Garden
- Back garden and front garden
Storage space
- Shed / storage
- Detached brick storage
Parking
- Type of parking facilities
- Public parking
Popularity
0x
Viewed
0x
Saved
7-8-2026
On Funda
Neighborhood

Badhoevedorp Bouwlust
Badhoevedorp- Residents
- 3,265
- Family with children
- 55%
- Avg. asking price / m²
- € 5,687
Discover the neighborhood
Curious about the housing supply, residents and local real estate agents?

Don’t want to forget this home?
Save it as a favorite. You’ll easily find it back and get notified when something changes.
